
27576 Artine, Saugus, CA 91350
Local realty services provided by:Better Homes and Gardens Real Estate Napolitano & Associates
Listed by: marisela handley
Office: realty executives homes
MLS#:SR26179456
Source:San Diego MLS via CRMLS
Price summary
- Price:$924,700
- Price per sq. ft.:$384.17
- Monthly HOA dues:$65
About this home
Beautiful 4 bedroom, 3 bath home perched on a desirable corner lot with incredible views from nearly every window! The light filled interior features neutral paint, beautiful hardwood flooring downstairs, recessed lighting, ceiling fans, built-ins, and a cozy wood-burning fireplace. A double-door entry bedroom and full bath downstairs with a walk-in shower and new quartz countertop offer flexibility for guests, a home office, or multigenerational living. The bright kitchen is filled with natural light from a charming garden window and features quartz countertops, newer stainless steel appliances, a double oven, and 5-burner cooktop. Upstairs, the spacious primary en-suite offers a soaking tub, separate walk-in shower, dual sinks, and walk-in closet, along with generously sized secondary bedrooms and an extra-large hall bathroom. Additional highlights include a 3-car direct-access side-by-side garage with plenty of storage and a drought-tolerant backyard designed for easy outdoor living. Relax, dine al fresco, and take in the beautiful surrounding views! Conveniently located near neighborhood parks, scenic hills, and walking trails....
Contact an agent
Home facts
- Year built:1989
- Subdivision & Development:Shadow Ridge (SHAD)
- Listing ID #:SR26179456
- Added:7 day(s) ago
- Updated:August 24, 2026 at 02:34 PM
Rooms and interior
- Bedrooms:4
- Total bathrooms:3
- Full bathrooms:3
- Flooring:Laminate, Tile, Wood
- Kitchen Description:Dishwasher, Disposal, Double Oven, Gas Stove, Microwave, Self Cleaning Oven
- Living area:2,407 sq. ft.
Heating and cooling
- Cooling:Central Forced Air
- Heating:Forced Air Unit
Structure and exterior
- Roof:Tile/Clay
- Year built:1989
- Building area:2,407 sq. ft.
- Architectural Style:Traditional
- Construction Materials:Brick, Stucco, Wood
- Levels:2 Story
Utilities
- Water:Public, Water Connected
- Sewer:Public Sewer, Sewer Connected
Finances and disclosures
- Price:$924,700
- Price per sq. ft.:$384.17
Features and amenities
- Appliances:Dishwasher, Disposal, Double Oven, Gas Stove, Microwave, Self Cleaning Oven
- Laundry features:Washer Hookup
- Pool features:Association, Community/Common, Pool
Parking
- Total parking spaces:3
- Parking description:Direct Garage Access, Garage
- Garage spaces:3
 This information is deemed reliable but not guaranteed. You should rely on this information only to decide whether or not to further investigate a particular property. BEFORE MAKING ANY OTHER DECISION, YOU SHOULD PERSONALLY INVESTIGATE THE FACTS (e.g. square footage and lot size) with the assistance of an appropriate professional. You may use this information only to identify properties you may be interested in investigating further. All uses except for personal, non-commercial use in accordance with the foregoing purpose are prohibited. Redistribution or copying of this information, any photographs or video tours is strictly prohibited. This information is derived from the Internet Data Exchange (IDX) service provided by San Diego MLS®. Displayed property listings may be held by a brokerage firm other than the broker and/or agent responsible for this display. The information and any photographs and video tours and the compilation from which they are derived is protected by copyright. Compilation © 2020 San Diego MLS®, Inc.
New listings near 27576 Artine
- Coming Soon
 $739,000Coming Soon3 beds 3 baths1,895 sq. ft.
27470 Poppy Court, Saugus, CA 91350
MLS# 226003830Listed by: KELLER WILLIAMS WESTLAKE VILLAGE - Open Sat, 12 to 3pmNew
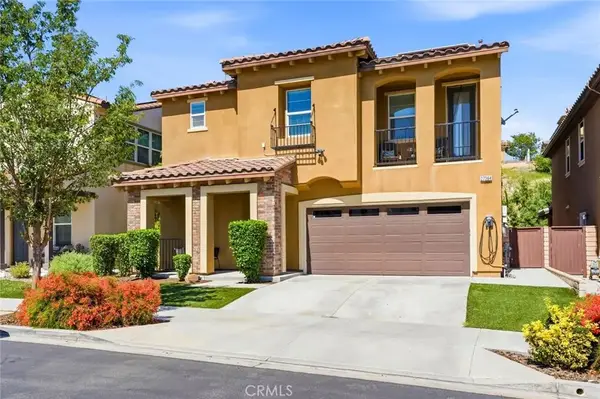 $889,000Active3 beds 4 baths2,981 sq. ft.
27364 Ellery Place, Saugus, CA 91350
MLS# SR26182126Listed by: EQUITY UNION - Open Sun, 1 to 4pmNew
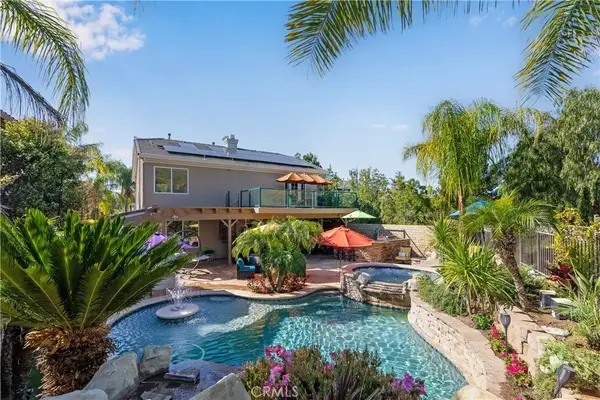 $1,349,000Active4 beds 3 baths3,362 sq. ft.
22019 Gold Canyon Drive, Saugus, CA 91390
MLS# SR26182088Listed by: KELLER WILLIAMS VIP PROPERTIES - New
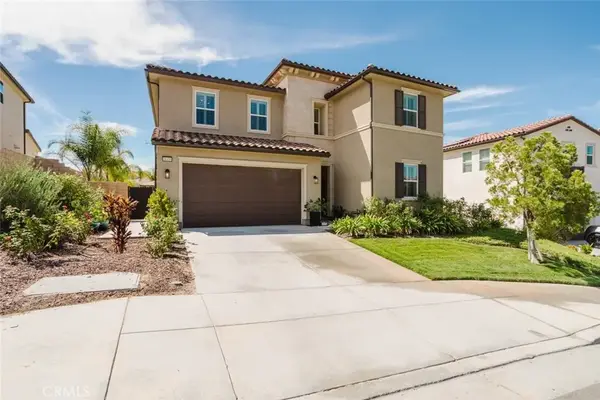 $1,200,000Active5 beds 4 baths2,951 sq. ft.
18930 Carranza Lane, Saugus, CA 91350
MLS# BB26183545Listed by: JOHNHART REAL ESTATE - New
 $1,200,000Active5 beds 4 baths2,951 sq. ft.
18930 Carranza Lane, Saugus, CA 91350
MLS# BB26183545Listed by: JOHNHART REAL ESTATE - New
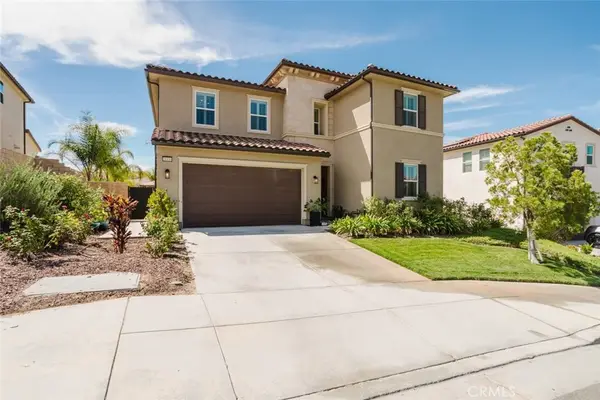 $1,200,000Active5 beds 4 baths2,951 sq. ft.
18930 Carranza Lane, Saugus, CA 91350
MLS# BB26183545Listed by: JOHNHART REAL ESTATE - New
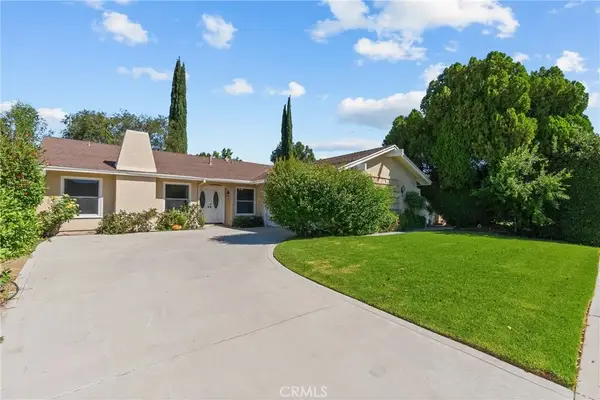 $745,000Active4 beds 2 baths1,650 sq. ft.
21153 Winterset Drive, Saugus, CA 91350
MLS# SR26183298Listed by: PINNACLE ESTATE PROPERTIES, INC. - New
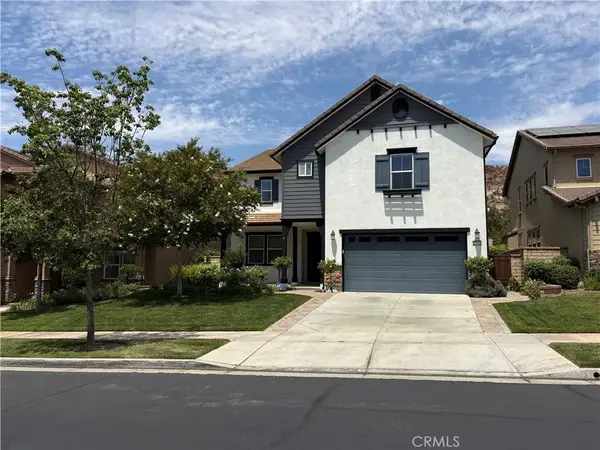 $1,100,000Active4 beds 4 baths3,403 sq. ft.
22545 Breakwater Way, Saugus, CA 91350
MLS# SR26183304Listed by: EXP REALTY OF CALIFORNIA INC - New
 $1,100,000Active4 beds 4 baths3,403 sq. ft.
22545 Breakwater Way, Saugus, CA 91350
MLS# SR26183304Listed by: EXP REALTY OF CALIFORNIA INC - New
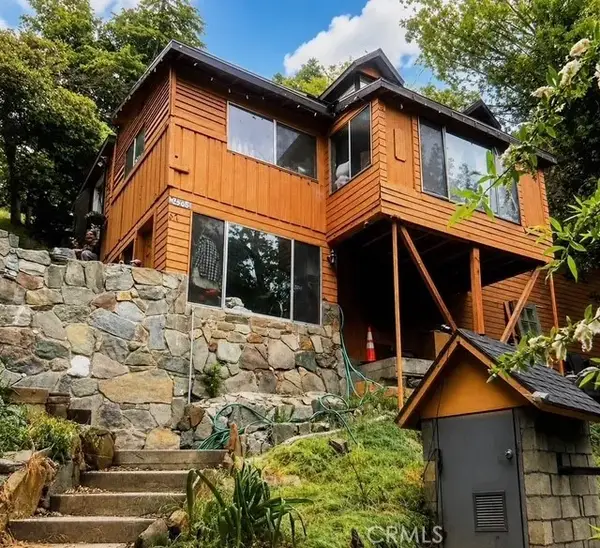 $250,000Active2 beds 1 baths1,400 sq. ft.
34256 Bouquet Canyon Road #67, Saugus, CA 91390
MLS# SR26182269Listed by: EXECUTIVE HOMES


Protect your home and budget from life's surprises with an Assurant Home Warranty, backed by a partner that supports you through every step of homeownership. Explore Plans.
© 2026 Better Homes and Gardens Real Estate LLC. An Anywhere Real Estate company. All rights reserved. Better Homes and Gardens® Real Estate is a registered trademark owned by Meredith Operations Corporation, licensed to Better Homes and Gardens Real Estate LLC and used with permission. Better Homes and Gardens Real Estate LLC fully supports the principles of the Fair Housing Act and the Equal Opportunity Act. Listing information is deemed reliable but is not guaranteed accurate.
Each office is independently owned and operated.
Any services or products provided by third parties are not provided by, affiliated with or related to Better Homes and Gardens Real Estate LLC, or its affiliated companies.