
27624 Camellia Drive, Saugus, CA 91350
Local realty services provided by:Better Homes and Gardens Real Estate Town Center
27624 Camellia Drive,Saugus, CA 91350
$975,000
- 5 Beds
- 5 Baths
- 4,085 sq. ft.
- Single family
- Active
Listed by: angela waters
Office: harcourts cornerstone realty group818-827-7151
MLS#:GD26157140
Source:CRMLS
Price summary
- Price:$975,000
- Price per sq. ft.:$238.68
- Monthly HOA dues:$258
About this home
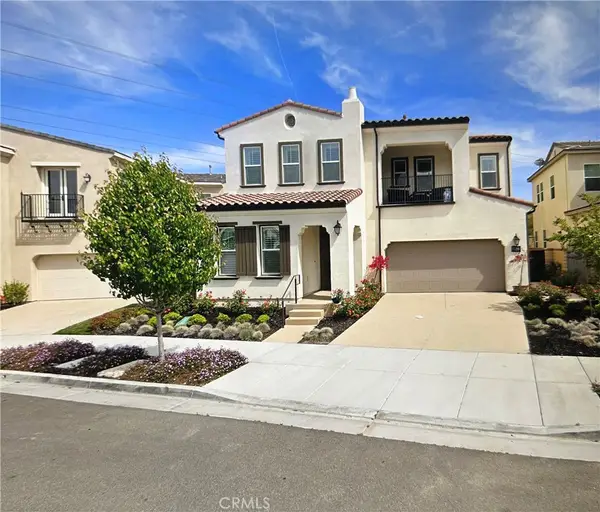
Luxury Live Auction! Bidding to start from $975,000! Welcome to luxury living in the prestigious gated community of The Heights at Five Knolls. Ideally situated on a private cul-de-sac with no rear neighbors, this exceptional residence offers over 4,000 square feet of beautifully upgraded living space, combining elegance, comfort, and privacy. Designed with versatility in mind, the home features 5 bedrooms and 4.5 bathrooms, including two spacious primary suites—one conveniently located on the main level, making it ideal for long-term guests, multigenerational living, or extended family.
The impressive great room, highlighted by soaring ceilings, seamlessly connects the living, dining, and kitchen areas, creating the perfect space for everyday living and entertaining. At the heart of the home is a chef-inspired kitchen featuring an oversized island, stainless steel KitchenAid appliances, granite countertops, and a generous walk-in pantry. A thoughtfully expanded downstairs bonus room is currently used as a fitness room but offers endless possibilities. With its own private exterior entrance, it can easily serve as a home office, sixth bedroom, media room, or creative space. Upstairs, a cozy family room provides the perfect gathering area and is surrounded by four additional bedrooms. The luxurious upstairs primary suite is a true retreat, offering a spacious bedroom with high ceilings and picturesque valley views. The spa-inspired ensuite bathroom features dual vanities, a deep soaking tub, a walk-in shower, and a custom-designed walk-in closet. Throughout the home, you'll find numerous premium upgrades, including recessed lighting, plantation shutters, high-end laminate flooring, custom brick accent walls, built-in closet systems, a dual-zone Nest thermostat, and a pre-wired security system. Step outside to your own private backyard oasis, thoughtfully designed for entertaining and relaxation. Enjoy the covered patio with a built-in fireplace, outdoor barbecue, custom bar, spa, and tranquil water feature—an ideal setting for hosting family and friends or simply unwinding after a long day. Meticulously maintained and truly move-in ready, this exceptional home offers luxury, functionality, and timeless appeal in one of Santa Clarita's most desirable gated communities that includes a club house, spa and pool. Welcome home to the next chapter of your life....
Contact an agent
Home facts
- Year built:2016
- Subdivision & Development:Monterra (MONTE)
- Listing ID #:GD26157140
- Added:53 day(s) ago
- Updated:September 22, 2026 at 10:56 AM
Rooms and interior
- Bedrooms:5
- Total bathrooms:5
- Full bathrooms:3
- Half bathrooms:1
- Flooring:Laminate, Tile
- Kitchen Description:Built In Range, Dishwasher, Disposal, Gas Cooktop, Gas Oven, Microwave, Pantry, Range Hood, Refrigerator
- Living area:4,085 sq. ft.
Heating and cooling
- Cooling:Central Air, Dual, Zoned
- Heating:Central, Zoned
- Central air:Yes
Structure and exterior
- Roof:Spanish Tile
- Year built:2016
- Building area:4,085 sq. ft.
- Lot area:0.13 Acres
- Lot Features:Cul De Sac, Landscaped, Paved
- Architectural Style:Contemporary, Mediterranean
- Construction Materials:Copper Plumbing, Drywall, Stucco
- Exterior Features:Concrete, Covered, Lighting
- Foundation Description:Slab
- Levels:2 Story
Schools
- High school:Canyon
- Middle school:Sierra Vista
- Elementary school:Emblem
Utilities
- Water:Public, Water Connected
- Sewer:Public Sewer, Sewer Connected
Finances and disclosures
- Price:$975,000
- Price per sq. ft.:$238.68
Features and amenities
- Appliances:Built In Range, Dishwasher, Disposal, Dryer, Washer
- Laundry features:Dryer, Inside, Washer
- Amenities:Balcony, Brick Walls, Carbon Monoxide (CO2) Detector, Ceiling Fans, Crown Molding, Drapes, Foyer Entrance, Granite Counters, High Ceilings, Koi Pond, Loft room, Open Floor Plan, Prewired, Recessed Lighting, Tankless Water Heater, Track Lighting, Walk In Closets, Walk In Pantry
- Pool features:Association, Community, In Ground, Pool
Parking
- Total parking spaces:2
- Parking description:Direct Access, Door-Single, Electric Vehicle Charging Stations, Garage, Garage Door Opener, Garage Faces Front
- Garage:Yes
- Garage spaces:2
New listings near 27624 Camellia Drive
- Coming Soon
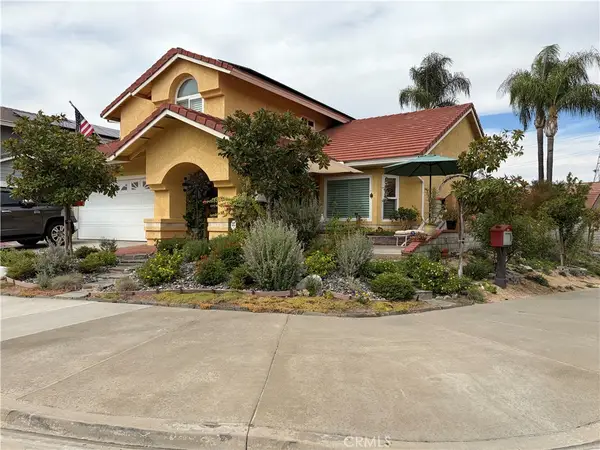 $950,000Coming Soon4 beds 3 baths2,214 sq. ft.
22605 Palm Court, Saugus, CA 91390
MLS# SR26198628Listed by: SOUTHERN CALIFORNIA REAL ESTATE & ASSOCIATES - Coming Soon
 $838,000Coming Soon3 beds 3 baths2,420 sq. ft.
28680 Placerview Trail, Saugus, CA 91390
MLS# SR26136850Listed by: KELLAR-DAVIS,INC. - New
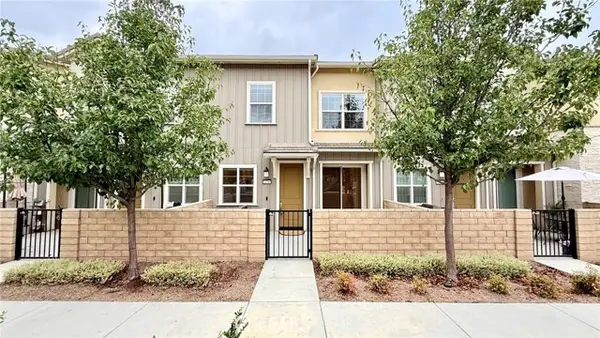 $585,000Active2 beds 3 baths1,420 sq. ft.
22739 Harmony, Saugus, CA 91350
MLS# SR26205989Listed by: CJ3 REALTY
- New
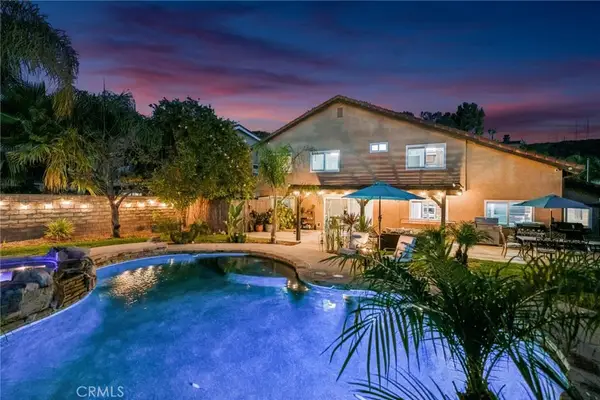 $1,100,000Active4 beds 3 baths2,372 sq. ft.
21215 Georgetown Drive, Saugus, CA 91350
MLS# SR26194384Listed by: RE/MAX OF SANTA CLARITA - New
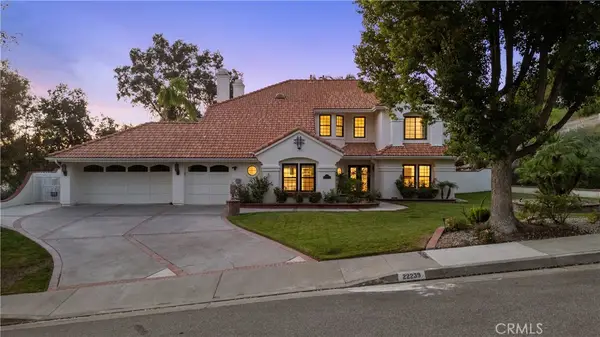 $1,774,999Active5 beds 4 baths3,579 sq. ft.
22239 Rolling Ridge Drive, Saugus, CA 91350
MLS# SR26203765Listed by: RE/MAX OF SANTA CLARITA - Open Thu, 6 to 7:30pmNew
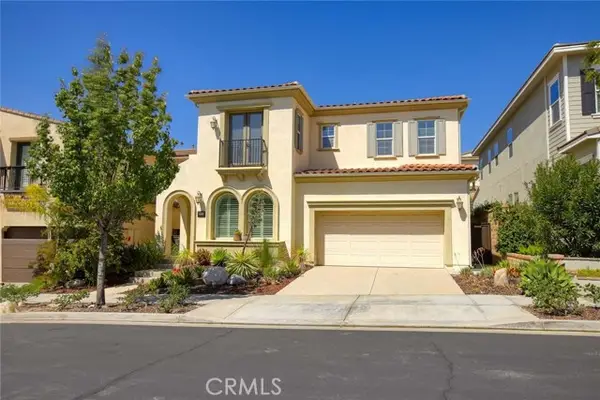 $800,000Active4 beds 4 baths3,153 sq. ft.
20523 Stella Place, Saugus, CA 91350
MLS# GD26202493Listed by: HARCOURTS CORNERSTONE REALTY GROUP - Open Thu, 6 to 7:30pmNew
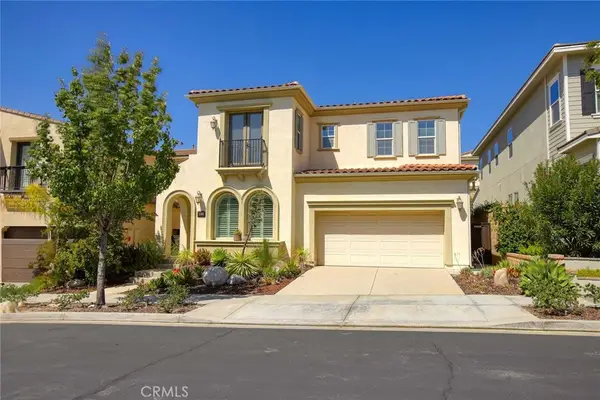 $800,000Active4 beds 4 baths3,153 sq. ft.
20523 Stella Place, Saugus, CA 91350
MLS# GD26202493Listed by: HARCOURTS CORNERSTONE REALTY GROUP - Open Thu, 6 to 7:30pmNew
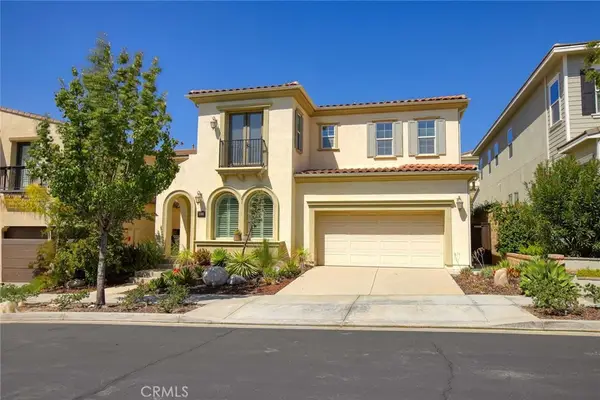 $800,000Active4 beds 4 baths3,153 sq. ft.
20523 Stella Place, Saugus, CA 91350
MLS# GD26202493Listed by: HARCOURTS CORNERSTONE REALTY GROUP - Open Sat, 12 to 3pmNew
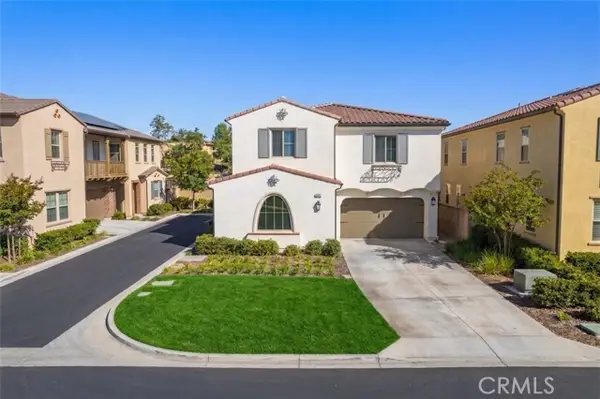 $875,000Active4 beds 3 baths2,446 sq. ft.
27314 Weldon Way, Saugus, CA 91350
MLS# SR26202205Listed by: EQUITY UNION - New
 $1,175,000Active5 beds 4 baths3,589 sq. ft.
20551 Arden Place, Saugus, CA 91350
MLS# SR26201482Listed by: PRIME REAL ESTATE


Protect your home and budget from life's surprises with an Assurant Home Warranty, backed by a partner that supports you through every step of homeownership. Explore Plans.
© 2026 Better Homes and Gardens Real Estate LLC. An Anywhere Real Estate company. All rights reserved. Better Homes and Gardens® Real Estate is a registered trademark owned by Meredith Operations Corporation, licensed to Better Homes and Gardens Real Estate LLC and used with permission. Better Homes and Gardens Real Estate LLC fully supports the principles of the Fair Housing Act and the Equal Opportunity Act. Listing information is deemed reliable but is not guaranteed accurate.
Each office is independently owned and operated.
Any services or products provided by third parties are not provided by, affiliated with or related to Better Homes and Gardens Real Estate LLC, or its affiliated companies.