
27667 Taryn, Saugus, CA 91350
Local realty services provided by:Better Homes and Gardens Real Estate Town Center
27667 Taryn,Saugus, CA 91350
$775,000
- 3 Beds
- 3 Baths
- 1,680 sq. ft.
- Single family
- Active
Listed by: michelle price
Office: equity union real estate
MLS#:226004262
Source:CA_VCMLS
Price summary
- Price:$775,000
- Price per sq. ft.:$461.31
- Monthly HOA dues:$60
About this home
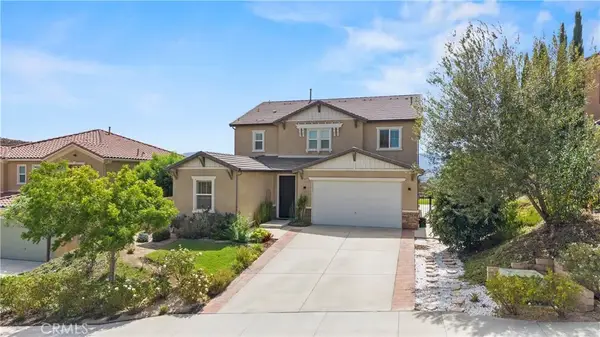
Freshly updated and thoughtfully presented, this two-story home offers a refined blend of comfort and function across 1,680 square feet, with three bedrooms and two and a half bathrooms with dual paned windows and a large 3 car garage. New paint, flooring, and lighting fixtures throughout give the home a clean, move-in-ready feel from the moment you arrive.
The upstairs bedroom/office offers a distinctive touch of its own, with a private deck offering stunning views and an external spiral staircase leading directly down to the backyard, a graceful detail that adds both charm and function. Outside, the backyard pool is set against panoramic mountain views, creating an inviting setting for both everyday living and entertaining, and the home's location directly adjacent to Pamplico Park adds a rare layer of everyday convenience.
Contact an agent
Home facts
- Year built:1988
- Listing ID #:226004262
- Added:1 day(s) ago
- Updated:September 08, 2026 at 07:26 PM
Rooms and interior
- Bedrooms:3
- Total bathrooms:3
- Full bathrooms:3
- Flooring:Vinyl Tile
- Kitchen Description:Dishwasher
- Living area:1,680 sq. ft.
Heating and cooling
- Cooling:Central A/C
- Heating:Natural Gas
Structure and exterior
- Roof:Concrete Tile
- Year built:1988
- Building area:1,680 sq. ft.
- Lot area:0.11 Acres
- Lot Features:Back Yard, Cul-De-Sac, Fenced Yard
- Construction Materials:Stucco
- Foundation Description:Concrete Slab
Utilities
- Sewer:Public Sewer
Finances and disclosures
- Price:$775,000
- Price per sq. ft.:$461.31
Features and amenities
- Appliances:Dishwasher, Garbage Disposal
- Amenities:Double Pane Windows
Parking
- Parking description:Garage - 3 Doors
- Garage spaces:3
New listings near 27667 Taryn
- Coming Soon
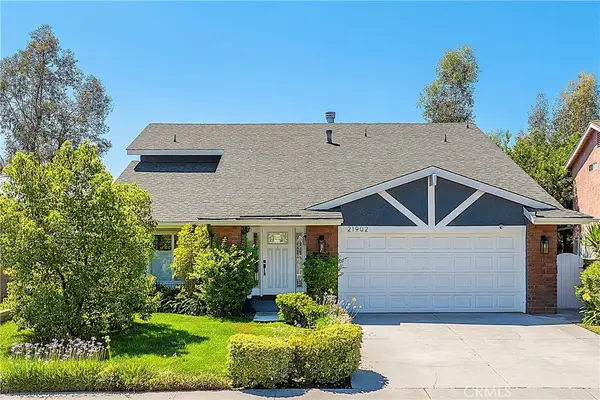 $779,999Coming Soon4 beds 3 baths1,670 sq. ft.
21902 Grovepark Drive, Saugus, CA 91350
MLS# SR26193452Listed by: BROKERINTRUST REAL ESTATE-SHAWN SHAI HALAHMY - Coming Soon
 $879,999Coming Soon3 beds 3 baths1,889 sq. ft.
20416 Maroge Circle, Saugus, CA 91350
MLS# SR26182659Listed by: REALTY EXECUTIVES HOMES - New
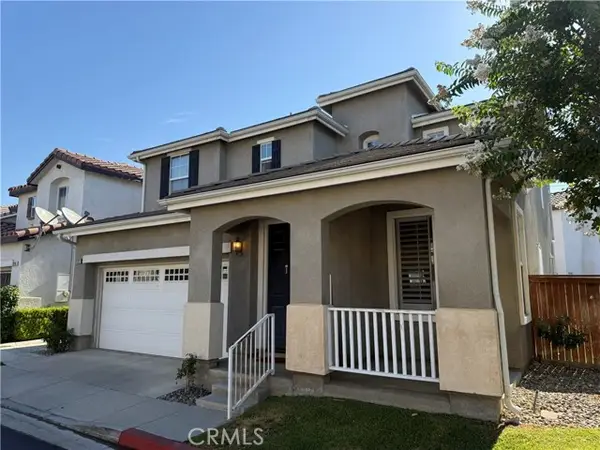 $700,000Active3 beds 3 baths1,726 sq. ft.
28282 Cedar Lane, Saugus, CA 91350
MLS# SR26188655Listed by: EQUITY UNION
- New
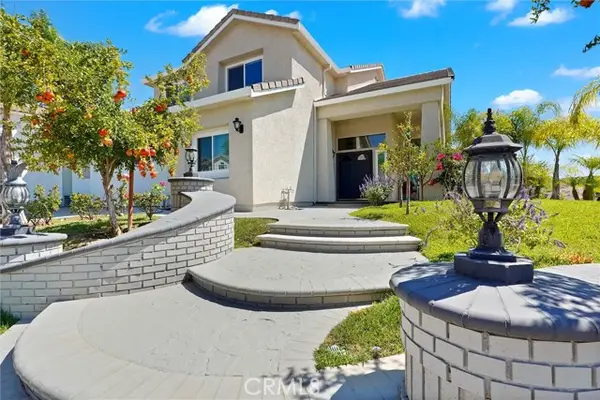 $1,195,000Active5 beds 3 baths2,737 sq. ft.
28404 Rock Canyon, Saugus, CA 91390
MLS# SR26195438Listed by: HARPAZ REALTY - New
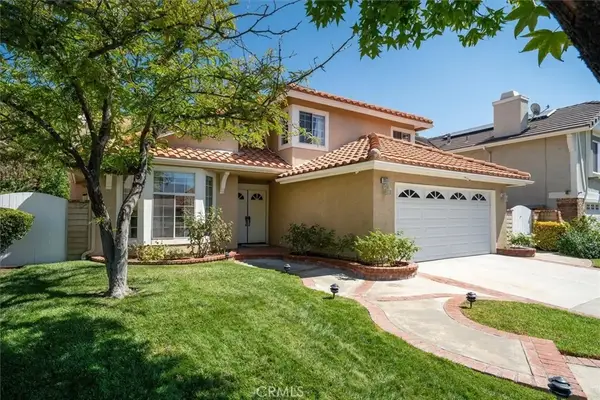 $850,000Active4 beds 3 baths2,148 sq. ft.
20551 Caitlin Lane, Saugus, CA 91350
MLS# SR26192254Listed by: REALTY EXECUTIVES HOMES - New
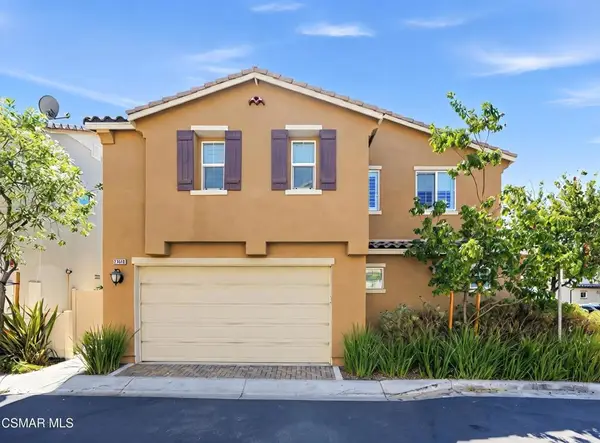 $725,000Active3 beds 3 baths1,895 sq. ft.
27470 Poppy Court, Saugus, CA 91350
MLS# 226004210Listed by: KELLER WILLIAMS WESTLAKE VILLAGE - New
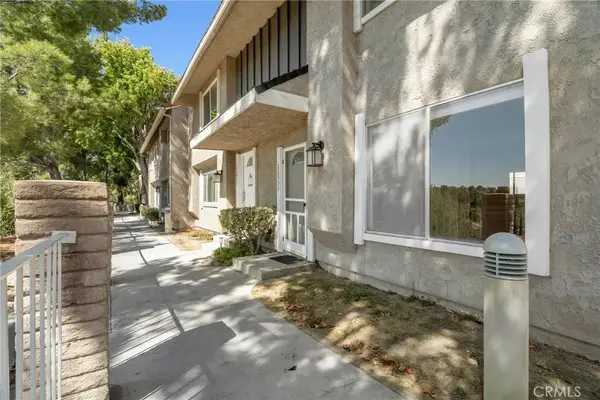 $525,000Active3 beds 3 baths1,325 sq. ft.
26853 Avenida Terraza, Saugus, CA 91350
MLS# SR26192539Listed by: EQUITY UNION - New
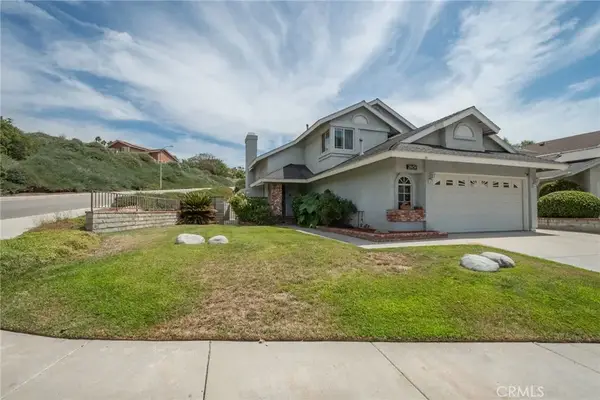 $779,950Active3 beds 3 baths1,590 sq. ft.
28454 Evergreen, Saugus, CA 91390
MLS# SR26189640Listed by: BEVERLY AND COMPANY - New
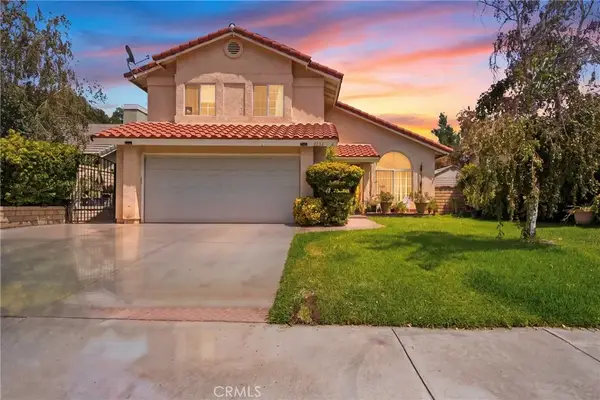 $860,000Active4 beds 2 baths1,635 sq. ft.
22311 Cardiff, Saugus, CA 91350
MLS# NS26186716Listed by: OPEN DOOR REAL ESTATE - New
 $939,990Active4 beds 3 baths2,937 sq. ft.
20540 Suzie, Saugus, CA 91350
MLS# SR26189631Listed by: COLDWELL BANKER QUALITY PROPERTIES


Protect your home and budget from life's surprises with an Assurant Home Warranty, backed by a partner that supports you through every step of homeownership. Explore Plans.
© 2026 Better Homes and Gardens Real Estate LLC. An Anywhere Real Estate company. All rights reserved. Better Homes and Gardens® Real Estate is a registered trademark owned by Meredith Operations Corporation, licensed to Better Homes and Gardens Real Estate LLC and used with permission. Better Homes and Gardens Real Estate LLC fully supports the principles of the Fair Housing Act and the Equal Opportunity Act. Listing information is deemed reliable but is not guaranteed accurate.
Each office is independently owned and operated.
Any services or products provided by third parties are not provided by, affiliated with or related to Better Homes and Gardens Real Estate LLC, or its affiliated companies.