
28200 Nield Court, Saugus, CA 91350
Local realty services provided by:Better Homes and Gardens Real Estate Clarity
Listed by: johnathan frank
Office: real brokerage technologies, inc.619-248-6434
MLS#:SR26158844
Source:CRMLS
Price summary
- Price:$1,215,000
- Price per sq. ft.:$371.79
- Monthly HOA dues:$95
About this home
Welcome to this stunning Saugus pool home, where timeless Spanish architecture blends seamlessly with modern luxury and inviting Southern-inspired design. Offering 5 spacious bedrooms, 4.5 bathrooms, and an exceptional floor plan, this home delivers the perfect combination of elegance, comfort, and functionality. The open-concept layout is designed for today's lifestyle, featuring a light-filled living room with a cozy fireplace that flows effortlessly into the beautifully upgraded chef's kitchen. Thoughtfully appointed with custom cabinetry, quartz countertops, premium finishes, abundant storage, and designer details, the kitchen serves as the true heart of the home—perfect for everyday living and entertaining. Throughout the home, you'll find rich wood flooring, plantation shutters, crown molding, cased doorways, and an abundance of natural light that creates a warm and inviting atmosphere. A highly desirable first-floor bedroom with its own private ensuite bathroom provides the perfect space for guests, multigenerational living, or a private home office. Creative professionals will appreciate the enclosed recording studio, offering flexible space for music production, podcasting, content creation, or a quiet workspace. Step outside into your own private backyard retreat. Designed for year-round California living, the resort-style yard features a sparkling swimming pool, outdoor fireplace, covered patio, and wood-beam pergola, creating the ideal setting for entertaining, relaxing, wellness, and outdoor dining. Located in one of Saugus' most sought-after neighborhoods, this exceptional home offers convenient access to award-winning schools, parks, hiking trails, shopping, restaurants, and commuter routes, while providing the privacy and lifestyle today's buyers are searching for. If you've been looking for a luxury pool home in Saugus with a downstairs suite, premium upgrades, flexible living spaces, and exceptional indoor-outdoor entertaining, this is the one you've been waiting for. Schedule your private showing today and experience everything this remarkable home has to offer....
Contact an agent
Home facts
- Year built:2017
- Subdivision & Development:Van Daele at Plum Canyon (VANDA)
- Listing ID #:SR26158844
- Added:58 day(s) ago
- Updated:September 14, 2026 at 01:24 AM
Rooms and interior
- Bedrooms:5
- Total bathrooms:5
- Full bathrooms:4
- Half bathrooms:1
- Flooring:Carpet, Laminate
- Kitchen Description:Dishwasher, Double Oven, Gas Range, Microwave, Pantry, Walk In Pantry
- Living area:3,268 sq. ft.
Heating and cooling
- Cooling:Central Air
- Heating:Central Furnace
- Central air:Yes
Structure and exterior
- Roof:Spanish Tile
- Year built:2017
- Building area:3,268 sq. ft.
- Lot area:0.2 Acres
- Lot Features:Cul De Sac, Greenbelt, Yard
- Architectural Style:Spanish
- Exterior Features:Concrete Patio, Open, Patio, Stone Patio
- Foundation Description:Slab
- Levels:2 Story
Utilities
- Water:Public
- Sewer:Public Sewer
Finances and disclosures
- Price:$1,215,000
- Price per sq. ft.:$371.79
Features and amenities
- Appliances:Dishwasher, Disposal, Double Oven, Gas Range, Microwave
- Laundry features:Inside, On Upper Level
- Amenities:Ceiling Fans, Crown Molding, Open Floorplan, Pantry, Playground, Pool, Quartz Counters, Storage Space, Walk In Closets
- Pool features:Association Pool, In Ground, Pool, Private Pool
Parking
- Total parking spaces:2
- Parking description:Direct Access, Door Multi, Driveway, Garage, Garage Faces Front, On Street
- Garage:Yes
- Garage spaces:2
New listings near 28200 Nield Court
- Coming Soon
 $838,000Coming Soon3 beds 3 baths2,420 sq. ft.
28680 Placerview Trail, Saugus, CA 91390
MLS# SR26136850Listed by: KELLAR-DAVIS,INC. - New
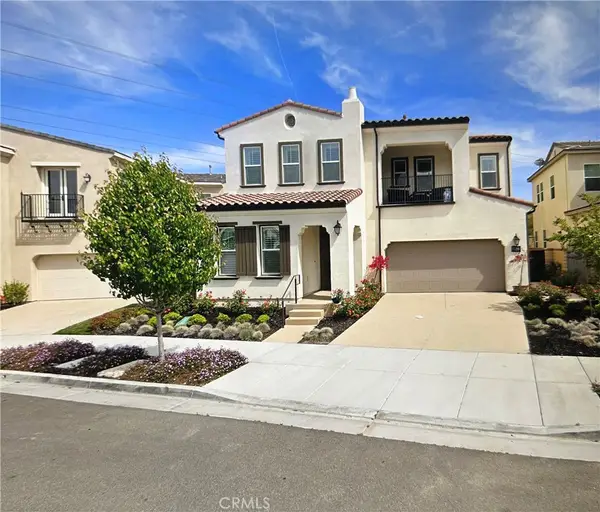 $1,175,000Active5 beds 4 baths3,589 sq. ft.
20551 Arden Place, Saugus, CA 91350
MLS# SR26201482Listed by: PRIME REAL ESTATE - Open Sat, 12 to 3pmNew
 $875,000Active4 beds 3 baths2,446 sq. ft.
27314 Weldon Way, Saugus, CA 91350
MLS# SR26202205Listed by: EQUITY UNION - Open Sat, 1 to 4pmNew
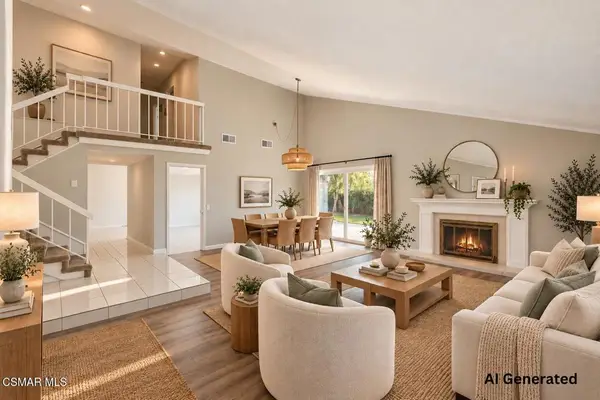 $795,000Active4 beds 3 baths2,061 sq. ft.
28636 Lapine Avenue, Saugus, CA 91390
MLS# 226004443Listed by: COLDWELL BANKER REALTY - Open Sat, 1 to 4pmNew
 $1,099,000Active5 beds 3 baths3,104 sq. ft.
28526 Sparrow, Saugus, CA 91350
MLS# SR26203188Listed by: PRIME REAL ESTATE - Open Sat, 12 to 3pmNew
 $1,125,000Active5 beds 5 baths3,546 sq. ft.
18135 Tableau Way, Saugus, CA 91350
MLS# SR26197377Listed by: EQUITY UNION - Open Sat, 12 to 3pmNew
 $825,000Active4 beds 2 baths1,260 sq. ft.
27394 Onlee, Saugus, CA 91350
MLS# SR26203147Listed by: EQUITY UNION
- Open Sat, 1 to 4pmNew
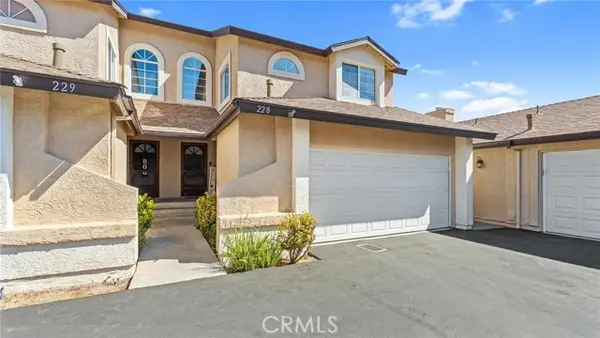 $585,000Active3 beds 3 baths1,146 sq. ft.
22905 Banyan #228, Saugus, CA 91390
MLS# SR26203263Listed by: RE/MAX OF SANTA CLARITA - Open Sat, 1 to 4pmNew
 $775,000Active3 beds 2 baths1,162 sq. ft.
20755 Benz, Saugus, CA 91350
MLS# SR26202944Listed by: EQUITY UNION - New
 $600,000Active3 beds 3 baths1,710 sq. ft.
28360 Mirabelle, Saugus, CA 91350
MLS# SR26202743Listed by: RE/MAX OF SANTA CLARITA


Protect your home and budget from life's surprises with an Assurant Home Warranty, backed by a partner that supports you through every step of homeownership. Explore Plans.
© 2026 Better Homes and Gardens Real Estate LLC. An Anywhere Real Estate company. All rights reserved. Better Homes and Gardens® Real Estate is a registered trademark owned by Meredith Operations Corporation, licensed to Better Homes and Gardens Real Estate LLC and used with permission. Better Homes and Gardens Real Estate LLC fully supports the principles of the Fair Housing Act and the Equal Opportunity Act. Listing information is deemed reliable but is not guaranteed accurate.
Each office is independently owned and operated.
Any services or products provided by third parties are not provided by, affiliated with or related to Better Homes and Gardens Real Estate LLC, or its affiliated companies.