
28251 Infinity, Saugus, CA 91390
Local realty services provided by:Better Homes and Gardens Real Estate Oak Valley
Listed by: randolph ellis
Office: compass310-652-6285
MLS#:SR26177921
Source:CRMLS
Price summary
- Price:$1,175,000
- Price per sq. ft.:$374.08
About this home
Welcome to 28251 Infinity Circle, a stunning turnkey 4-bedroom, 4-bathroom home offering approximately 3,341 square feet of beautifully appointed living space, situated in the desirable Miramonte community of Santa Clarita. Designed for comfort, entertaining, and Modern California living, this spacious residence displays an impressive combination of thoughtful upgrades, desirable amenities, and exceptional flexibility.
Step inside to discover updated flooring throughout and a spacious floor plan designed to accommodate both everyday living and entertaining. One of the home’s most desirable features is its two primary bedroom suites, each offering an inviting private retreat complete with oversized bathrooms and generous walk-in closets. The outdoor living spaces truly set this property apart. Enjoy the Santa Clarita lifestyle from the private pool and covered patio entertainment area, creating the perfect environment for summer gatherings, relaxing evenings, and entertaining family and friends. The home also features both front- and rear-facing balconies, adding even more opportunities to enjoy the outdoors and surrounding views.
Parking and versatility are exceptional here. The property includes a standard attached two-car garage plus a separate detached third-car garage/Casita. This additional detached space offers tremendous flexibility for a vehicle, workshop, storage, home office, hobby area, or other personal use.
Modern convenience and energy efficiency are also built in. The home features fully paid-off solar, a hard-wired EV charger, and a comprehensive security camera and security system for added convenience, efficiency, and peace of mind. And perhaps most importantly, there is NO HOA and NO Mello-Roos, allowing you to enjoy the benefits of homeownership without additional HOA dues or Mello-Roos assessments. Turnkey Santa Clarita Home in the Desirable Miramonte Community. NO HOA & NO MELLO ROOS. Paid off solar!...
Contact an agent
Home facts
- Year built:1999
- Subdivision & Development:Miramonte (MIRA)
- Listing ID #:SR26177921
- Added:81 day(s) ago
- Updated:November 03, 2026 at 04:17 PM
Rooms and interior
- Bedrooms:4
- Total bathrooms:3
- Full bathrooms:3
- Flooring:Vinyl
- Kitchen Description:Built In Range, Convection Oven, Dishwasher, Double Oven, Electric Range, Gas Cooktop, Microwave, Pantry, Refrigerator
- Bedroom Description:In Law Floorplan
- Living area:3,141 sq. ft.
Heating and cooling
- Cooling:Attic Fan, Central Air, Dual, Electric
- Heating:Central Furnace, Natural Gas, Solar
- Central air:Yes
Structure and exterior
- Roof:Clay, Tile
- Year built:1999
- Building area:3,141 sq. ft.
- Lot area:0.17 Acres
- Lot Features:Front Yard, Landscaped, Lawn, Sprinklers In Front, Sprinklers In Rear, Sprinklers Timer, Sprinklers on Side, Street Level, Yard
- Architectural Style:Modern
- Construction Materials:Asphalt, Concrete
- Exterior Features:Concrete Patio, Deck, Enclosed, Front Porch, Patio, Rear Porch, Wood Patio
- Foundation Description:Slab
- Levels:2 Story
Utilities
- Water:Public, Water Available, Water Connected
- Sewer:Public Sewer, Sewer Available
Finances and disclosures
- Price:$1,175,000
- Price per sq. ft.:$374.08
Features and amenities
- Appliances:Built In Range, Convection Oven, Dishwasher, Disposal, Double Oven, Electric Range, Gas Cooktop, Microwave, Refrigerator, Water Heater
- Laundry features:Gas Dryer Hookup, Inside, Laundry Room, On Upper Level, Washer Hookup
- Amenities:Attic, Balcony, Carbon Monoxide Detectors, Ceiling Fans, Entrance Foyer, High Ceilings, In Law Floor Plan, Loft, Open Floorplan, Pantry, Pull Down Attic Stairs, Recessed Lighting, Security System, Smoke Detectors, Storage Space, Two Story Ceilings
- Pool features:Gas Heat, Heated, In Ground, Private Pool, Waterfall
Parking
- Total parking spaces:3
- Parking description:Attached Carport, Concrete Driveway, Detached Carport, Direct Access, Door Multi, Door Single, Driveway, Garage, Garage Door Opener, Garage Faces Front, Garage Faces Side, On Street, Paved Driveway, Public
- Garage:Yes
- Garage spaces:3
New listings near 28251 Infinity
- Coming SoonOpen Fri, 3 to 7pm
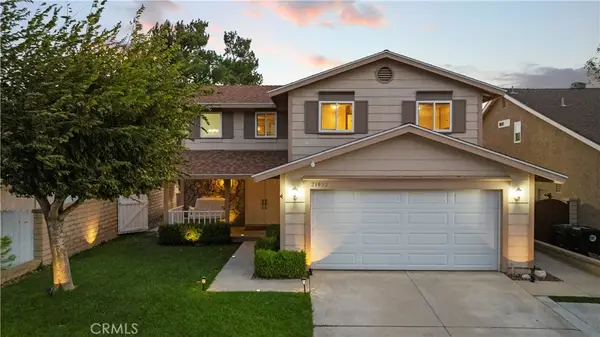 $800,000Coming Soon3 beds 3 baths1,890 sq. ft.
21952 Marjoram Court, Saugus, CA 91350
MLS# SR26237266Listed by: EQUITY UNION - Coming Soon
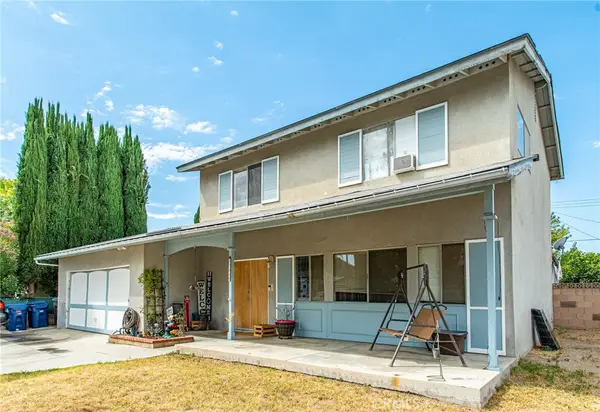 $775,000Coming Soon4 beds 2 baths1,965 sq. ft.
27335 Arriola Avenue, Saugus, CA 91350
MLS# SR26223303Listed by: REALTY EXECUTIVES HOMES - Coming Soon
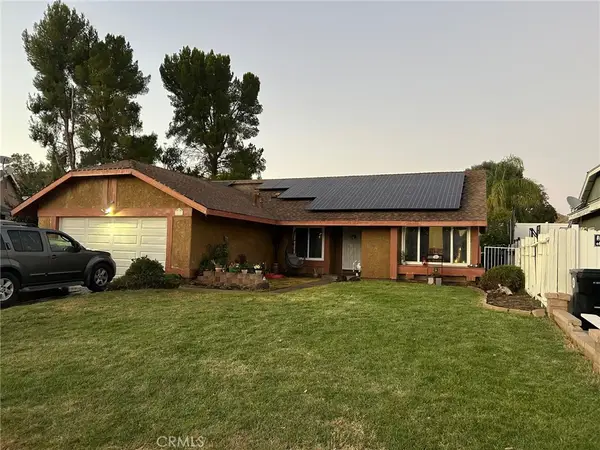 $714,999Coming Soon3 beds 2 baths1,526 sq. ft.
20609 Fan Court, Saugus, CA 91350
MLS# SR26225804Listed by: HOMEGIRLS REAL ESTATE - New
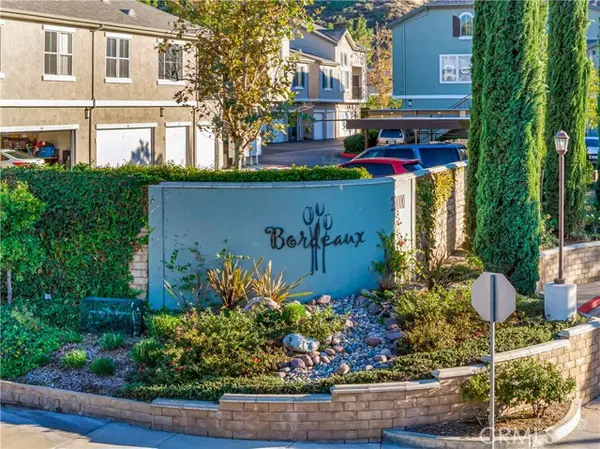 $479,000Active2 beds 2 baths1,001 sq. ft.
20000 Plum Canyon #326, Saugus, CA 91350
MLS# OC26238592Listed by: EPIC REALTY
- Open Sun, 12 to 3pmNew
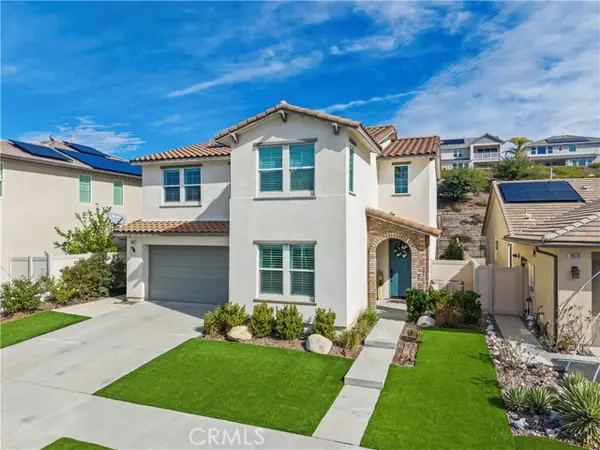 $1,065,000Active4 beds 3 baths2,709 sq. ft.
28532 Foothill, Saugus, CA 91350
MLS# SR26237880Listed by: EQUITY UNION - New
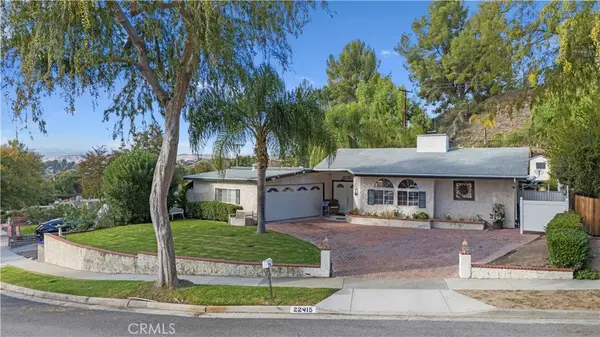 $879,000Active4 beds 3 baths1,972 sq. ft.
22415 Guadilamar Dr, Saugus, CA 91350
MLS# SR26235102Listed by: KELLER WILLIAMS VIP PROPERTIES - Open Sat, 12 to 4pmNew
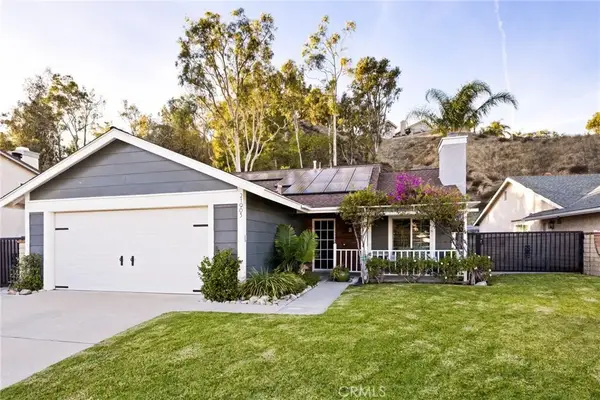 $849,000Active3 beds 2 baths1,410 sq. ft.
21903 Marjoram Court, Saugus, CA 91350
MLS# OC26234447Listed by: VYLLA HOME, INC. - Open Sun, 2 to 5pmNew
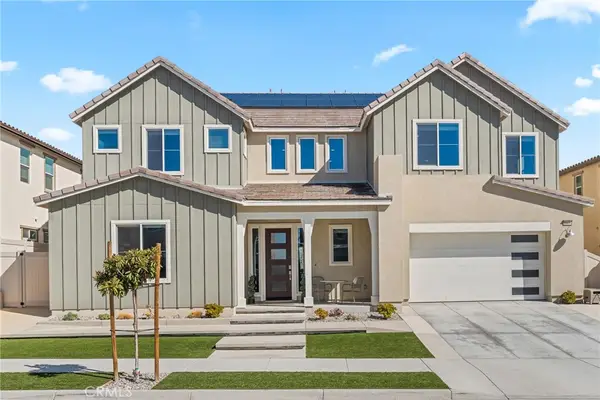 $1,295,000Active5 beds 5 baths4,387 sq. ft.
28634 Windbreak Terrace, Saugus, CA 91350
MLS# SR26234222Listed by: PRIME REAL ESTATE - Open Sat, 2:30 to 4:30pmNew
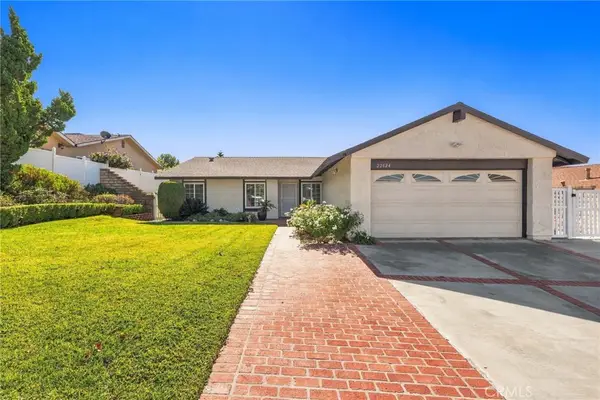 $799,000Active4 beds 2 baths1,644 sq. ft.
22624 Pamplico, Saugus, CA 91350
MLS# SR26233416Listed by: PINNACLE ESTATE PROPERTIES - Open Sat, 11am to 2pmNew
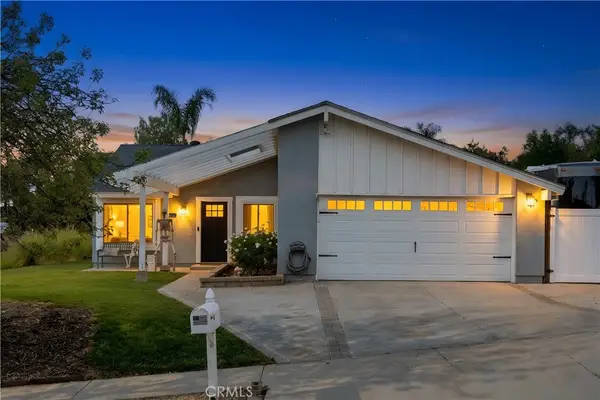 $819,000Active4 beds 2 baths1,260 sq. ft.
27371 Garza, Saugus, CA 91350
MLS# OC26233294Listed by: EQUITY UNION


Protect your home and budget from life's surprises with an Assurant Home Warranty, backed by a partner that supports you through every step of homeownership. Explore Plans.
© 2026 Better Homes and Gardens Real Estate LLC. An Anywhere Real Estate company. All rights reserved. Better Homes and Gardens® Real Estate is a registered trademark owned by Meredith Operations Corporation, licensed to Better Homes and Gardens Real Estate LLC and used with permission. Better Homes and Gardens Real Estate LLC fully supports the principles of the Fair Housing Act and the Equal Opportunity Act. Listing information is deemed reliable but is not guaranteed accurate.
Each office is independently owned and operated.
Any services or products provided by third parties are not provided by, affiliated with or related to Better Homes and Gardens Real Estate LLC, or its affiliated companies.