
28352 Floret Lane, Saugus, CA 91350
Local realty services provided by:Better Homes and Gardens Real Estate Clarity
28352 Floret Lane,Saugus, CA 91350
$978,000
- 3 Beds
- 3 Baths
- 2,145 sq. ft.
- Single family
- Active
Listed by: catherine fontanilla
Office: beverly and company, inc.818-382-4160
MLS#:SR26240070
Source:CRMLS
Price summary
- Price:$978,000
- Price per sq. ft.:$455.94
- Monthly HOA dues:$220
About this home
Situated in the magnificent views within the Skyline community, this recently modernized farmhouse features the perfect blend of rustic charm and contemporary comfort. Designed for effortless indoor-outdoor living, this home features stylish luxury vinyl plank flooring and recessed LED lighting throughout the entire layout. Two separate living spaces. Primary bedroom with sitting area. Generous kitchen counter space including the pendant light and spacious pantry. Step inside to open concept living spaces filled with natural light, with easy transition between indoor living areas and the private cozy outdoor space ideal for peaceful relaxation, outdoor dining and effortless entertaining. Beautifully maintained parks, scenic walking and jogging trails. Dedicated pickleball and tennis courts for active weekends. Owned Solar system for maximum energy efficiency.
Contact an agent
Home facts
- Year built:2020
- Subdivision & Development:Sola (at Skyline Ranch) (SOLA)
- Listing ID #:SR26240070
- Added:1 day(s) ago
- Updated:November 09, 2026 at 06:51 AM
Rooms and interior
- Bedrooms:3
- Total bathrooms:3
- Full bathrooms:3
- Flooring:Vinyl
- Kitchen Description:Dishwasher, Gas Oven, Gas Range, Microwave, Pantry, Refrigerator, Trash Compactor, Walk In Pantry, Washer
- Bedroom Description:All Bedrooms Up
- Living area:2,145 sq. ft.
Heating and cooling
- Cooling:Central Air
- Heating:Central Furnace, Solar
- Central air:Yes
Structure and exterior
- Year built:2020
- Building area:2,145 sq. ft.
- Lot area:2.44 Acres
- Lot Features:Front Yard, Near Park, Walkstreet
- Exterior Features:Open, Patio
- Levels:2 Story
Utilities
- Water:Public, Water Connected
- Sewer:Public Sewer
Finances and disclosures
- Price:$978,000
- Price per sq. ft.:$455.94
Features and amenities
- Appliances:Dishwasher, Dryer, Gas Oven, Gas Range, Microwave, Refrigerator, Tankless Water Heater, Trash Compactor, Washer
- Laundry features:Dryer, Laundry Room, Washer
- Amenities:Barbecue, Ceiling Fans, Clubhouse, Dog Park, Fitness Center, Open Floorplan, Other Courts, Outdoor Cooking Area, Pantry, Pickleball, Picnic Area, Playground, Pool, Rain Gutters, Sauna, Tennis Courts, Trails, Walk In Closets
- Pool features:Association Pool, Pool
Parking
- Total parking spaces:2
- Parking description:Direct Access, Door Multi, Driveway, Garage, Garage Door Opener, Garage Faces Front
- Garage:Yes
- Garage spaces:2
New listings near 28352 Floret Lane
- Coming SoonOpen Fri, 3 to 7pm
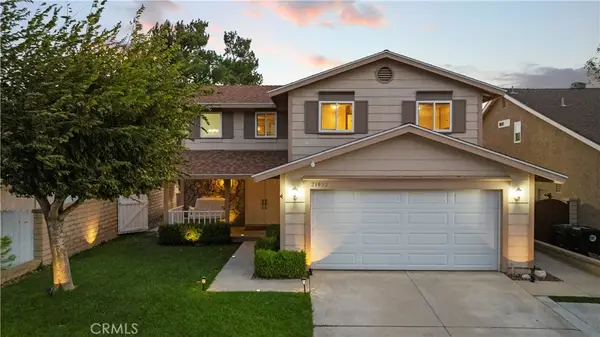 $800,000Coming Soon3 beds 3 baths1,890 sq. ft.
21952 Marjoram Court, Saugus, CA 91350
MLS# SR26237266Listed by: EQUITY UNION - Coming Soon
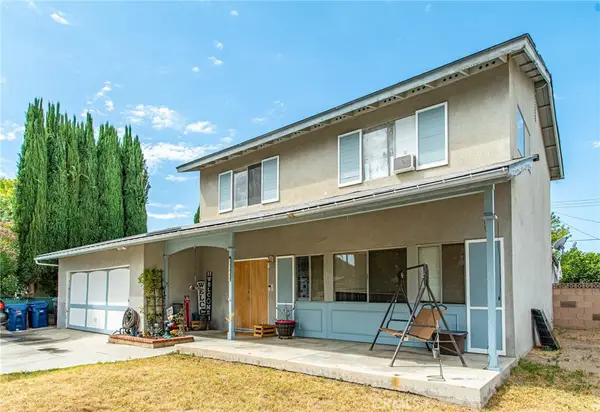 $775,000Coming Soon4 beds 2 baths1,965 sq. ft.
27335 Arriola Avenue, Saugus, CA 91350
MLS# SR26223303Listed by: REALTY EXECUTIVES HOMES - New
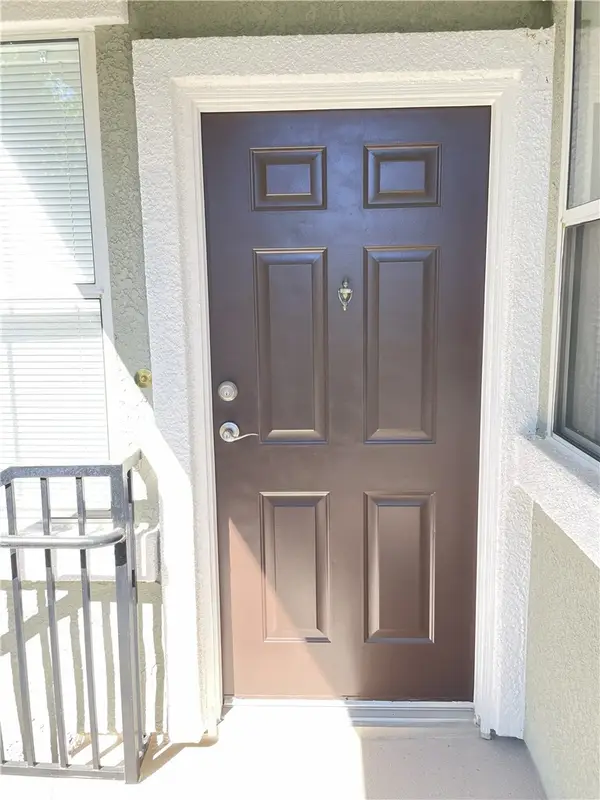 $480,000Active2 beds 2 baths1,001 sq. ft.
20000 Plum Canyon Rd. #1421, Saugus, CA 91350
MLS# AR26240072Listed by: RESOURCE REAL ESTATE SERVICES - New
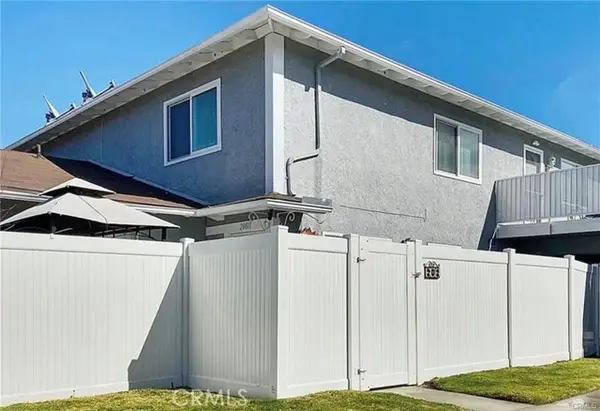 $369,000Active2 beds 1 baths834 sq. ft.
20811 Plum Canyon #202, Saugus, CA 91350
MLS# SB26240009Listed by: TRACI HARRIS
- New
 $199,900Active0.58 Acres
22908 White Pine Place, Saugus, CA 91390
MLS# NDP2610146Listed by: EXP COMMERCIAL OF CALIFORNIA - New
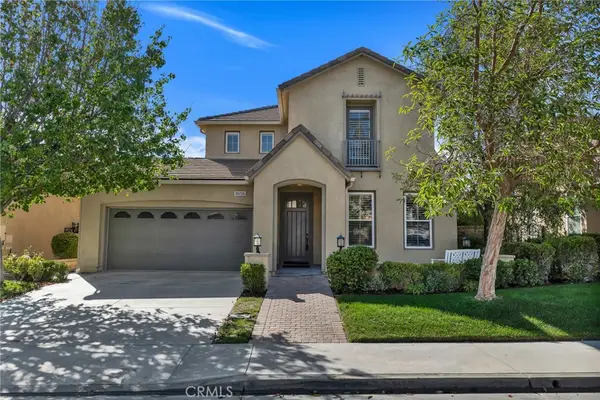 $1,099,000Active4 beds 4 baths3,058 sq. ft.
19726 Byrne Place, Saugus, CA 91350
MLS# SR26232307Listed by: RE/MAX ONE - New
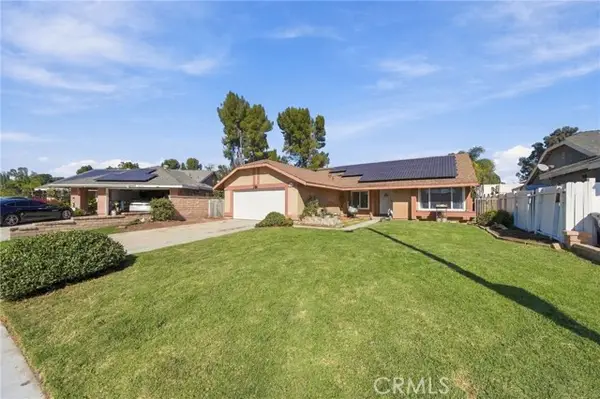 $714,999Active3 beds 2 baths1,526 sq. ft.
20609 Fan Court, Saugus, CA 91350
MLS# SR26225804Listed by: HOMEGIRLS REAL ESTATE - New
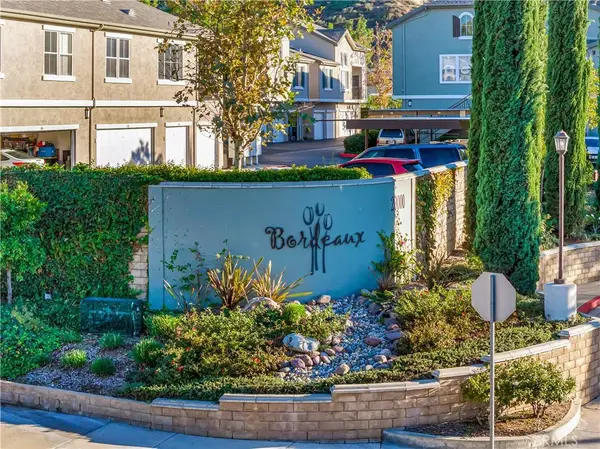 $479,000Active2 beds 2 baths1,001 sq. ft.
20000 Plum Canyon #326, Saugus, CA 91350
MLS# OC26238592Listed by: EPIC REALTY - New
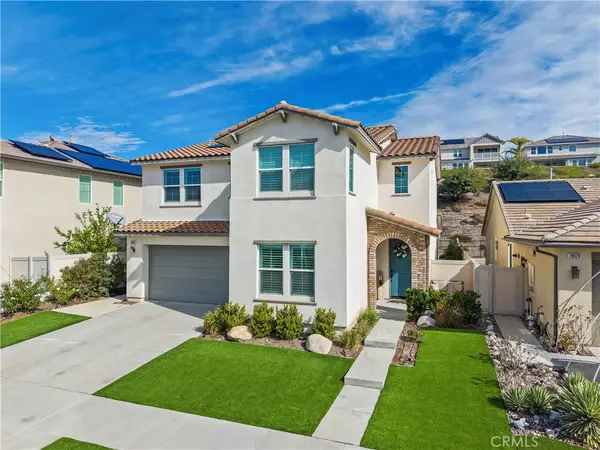 $1,065,000Active4 beds 3 baths2,709 sq. ft.
28532 Foothill, Saugus, CA 91350
MLS# SR26237880Listed by: EQUITY UNION


Protect your home and budget from life's surprises with an Assurant Home Warranty, backed by a partner that supports you through every step of homeownership. Explore Plans.
© 2026 Better Homes and Gardens Real Estate LLC. An Anywhere Real Estate company. All rights reserved. Better Homes and Gardens® Real Estate is a registered trademark owned by Meredith Operations Corporation, licensed to Better Homes and Gardens Real Estate LLC and used with permission. Better Homes and Gardens Real Estate LLC fully supports the principles of the Fair Housing Act and the Equal Opportunity Act. Listing information is deemed reliable but is not guaranteed accurate.
Each office is independently owned and operated.
Any services or products provided by third parties are not provided by, affiliated with or related to Better Homes and Gardens Real Estate LLC, or its affiliated companies.