
28355 Mirabelle Lane, Saugus, CA 91350
Local realty services provided by:Better Homes and Gardens Real Estate Clarity
Upcoming open houses
- Sun, Jul 1202:00 pm - 04:00 pm
Listed by: brenda ross, teri gaskill-vogelsang
Office: equity union
MLS#:SR26077141
Source:San Diego MLS via CRMLS
Price summary
- Price:$610,000
- Price per sq. ft.:$356.73
- Monthly HOA dues:$351
About this home
Stunning Updated Home located in the Desirable Mariposa Community! This Amazing home that is Light & Bright Boasts 3 Large Bedrooms, 3 Bathrooms, Large Gourmet Kitchen with Granite Counter Tops, Stainless Steel Appliances, Recessed Lighting, lots of storage & Nook Area. Perfect for any Chef! Great Room with Upgraded Flooring, Fireplace, Ceiling Fan & Dining Area with Sliding Door to the Private Entertainers Backyard with Pergola and Turf. Great for Family Gatherings or Entertaining! As you meander upstairs you are drawn to the Tech Center with Shelves and lots of Storage, Large Primary Bedroom with Spectacular Flooring & Ceiling Fan. Luxurious Primary Bathroom with Double Sinks & Large Walk-in Closet. Large Secondary Bedrooms with Ceiling Fans. Features include Gorgeous Upgraded Flooring, Ceiling Fans, Recessed Lighting, Indoor Laundry & Professionally Painted. 2 Car Garage with Direct Access. Resort style Mariposa Community Amenities include Clubhouse, Pool, Spa, BBQ area & Playground. Close to Award Winning Schools, Shopping, Parks & Easy Freeway Access....
Contact an agent
Home facts
- Year built:2005
- Listing ID #:SR26077141
- Added:90 day(s) ago
- Updated:July 10, 2026 at 02:33 PM
Rooms and interior
- Bedrooms:3
- Total bathrooms:3
- Full bathrooms:3
- Kitchen Description:Dishwasher, Gas Oven, Gas Range, Microwave
- Living area:1,710 sq. ft.
Heating and cooling
- Cooling:Central Forced Air
- Heating:Forced Air Unit
Structure and exterior
- Roof:Tile/Clay
- Year built:2005
- Building area:1,710 sq. ft.
- Architectural Style:Traditional
- Exterior Features:Concrete
- Levels:2 Story
Utilities
- Water:Public
- Sewer:Public Sewer, Sewer Connected, Sewer Paid
Finances and disclosures
- Price:$610,000
- Price per sq. ft.:$356.73
Features and amenities
- Appliances:Dishwasher, Gas Oven, Gas Range, Microwave
- Pool features:Association, Below Ground, Community/Common, Pool
Parking
- Total parking spaces:2
- Parking description:Direct Garage Access
- Garage spaces:2
 This information is deemed reliable but not guaranteed. You should rely on this information only to decide whether or not to further investigate a particular property. BEFORE MAKING ANY OTHER DECISION, YOU SHOULD PERSONALLY INVESTIGATE THE FACTS (e.g. square footage and lot size) with the assistance of an appropriate professional. You may use this information only to identify properties you may be interested in investigating further. All uses except for personal, non-commercial use in accordance with the foregoing purpose are prohibited. Redistribution or copying of this information, any photographs or video tours is strictly prohibited. This information is derived from the Internet Data Exchange (IDX) service provided by San Diego MLS®. Displayed property listings may be held by a brokerage firm other than the broker and/or agent responsible for this display. The information and any photographs and video tours and the compilation from which they are derived is protected by copyright. Compilation © 2020 San Diego MLS®, Inc.
New listings near 28355 Mirabelle Lane
- Open Sat, 1 to 4pmNew
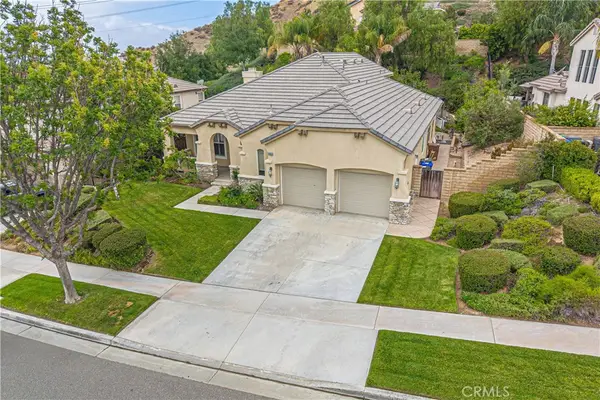 $879,000Active4 beds 4 baths2,705 sq. ft.
28859 Rock Canyon, Saugus, CA 91390
MLS# SR26149868Listed by: REALTY EXECUTIVES HOMES - Open Sat, 1 to 4pmNew
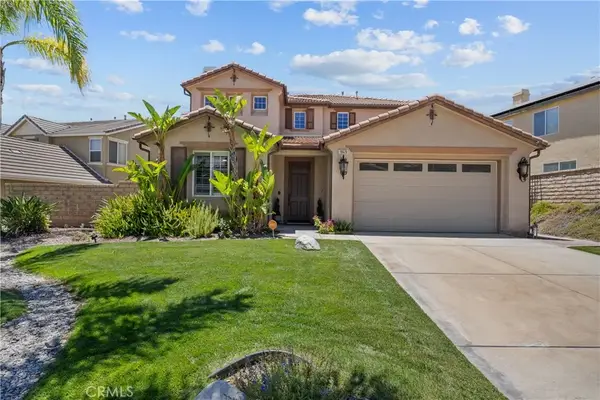 $1,175,000Active4 beds 3 baths3,108 sq. ft.
19628 Mathilde Lane, Saugus, CA 91350
MLS# SR26147473Listed by: EQUITY UNION - Open Sat, 1 to 4pmNew
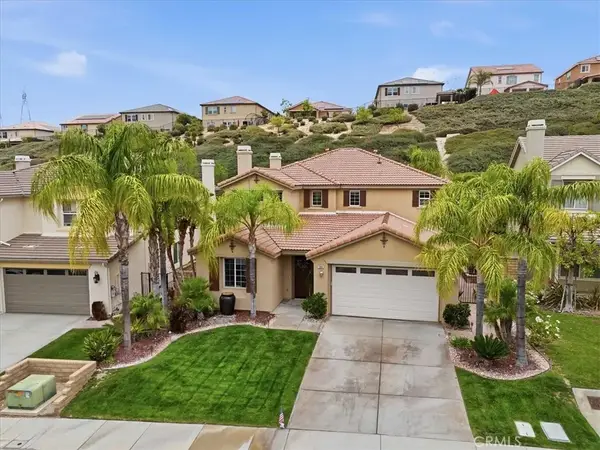 $1,120,000Active4 beds 3 baths3,108 sq. ft.
19681 Mathilde, Saugus, CA 91350
MLS# SR26147661Listed by: REALTY EXECUTIVES HOMES - Open Sat, 10am to 3pmNew
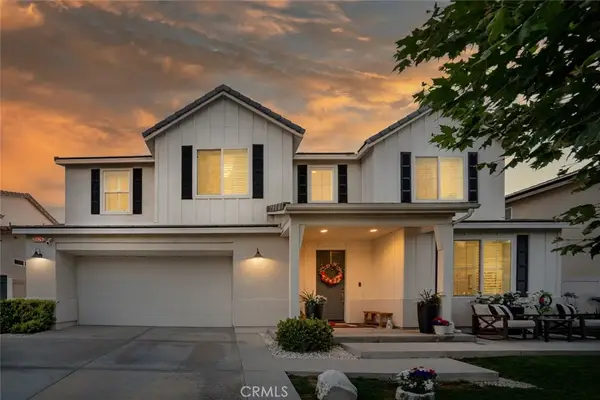 $1,275,000Active5 beds 3 baths3,104 sq. ft.
28629 Plume, Saugus, CA 91350
MLS# SR26145243Listed by: JASON MITCHELL REAL ESTATE CA - Open Sat, 1 to 3pmNew
 $800,000Active4 beds 2 baths1,654 sq. ft.
27245 Via Marcia, Saugus, CA 91350
MLS# SR26146285Listed by: REDFIN CORPORATION - Coming Soon
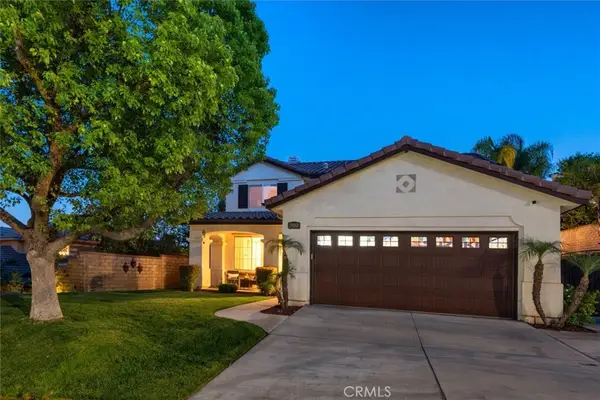 $980,000Coming Soon3 beds 3 baths
29053 Raintree, Saugus, CA 91390
MLS# SR26145609Listed by: RE/MAX OF SANTA CLARITA - New
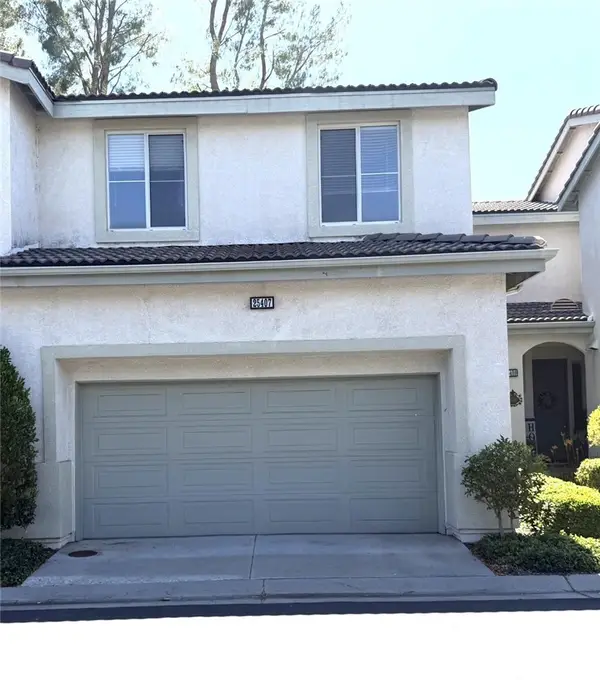 $629,900Active3 beds 3 baths1,684 sq. ft.
25407 Calcutta Pass Lane, Saugus, CA 91350
MLS# WS26141246Listed by: MORTGAGE MAVENS INC. - New
 $629,900Active3 beds 3 baths1,684 sq. ft.
25407 Calcutta Pass Lane, Saugus, CA 91350
MLS# WS26141246Listed by: MORTGAGE MAVENS INC. - Open Fri, 5 to 7pmNew
 $899,900Active4 beds 3 baths2,486 sq. ft.
22438 Barbacoa Drive, Saugus, CA 91350
MLS# SR26145596Listed by: ENGEL & VOLKERS SANTA CLARITA - New
 $789,950Active3 beds 3 baths1,450 sq. ft.
28525 Sugar Pine Way, Saugus, CA 91390
MLS# OC26132244Listed by: EXP REALTY OF CALIFORNIA INC


Protect your home and budget from life's surprises with an Assurant Home Warranty, backed by a partner that supports you through every step of homeownership. Explore Plans.
© 2026 Better Homes and Gardens Real Estate LLC. An Anywhere Real Estate company. All rights reserved. Better Homes and Gardens® Real Estate is a registered trademark owned by Meredith Operations Corporation, licensed to Better Homes and Gardens Real Estate LLC and used with permission. Better Homes and Gardens Real Estate LLC fully supports the principles of the Fair Housing Act and the Equal Opportunity Act. Listing information is deemed reliable but is not guaranteed accurate.
Each office is independently owned and operated.
Any services or products provided by third parties are not provided by, affiliated with or related to Better Homes and Gardens Real Estate LLC, or its affiliated companies.