
28511 Sparrow Way, Saugus, CA 91350
Local realty services provided by:Better Homes and Gardens Real Estate Clarity
28511 Sparrow Way,Saugus, CA 91350
$1,419,500
- 5 Beds
- 5 Baths
- 3,546 sq. ft.
- Single family
- Active
Upcoming open houses
- Sat, Oct 1001:00 pm - 04:00 pm
Listed by: gina michelle, joseph sichi
Office: the agency
MLS#:SR26185182
Source:San Diego MLS via CRMLS
Price summary
- Price:$1,419,500
- Price per sq. ft.:$400.31
- Monthly HOA dues:$220
About this home
Positioned one of Skyline's most desirable streets with stunning jetliner views. This captivating 2-story home, built in 2020 and finished with an extensive amount of builder upgrades. A perfect blend of modern amenities and detailed craftsmanship. Featuring 3,546 square feet of living space, 5 bedrooms and 5 bathrooms . The two story entry opens with a direct view of the stunning backyard oasis. The modern chefs kitchen features an oversized island with breakfast bar, stainless steel appliances, double ovens, and a walk-in pantry. The kitchen overlooks the dedicated dining room, and opens seamlessly to a spacious family room. A large multi-slide door connects the living space to the covered patio, creating effortless indoor-outdoor flow. A downstairs guest wing with its own private entrance offers versatility and perfect for multigenerational living or separate home office. A bonus room behind French doorsideal as a home study or den. Upstairs, a bright loft anchors the secondary living space and two generously sized bedrooms with a shared bath along with an additional junior suite filled with natural light. The oversized primary retreat is a standout, complete with an expansive private balcony, spa-inspired bath with freestanding tub, walk-in shower, dual sinks, and a massive walk-in closet. Outside, the fully upgraded entertainers backyard offers an in-ground pool with custom lighting, built-in BBQ, and sweeping city-light views. Other features include fully paid-off solar panels, exterior lighting, and select areas prewired for sound, offering potential for integrated a...
Contact an agent
Home facts
- Year built:2020
- Listing ID #:SR26185182
- Added:45 day(s) ago
- Updated:October 09, 2026 at 02:06 PM
Rooms and interior
- Bedrooms:5
- Total bathrooms:5
- Full bathrooms:5
- Flooring:Carpet, Tile
- Kitchen Description:Barbecue, Dishwasher, Disposal, Electric Oven, Freezer, Gas Stove, Microwave, Pantry, Refrigerator
- Living area:3,546 sq. ft.
Heating and cooling
- Cooling:Central Forced Air, Energy Star, High Efficiency
- Heating:Energy Star, Fireplace, Forced Air Unit, Passive Solar
Structure and exterior
- Roof:Concrete, Tile/Clay
- Year built:2020
- Building area:3,546 sq. ft.
- Architectural Style:Contemporary
- Construction Materials:Stucco
- Levels:2 Story
Utilities
- Water:Public, Water Connected
- Sewer:Public Sewer, Sewer Connected
Finances and disclosures
- Price:$1,419,500
- Price per sq. ft.:$400.31
Features and amenities
- Appliances:Barbecue, Dishwasher, Disposal, Electric Oven, Freezer, Gas Stove, Microwave, Refrigerator, Water Line to Refrigerator, Water Purifier
- Laundry features:Gas & Electric Dryer HU, Washer Hookup
- Pool features:Below Ground, Heated, Permits, Pool, Private
Parking
- Total parking spaces:4
- Parking description:Garage - Single Door
- Garage spaces:2
 This information is deemed reliable but not guaranteed. You should rely on this information only to decide whether or not to further investigate a particular property. BEFORE MAKING ANY OTHER DECISION, YOU SHOULD PERSONALLY INVESTIGATE THE FACTS (e.g. square footage and lot size) with the assistance of an appropriate professional. You may use this information only to identify properties you may be interested in investigating further. All uses except for personal, non-commercial use in accordance with the foregoing purpose are prohibited. Redistribution or copying of this information, any photographs or video tours is strictly prohibited. This information is derived from the Internet Data Exchange (IDX) service provided by San Diego MLS®. Displayed property listings may be held by a brokerage firm other than the broker and/or agent responsible for this display. The information and any photographs and video tours and the compilation from which they are derived is protected by copyright. Compilation © 2020 San Diego MLS®, Inc.
New listings near 28511 Sparrow Way
- Coming Soon
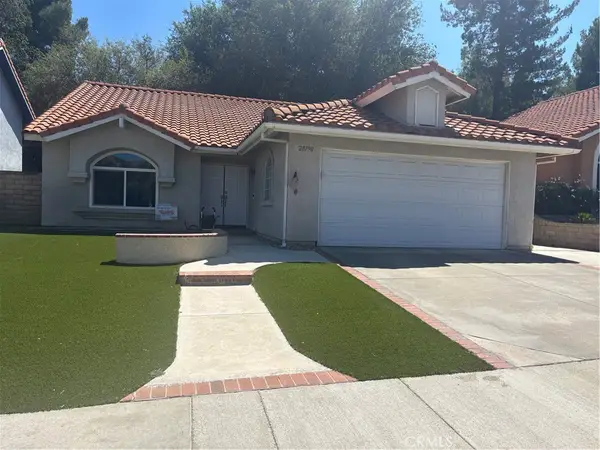 $769,000Coming Soon3 beds 2 baths1,753 sq. ft.
28790 Shadow Valley, Saugus, CA 91390
MLS# SB26196007Listed by: KELLER WILLIAMS REALTY - Coming Soon
 $1,378,000Coming Soon5 beds 3 baths3,744 sq. ft.
19802 Lanfranca Drive, Saugus, CA 91350
MLS# SR26186243Listed by: REALTY EXECUTIVES SCV - Open Sat, 1 to 4pmNew
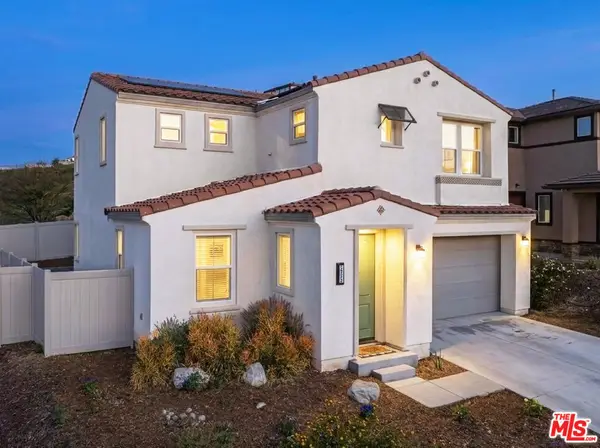 $700,000Active3 beds 3 baths1,946 sq. ft.
18175 Meridian Lane, Saugus, CA 91350
MLS# 26998931Listed by: EQUITY UNION - Open Sun, 2 to 4pmNew
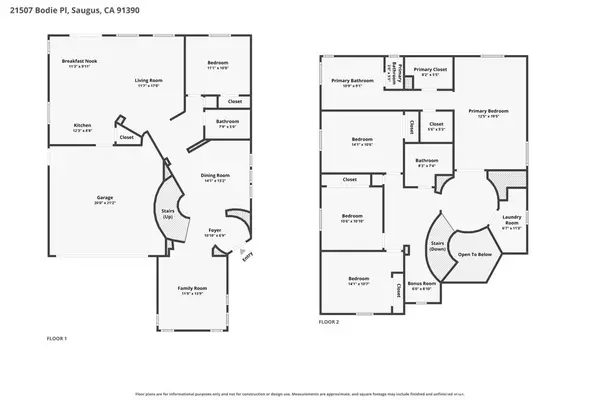 $875,000Active5 beds 3 baths2,623 sq. ft.
21507 Bodie Place, Saugus, CA 91390
MLS# GD26204003Listed by: COLDWELL BANKER REALTY - New
 $975,000Active4 beds 3 baths2,214 sq. ft.
28744 Citrus Place, Saugus, CA 91390
MLS# SR26218329Listed by: REDFIN CORPORATION - Open Sat, 12 to 3pmNew
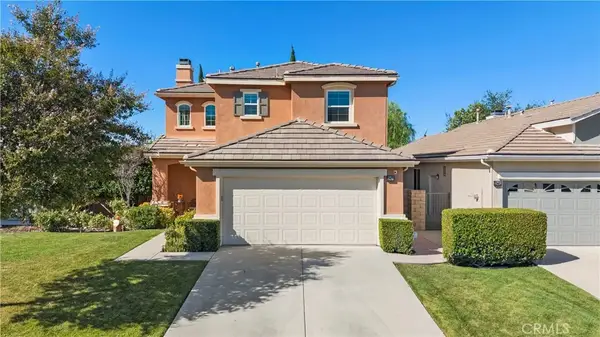 $820,000Active3 beds 3 baths1,887 sq. ft.
28473 Connick Place, Saugus, CA 91350
MLS# SR26217209Listed by: PINNACLE ESTATE PROPERTIES, INC. - New
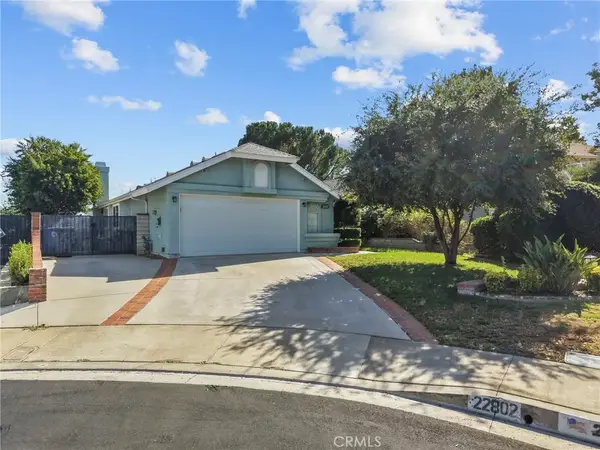 $699,888Active3 beds 2 baths1,116 sq. ft.
22802 Acacia Court, Saugus, CA 91390
MLS# SR26217222Listed by: RE/MAX OF SANTA CLARITA - New
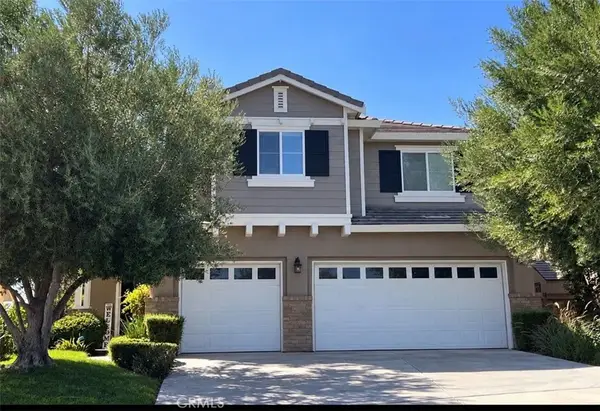 $950,000Active4 beds 3 baths2,862 sq. ft.
28343 Incline Ln, Saugus, CA 91390
MLS# SR26214018Listed by: COMPASS - New
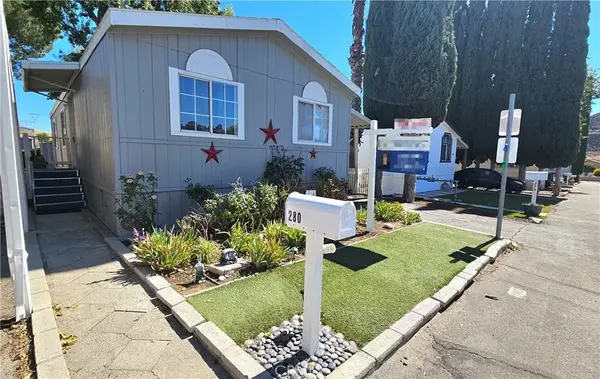 $180,000Active3 beds 2 baths960 sq. ft.
29021 Bouquet Canyon #280, Saugus, CA 91390
MLS# SR26216123Listed by: BRIGHTSTONE ESTATE PROPERTIES - New
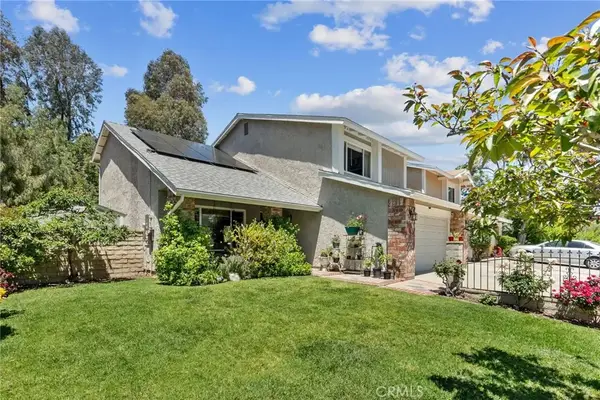 $849,999Active4 beds 3 baths1,776 sq. ft.
21911 Peppercorn Drive, Saugus, CA 91350
MLS# SR26215190Listed by: EQUITY UNION


Protect your home and budget from life's surprises with an Assurant Home Warranty, backed by a partner that supports you through every step of homeownership. Explore Plans.
© 2026 Better Homes and Gardens Real Estate LLC. An Anywhere Real Estate company. All rights reserved. Better Homes and Gardens® Real Estate is a registered trademark owned by Meredith Operations Corporation, licensed to Better Homes and Gardens Real Estate LLC and used with permission. Better Homes and Gardens Real Estate LLC fully supports the principles of the Fair Housing Act and the Equal Opportunity Act. Listing information is deemed reliable but is not guaranteed accurate.
Each office is independently owned and operated.
Any services or products provided by third parties are not provided by, affiliated with or related to Better Homes and Gardens Real Estate LLC, or its affiliated companies.