
28629 Plume, Saugus, CA 91350
Local realty services provided by:Better Homes and Gardens Real Estate Everything Real Estate
28629 Plume,Saugus, CA 91350
$1,275,000
- 5 Beds
- 3 Baths
- - sq. ft.
- Single family
- Coming Soon
Listed by: brian gangawer
Office: jason mitchell real estate ca310-720-6627
MLS#:SR26145243
Source:CRMLS
Price summary
- Price:$1,275,000
- Monthly HOA dues:$225
About this home
Few homes offer what this one does right from the start: sweeping mountain views, a spectacular valley backdrop, and sunsets that paint the sky every evening as the sun drops behind the house. The bright, open floor plan begins at a foyer accented with decorative exposed beams and flows into a kitchen designed for real life, where a large island with quartz countertops pairs with dark beechwood display cabinetry and a convenient breakfast bar built into the island. An adjacent formal dining area captures the pool and mountain views directly, and while plantation shutters dress every other window in the home, these dining windows are intentionally left open so nothing stands between you and the scenery. The indoor-outdoor connection is a standout. Sliding doors collapse fully to open onto a covered patio laid in herringbone-pattern gray brick and finished with decorative exposed beams overhead. A recently added cantilevered pergola with motorized louvers lets you dial in sun or shade on demand, and a gas fireplace and full summer kitchen make entertaining effortless. The gas-heated PebbleTec pool in French Gray includes a Baja shelf for tanning or lounging, and the raised perimeter-overflow spa carries an Aqua Blue Fusion Gray finish. Interior finishes were chosen with care. Hybrid resilient oak-look flooring covers the living areas, primary suite, stairs, and loft, tile grounds the secondary baths and laundry, and Berber carpet warms the upstairs bedrooms. The primary suite opens to a private balcony with mountain and valley sunset views, and its en-suite bath features upgraded porcelain flooring plus an enormous walk-in closet measuring over 118 square feet. A first-floor bedroom and full bath work beautifully as a guest suite or office, and a large loft flexes as a family room, play area, workout space, or homework station. Practical details complete the picture. The 3-car tandem garage includes one bay that is 16 feet deeper, ideal for a motorcycle, 3rd car, or additional storage. Twelve solar panels produce over 6,800 kWh per year, currently covering more than half of the home's total energy needs. Set at the end of a quiet dead-end street with minimal traffic, the home sits within a community offering paseos, a reservable pool and rec center, a fitness center with Pelotons, dog parks, and playgrounds, with a new elementary school planned for completion in 2028. Call today to schedule your private tour!...
Contact an agent
Home facts
- Year built:2020
- Listing ID #:SR26145243
- Updated:July 07, 2026 at 11:27 PM
Rooms and interior
- Bedrooms:5
- Total bathrooms:3
- Full bathrooms:3
- Flooring:Carpet, Vinyl
- Kitchen Description:Barbecue, Convection Oven, Dishwasher, Gas Cooktop, Gas Oven, Microwave, Pantry, Range Hood, Refrigerator, Vented Exhaust Fan, Walk In Pantry, Water To Refrigerator
Heating and cooling
- Cooling:Central Air
- Heating:Central Furnace
- Central air:Yes
Structure and exterior
- Roof:Tile
- Year built:2020
- Lot Features:Sprinkler System
- Architectural Style:Contemporary
- Construction Materials:Stucco
- Exterior Features:Barbecue, Brick Patio, Concrete Patio, Covered Patio, Front Porch, Patio
- Foundation Description:Slab
- Levels:2 Story
Utilities
- Water:Public, Water Connected
- Sewer:Public Sewer, Sewer Connected
Finances and disclosures
- Price:$1,275,000
Features and amenities
- Appliances:Barbecue, Convection Oven, Dishwasher, Disposal, Gas Cooktop, Gas Oven, Gas Water Heater, Microwave, Range Hood, Refrigerator, Tankless Water Heater, Vented Exhaust Fan, Water Heater
- Laundry features:Gas Dryer Hookup, Inside, On Upper Level, Washer Hookup
- Amenities:Balcony, Barbecue, Beamed Ceilings, Carbon Monoxide Detectors, Ceiling Fans, Clubhouse, Dog Park, Fire Detection System, Fire Sprinkler System, Fitness Center, Insulated Windows, Loft, Maintenance Grounds, Outdoor Cooking Area, Pantry, Picnic Area, Plantation Shutters, Playground, Pool, Quartz Counters, Rain Gutters, Recreation Area, Smoke Detectors, Trails, Walk In Closets
- Pool features:Association Pool, Gas Heat, Heated, In Ground, Pebble, Permits, Pool, Private Pool
Parking
- Total parking spaces:7
- Parking description:Door Single, Driveway, Garage, Garage Door Opener, Garage Faces Front, Tandem
- Garage:Yes
- Garage spaces:3
New listings near 28629 Plume
- New
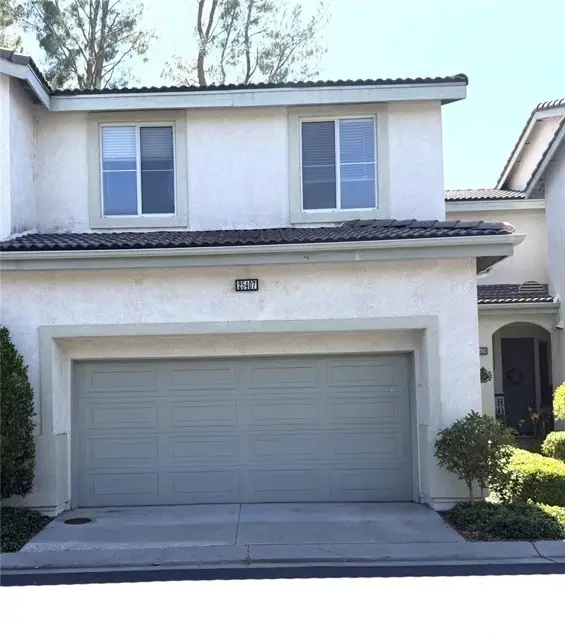 $629,900Active3 beds 3 baths1,684 sq. ft.
25407 Calcutta Pass Lane, Saugus, CA 91350
MLS# WS26141246Listed by: MORTGAGE MAVENS INC.
- Open Sat, 1 to 3pmNew
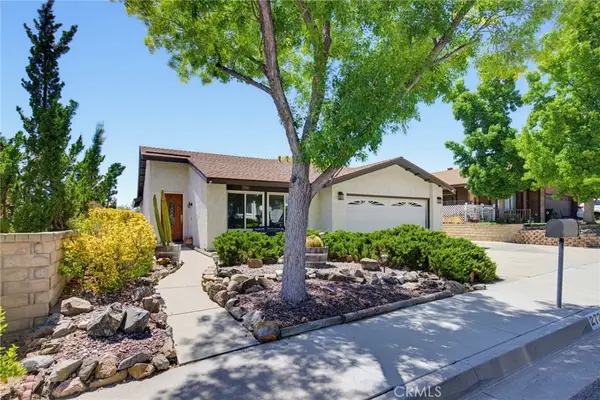 $800,000Active4 beds 2 baths1,654 sq. ft.
27245 Via Marcia, Saugus, CA 91350
MLS# SR26146285Listed by: REDFIN CORPORATION - Coming Soon
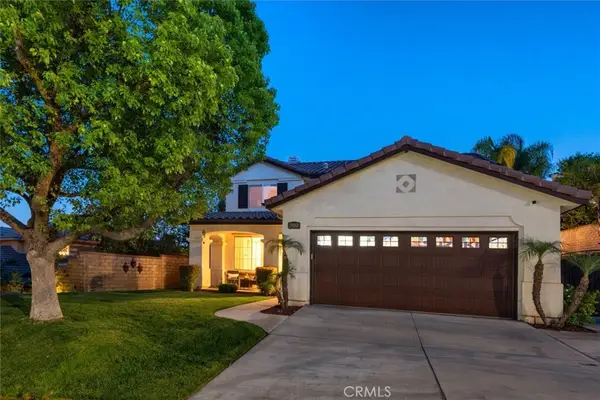 $980,000Coming Soon3 beds 3 baths
29053 Raintree, Saugus, CA 91390
MLS# SR26145609Listed by: RE/MAX OF SANTA CLARITA - Coming Soon
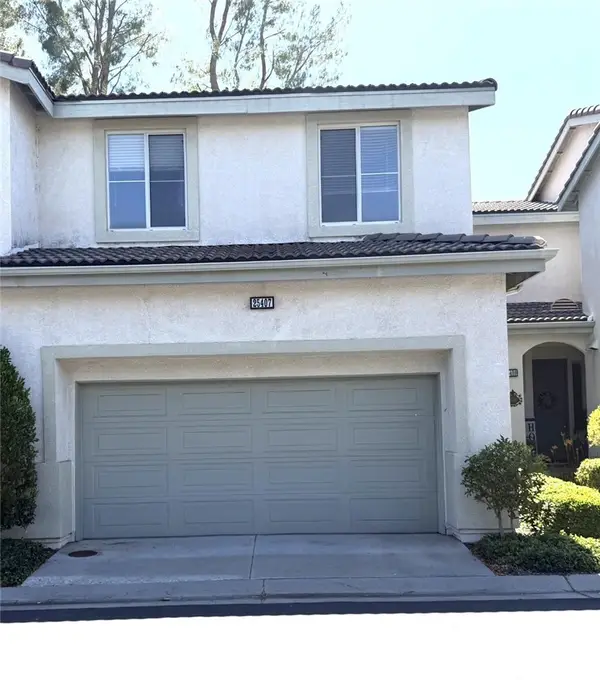 $629,900Coming Soon3 beds 3 baths
25407 Calcutta Pass Lane, Saugus, CA 91350
MLS# WS26141246Listed by: MORTGAGE MAVENS INC. - New
 $899,900Active4 beds 3 baths2,486 sq. ft.
22438 Barbacoa Drive, Saugus, CA 91350
MLS# SR26145596Listed by: ENGEL & VOLKERS SANTA CLARITA - New
 $789,950Active3 beds 3 baths1,450 sq. ft.
28525 Sugar Pine Way, Saugus, CA 91390
MLS# OC26132244Listed by: EXP REALTY OF CALIFORNIA INC - Coming Soon
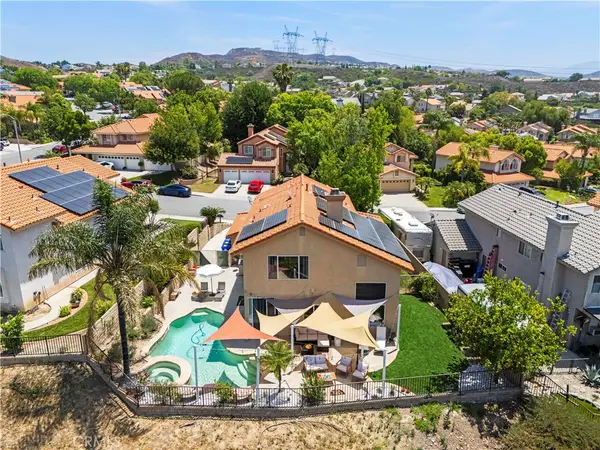 $1,077,000Coming Soon4 beds 3 baths
28345 Nicholas, Saugus, CA 91350
MLS# SR26145268Listed by: SILVA REALTY - Coming Soon
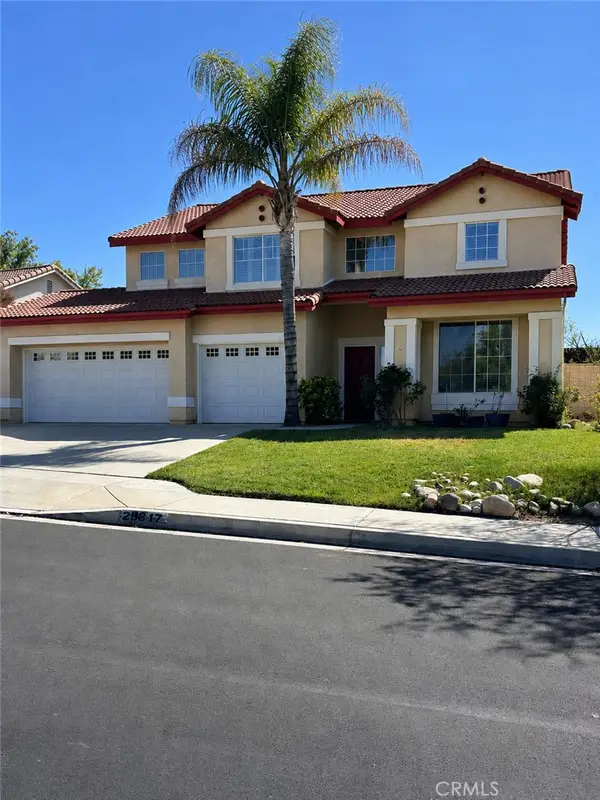 $1,159,500Coming Soon5 beds 3 baths
25317 Oak Ridge Drive, Saugus, CA 91350
MLS# SR26143394Listed by: EQUITY UNION - New
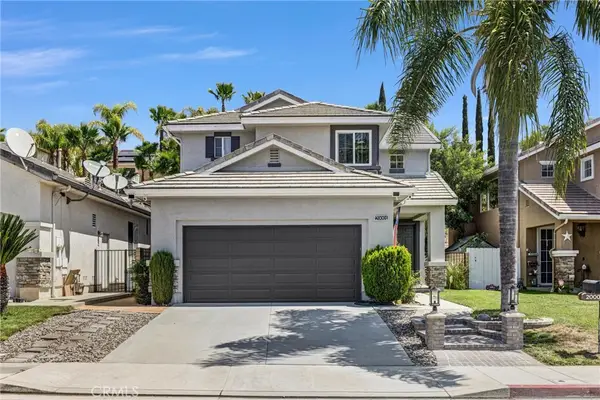 $825,000Active4 beds 3 baths2,169 sq. ft.
20001 Franks, Saugus, CA 91350
MLS# RS26144785Listed by: EXP REALTY


Protect your home and budget from life's surprises with an Assurant Home Warranty, backed by a partner that supports you through every step of homeownership. Explore Plans.
© 2026 Better Homes and Gardens Real Estate LLC. An Anywhere Real Estate company. All rights reserved. Better Homes and Gardens® Real Estate is a registered trademark owned by Meredith Operations Corporation, licensed to Better Homes and Gardens Real Estate LLC and used with permission. Better Homes and Gardens Real Estate LLC fully supports the principles of the Fair Housing Act and the Equal Opportunity Act. Listing information is deemed reliable but is not guaranteed accurate.
Each office is independently owned and operated.
Any services or products provided by third parties are not provided by, affiliated with or related to Better Homes and Gardens Real Estate LLC, or its affiliated companies.