
489 Bridgeway, Sausalito, CA 94965
Local realty services provided by:Better Homes and Gardens Real Estate Reliance Partners
489 Bridgeway,Sausalito, CA 94965
$3,950,000
- 2 Beds
- 4 Baths
- 1,822 sq. ft.
- Single family
- Active
Listed by: piotr p hutyra, josh vogel
Office: asia pacific groups
MLS#:326079907
Source:CABCREIS
Price summary
- Price:$3,950,000
- Price per sq. ft.:$2,167.95
About this home
The first ground-up new construction on Bridgeway in over 30 years a sophisticated Sausalito masterpiece with sweeping views of San Francisco Bay, Belvedere Tiburon, Alcatraz Island, and the iconic San Francisco skyline. This brand new home was meticulously built with the highest standards of craftsmanship, premium finishes, designer touches throughout, and energy efficiency in mind. The modern floor plan spans three levels and includes two bedrooms, three and a half baths, ten foot ceilings, white Oak hardwood floors, a dumbwaiter lift servicing every level, floor-to-ceiling windows providing, and ample natural light. On the main level you will find a gourmet chef's kitchen with custom walnut cabinetry, marble countertops, a barn style sink, designer tile backsplash, top-of-the-line appliances by Miele and Sub-Zero, and a pot filler faucet. A large pantry adjacent to the dumbwaiter provides easy access to additional storage. The spacious dining-living room combo seamlessly connects to a picturesque exterior deck overlooking the bay via large sliding doors. A stylish powder room behind the kitchen ideal for guests and family members alike completes this level. Tucked away in privacy on the middle level is the generous primary suite offering unobstructed views, a spa-like primary bath with a walk-in shower and a soaking bathtub, and ample closet space. A secondary suite blasts a large window, ample closet space, and connects to a dedicated bath with a large walk-in shower. A laundry closet is located between the two en-suites. On ground level set privately at the rear of the property is a spacious studio accessory dwelling unit with kitchen, full bath, and a generous closet. Wall-to-ceiling windows and a large skylight allow for ample natural light. Ideal for as a guest suite, au pair quarters, home office, or additional rental income. A large one-car garage with a glass-panel automatic door provides comfortable parking and extra space for bulky storage. A second vehicle can be conveniently parked in the carport in front of the garage. A professionally landscaped yard completes this move-in-ready modern home....
Contact an agent
Home facts
- Year built:2026
- Listing ID #:326079907
- Added:3 day(s) ago
- Updated:September 21, 2026 at 03:06 PM
Rooms and interior
- Bedrooms:2
- Total bathrooms:4
- Full bathrooms:3
- Half bathrooms:1
- Flooring:Tile, Wood
- Dining Description:Dining/Living Combo, Skylight(s)
- Bathrooms Description:Bidet, Double Vanity, Dual Flush Toilet, Low Flow Plumbing Fixtures, Low-Flow Toilet(s), Quartz, Radiant Heat, Shower Stall(s), Soaking Tub, Tile, Tub w/Shower Over, Window
- Kitchen Description:Dishwasher, Disposal, Dumbwaiter, Free-Standing Electric Range, Ice Maker, Marble Counter, Pantry Closet, Plumbed For Ice Maker, Range Hood, Self Cleaning Oven, Skylight(s)
- Bedroom Description:Closet
- Basement Description:Full
- Living area:1,822 sq. ft.
Heating and cooling
- Cooling:Ductless, Multi Units, Zoned
- Heating:Ductless, MultiUnits, Radiant Floor, Zoned
Structure and exterior
- Roof:Asphalt
- Year built:2026
- Building area:1,822 sq. ft.
- Lot area:0.05 Acres
- Lot Features:Landscape Front, Low Maintenance, Sprinklers In Front, Street Lights
- Architectural Style:Modern/High-tech
- Construction Materials:Concrete, Glass, Stucco, Wood, Wood Siding
- Exterior Features:Uncovered Deck
- Foundation Description:Concrete Perimeter
- Levels:3 Stories or More
Utilities
- Water:Meter on Site, Public
- Sewer:Public Sewer
Finances and disclosures
- Price:$3,950,000
- Price per sq. ft.:$2,167.95
Features and amenities
- Appliances:Dishwasher, Disposal, Electric Water Heater, Free-Standing Electric Range, Ice Maker, Plumbed For Ice Maker, Range Hood, Self Cleaning Oven, Washer/Dryer Stacked
- Laundry features:Electric Dryer Hookup, Laundry Closet, Washer/Dryer Stacked
Parking
- Total parking spaces:2
- Parking description:Attached, Driveway, Enclosed, Garage Door Opener, Garage Faces Front, Private
- Garage:Yes
- Garage spaces:1
- Carport spaces:1
New listings near 489 Bridgeway
- New
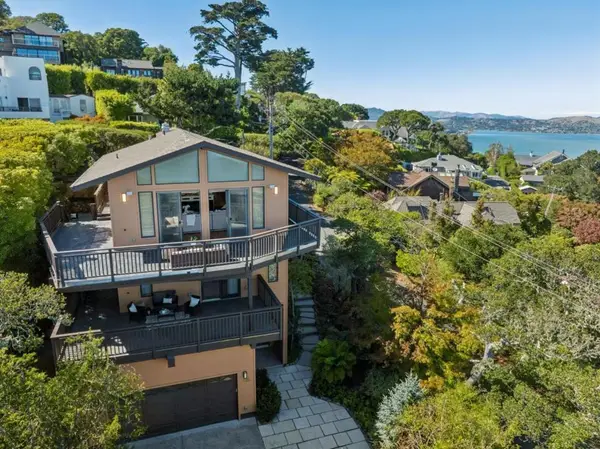 $5,799,000Active3 beds 5 baths3,738 sq. ft.
675 Sausalito Boulevard, Sausalito, CA 94965
MLS# ML82061312Listed by: WILBUR PROPERTIES - Open Wed, 10:30am to 1:30pmNew
 $3,995,000Active4 beds 5 baths3,395 sq. ft.
74 Cloud View Road, Sausalito, CA 94965
MLS# 326078796Listed by: SOTHEBY'S INTERNATIONAL REALTY - New
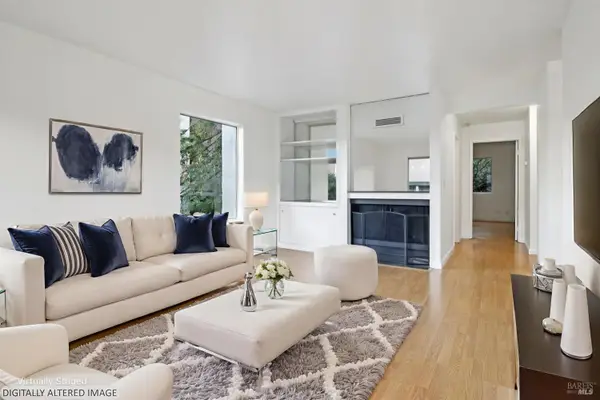 $399,000Active1 beds 1 baths794 sq. ft.
81 Anchorage Road, Sausalito, CA 94965
MLS# 326077900Listed by: REDFIN 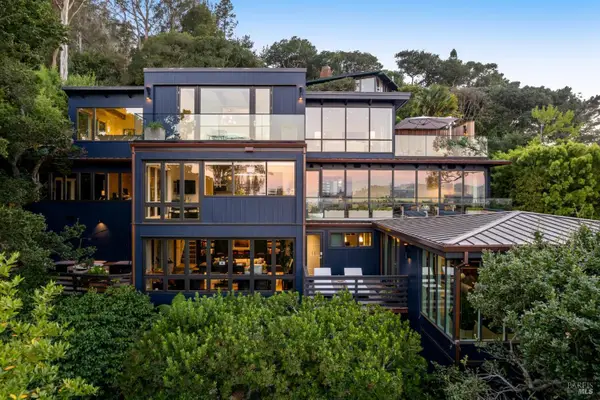 $9,995,000Active3 beds 3 baths4,780 sq. ft.
234 Currey Lane, Sausalito, CA 94965
MLS# 326047801Listed by: HEATH REAL ESTATE $1,095,000Pending3 beds 2 baths1,585 sq. ft.
70 Stanford Way, Sausalito, CA 94965
MLS# 326073939Listed by: COMPASS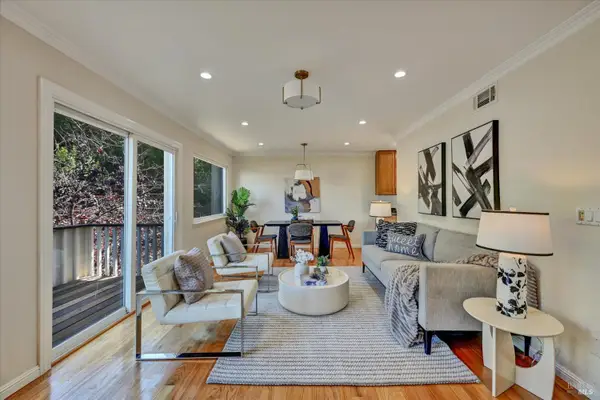 $1,003,250Active3 beds 2 baths1,216 sq. ft.
33 Burgess Court, Sausalito, CA 94965
MLS# 326069865Listed by: COMPASS $999,000Pending3 beds 2 baths1,248 sq. ft.
85 Park Circle, Sausalito, CA 94965
MLS# ML82056166Listed by: COMPASS $1,298,000Pending2 beds 1 baths1,037 sq. ft.
103 Marion Ave, Sausalito, CA 94965
MLS# 41142162Listed by: KW ADVISORS EAST BAY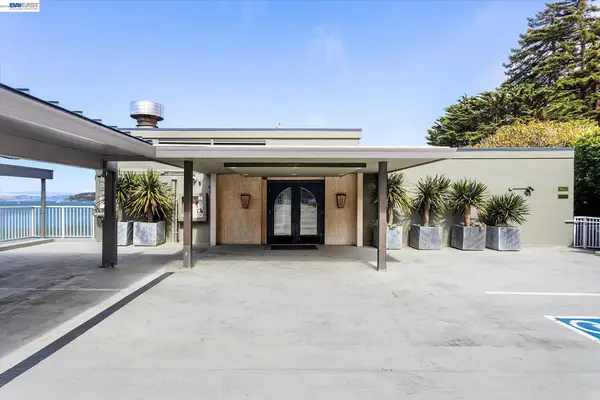 $1,075,000Pending2 beds 2 baths1,127 sq. ft.
100 South #208, Sausalito, CA 94965
MLS# 41135819Listed by: INTERO REAL ESTATE SERVICES


Protect your home and budget from life's surprises with an Assurant Home Warranty, backed by a partner that supports you through every step of homeownership. Explore Plans.
© 2026 Better Homes and Gardens Real Estate LLC. An Anywhere Real Estate company. All rights reserved. Better Homes and Gardens® Real Estate is a registered trademark owned by Meredith Operations Corporation, licensed to Better Homes and Gardens Real Estate LLC and used with permission. Better Homes and Gardens Real Estate LLC fully supports the principles of the Fair Housing Act and the Equal Opportunity Act. Listing information is deemed reliable but is not guaranteed accurate.
Each office is independently owned and operated.
Any services or products provided by third parties are not provided by, affiliated with or related to Better Homes and Gardens Real Estate LLC, or its affiliated companies.