
120 Kent, Scotts Valley, CA 95066
Local realty services provided by:Better Homes and Gardens Real Estate Royal & Associates
Listed by: marti pepito meyer
Office: christie's international real estate sereno
MLS#:ML82059713
Source:Bay East, CCAR, bridgeMLS
Price summary
- Price:$985,000
- Price per sq. ft.:$557.13
- Monthly HOA dues:$363
About this home
Imagine a slower pace of life without giving up convenience - welcome to Scotts Valley. Nestled perfectly as the last home on a peaceful cul-de-sac is this lovely 3-bedroom, 2.5-bathroom townhome. Boasting the largest parcel on the block, 120 Kent Ct provides extra yard space to play, entertain or simply relax in the sunshine. The living room is filled with natural light and features a high ceiling, a gas-starter fireplace with a separate line connecting to the outdoor BBQ - no more propane tank refills! The kitchen offers custom-stained cabinetry, granite counters, and plenty of storage. The bedrooms are spacious with the primary featuring 2 walk-in closets and a guest bedroom offering a private balcony. The landing area is usable space and efficient upgrades include owned solar with whole-house battery backup, newer air conditioner, newer insulated garage door/tracks/opener, window blinds throughout and recently replaced interior fire sprinkler heads. Enjoy an enclosed laundry room, an abundance of cabinet/storage space throughout and an attached 2-car garage. Easy access to highly rated Scotts Valley schools, nearby parks/trails, shops and restaurants. With Highway 17 minutes away, you're perfectly positioned between Silicon Valley and Santa Cruz - it doesn't get much better!...
Contact an agent
Home facts
- Year built:1999
- Listing ID #:ML82059713
- Added:22 day(s) ago
- Updated:September 24, 2026 at 09:01 AM
Rooms and interior
- Bedrooms:3
- Total bathrooms:3
- Full bathrooms:2
- Flooring:Laminate, Tile
- Kitchen Description:Dishwasher, Gas Range, Microwave, Oven/Range
- Living area:1,768 sq. ft.
Heating and cooling
- Cooling:Ceiling Fan(s), Central Air
- Heating:Forced Air
- Central air:Yes
Structure and exterior
- Year built:1999
- Building area:1,768 sq. ft.
- Lot area:0.08 Acres
- Architectural Style:Townhouse
- Exterior Features:Back Yard
- Foundation Description:Slab
- Levels:2 Story
Utilities
- Water:Public
- Sewer:Public Sewer
Finances and disclosures
- Price:$985,000
- Price per sq. ft.:$557.13
Features and amenities
- Appliances:Dishwasher, Gas Range, Microwave, Oven
- Amenities:Smart Thermostat
Parking
- Parking description:Attached, Guest
- Garage:Yes
- Garage spaces:2
 Bay East 2026. CCAR 2026 bridgeMLS 2026. Information Deemed Reliable But Not Guaranteed. This information is being provided by the Bay East MLS, or CCAR MLS, or bridgeMLS. The listings presented here may or may not be listed by the Broker/Agent operating this website. This information is intended for the personal use of consumers and may not be used for any purpose other than to identify prospective properties consumers may be interested in purchasing. Data last updated at September 24, 2026
New listings near 120 Kent
- New
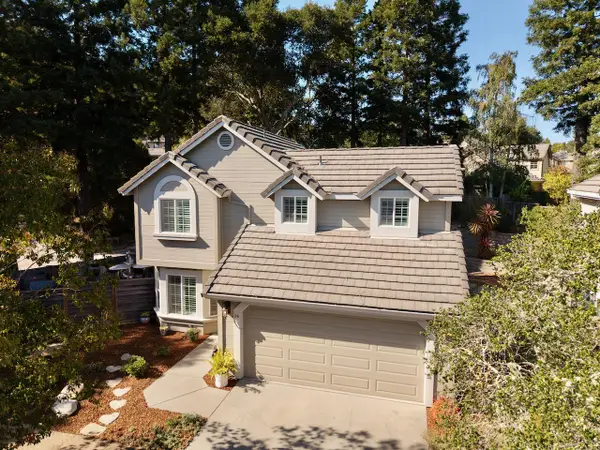 $1,489,000Active4 beds 3 baths1,830 sq. ft.
24 Coopers Hawk Court, SCOTTS VALLEY, CA 95066
MLS# 82055730Listed by: KW THRIVE SANTA CRUZ - New
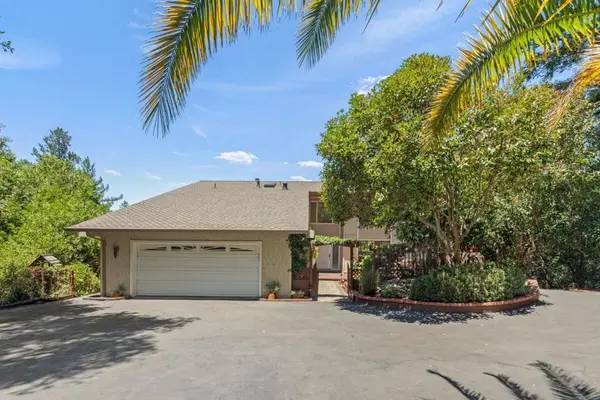 $2,295,000Active-- beds -- baths3,158 sq. ft.
235 Southwood Drive, Scotts Valley, CA 95066
MLS# ML82062226Listed by: AMBER GREWER REAL ESTATE - New
 $271,000Active1 beds 1 baths566 sq. ft.
5344 Scotts Valley Drive, SCOTTS VALLEY, CA 95066
MLS# 82061172Listed by: DAVID LYNG REAL ESTATE - Open Sat, 1 to 4pmNew
 $1,195,000Active4 beds 2 baths2,185 sq. ft.
325 Woodland Drive, Scotts Valley, CA 95066
MLS# 82061505Listed by: REALTY WORLD DOMINION - Open Sat, 1 to 4pmNew
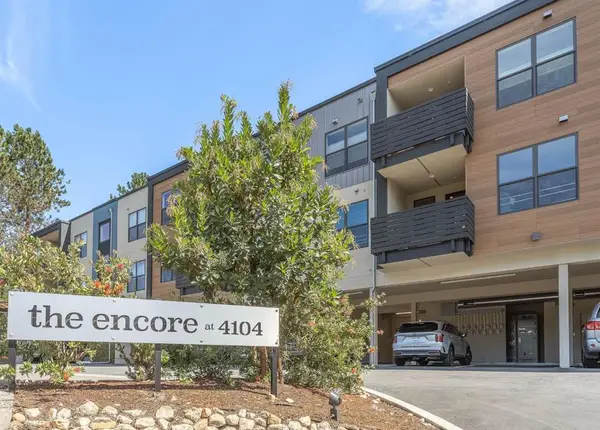 $929,000Active2 beds 2 baths1,134 sq. ft.
4104 Scotts Valley Drive #302, Scotts Valley, CA 95066
MLS# ML82061244Listed by: COLDWELL BANKER REALTY - Open Sat, 1 to 4:30pmNew
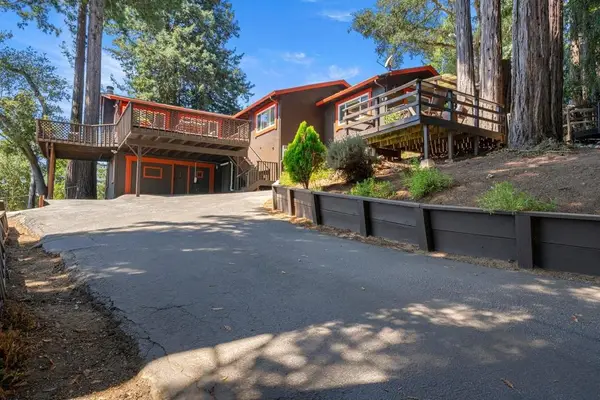 $1,548,000Active3 beds 2 baths2,464 sq. ft.
599 Hacienda Drive, Scotts Valley, CA 95066
MLS# ML82061305Listed by: DPL REAL ESTATE - Open Sat, 1 to 4:30pmNew
 $698,000Active1 beds 1 baths434 sq. ft.
603 Hacienda Drive, SCOTTS VALLEY, CA 95066
MLS# 82061307Listed by: DPL REAL ESTATE - New
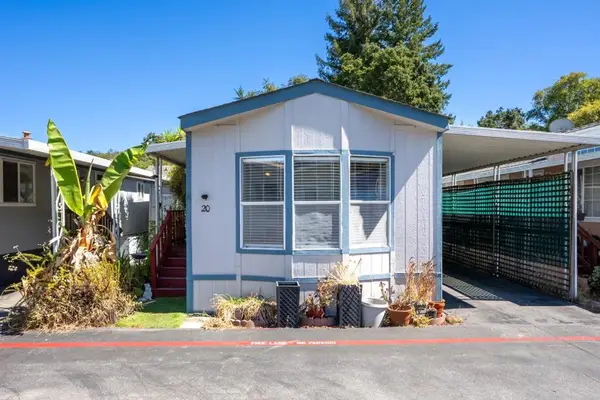 $271,000Active1 beds 1 baths566 sq. ft.
5344 Scotts Valley Drive #20, Scotts Valley, CA 95066
MLS# ML82061172Listed by: DAVID LYNG REAL ESTATE 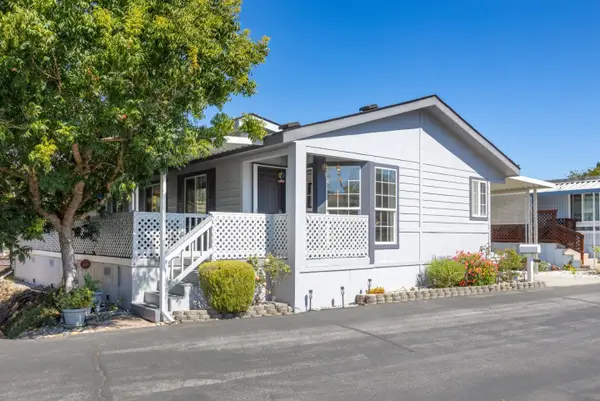 $525,000Active4 beds 2 baths1,695 sq. ft.
444 Whispering Pines Drive, SCOTTS VALLEY, CA 95066
MLS# 82059932Listed by: CHRISTIE'S INTERNATIONAL REAL ESTATE SERENO- Open Sat, 2 to 4pm
 $1,600,000Active3 beds 3 baths3,079 sq. ft.
465 Sugarloaf Road, SCOTTS VALLEY, CA 95066
MLS# 82051328Listed by: COMPASS


Protect your home and budget from life's surprises with an Assurant Home Warranty, backed by a partner that supports you through every step of homeownership. Explore Plans.
© 2026 Better Homes and Gardens Real Estate LLC. An Anywhere Real Estate company. All rights reserved. Better Homes and Gardens® Real Estate is a registered trademark owned by Meredith Operations Corporation, licensed to Better Homes and Gardens Real Estate LLC and used with permission. Better Homes and Gardens Real Estate LLC fully supports the principles of the Fair Housing Act and the Equal Opportunity Act. Listing information is deemed reliable but is not guaranteed accurate.
Each office is independently owned and operated.
Any services or products provided by third parties are not provided by, affiliated with or related to Better Homes and Gardens Real Estate LLC, or its affiliated companies.