
232 Sherman Drive, Scotts Valley, CA 95066
Local realty services provided by:Better Homes and Gardens Real Estate Property Shoppe
232 Sherman Drive,Scotts Valley, CA 95066
$1,225,000
- 3 Beds
- 2 Baths
- 1,430 sq. ft.
- Single family
- Active
Upcoming open houses
- Sat, Sep 2601:00 pm - 04:00 pm
Listed by: ryan hinn, ingrid hinn
Office: sherman & boone realtors831-464-5050
MLS#:ML82055224
Source:CRMLS
Price summary
- Price:$1,225,000
- Price per sq. ft.:$856.64
About this home
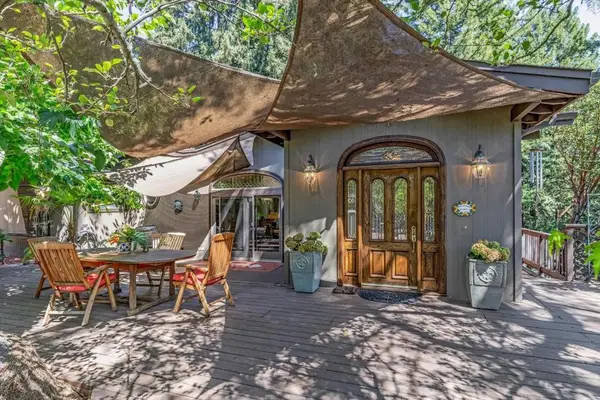
Now offered at $1,225,000! A great opportunity to own this beautiful 3 bed 2 bath Scotts Valley home offering 1,430 square feet of comfortable living space. The remodeled kitchen features modern finishes, new stainless steel appliances, a walk-in pantry, and an open-concept layout that connects seamlessly with the living room. A new gas fireplace insert adds warmth and character, while a separate dining nook provides the perfect setting for meals and gatherings. Additional improvements include all-new vinyl windows, updated ceiling lighting, newer flooring throughout, remodeled bathrooms, and a new water heater. The spacious backyard is a true highlight, featuring a deck with a pergola, a generous patio with a new awning, and plenty of additional room for gardening, play, or relaxation. A well-sized workshop with power and an attic adds convenience and functionality. Located in a desirable neighborhood with excellent access to San Jose and the beaches of Santa Cruz, this home offers an ideal combination of comfort, outdoor living, and commuter convenience....
Contact an agent
Home facts
- Year built:1963
- Listing ID #:ML82055224
- Added:50 day(s) ago
- Updated:September 25, 2026 at 11:28 AM
Rooms and interior
- Bedrooms:3
- Total bathrooms:2
- Full bathrooms:2
- Living area:1,430 sq. ft.
Heating and cooling
- Heating:Forced Air
Structure and exterior
- Roof:Composition
- Year built:1963
- Building area:1,430 sq. ft.
- Lot area:0.17 Acres
Utilities
- Water:Public
- Sewer:Public Sewer
Finances and disclosures
- Price:$1,225,000
- Price per sq. ft.:$856.64
Parking
- Total parking spaces:2
- Garage:Yes
- Garage spaces:2
New listings near 232 Sherman Drive
- Open Sat, 12 to 3pmNew
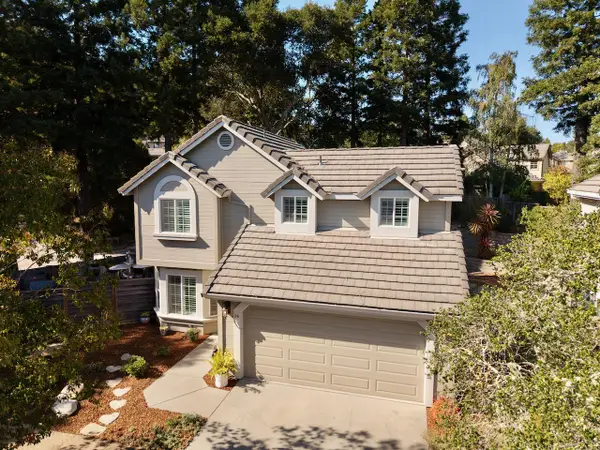 $1,489,000Active4 beds 3 baths1,830 sq. ft.
24 Coopers Hawk Court, SCOTTS VALLEY, CA 95066
MLS# 82055730Listed by: KW THRIVE SANTA CRUZ
- New
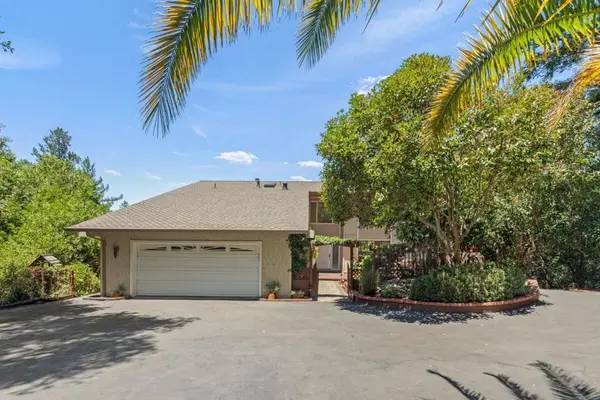 $2,295,000Active-- beds -- baths3,158 sq. ft.
235 Southwood Drive, Scotts Valley, CA 95066
MLS# ML82062226Listed by: AMBER GREWER REAL ESTATE - New
 $271,000Active1 beds 1 baths566 sq. ft.
5344 Scotts Valley Drive, SCOTTS VALLEY, CA 95066
MLS# 82061172Listed by: DAVID LYNG REAL ESTATE - Open Sat, 11am to 1pmNew
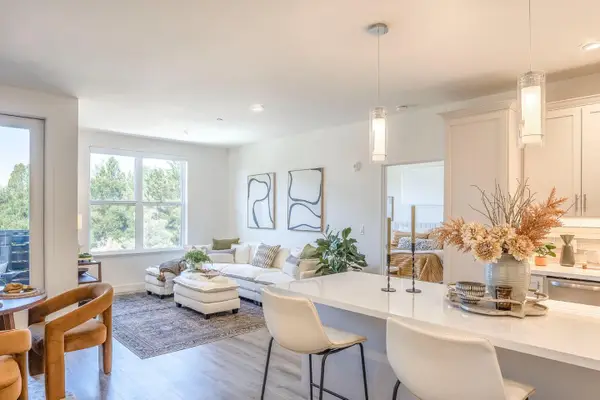 $929,000Active2 beds 2 baths1,134 sq. ft.
4104 Scotts Valley Drive #302, SCOTTS VALLEY, CA 95066
MLS# 82061244Listed by: COLDWELL BANKER REALTY - Open Sat, 1 to 4pmNew
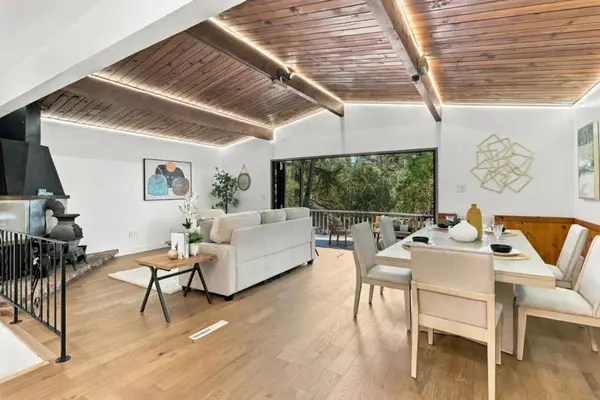 $1,195,000Active4 beds 2 baths2,185 sq. ft.
325 Woodland Drive, Scotts Valley, CA 95066
MLS# ML82061505Listed by: REALTY WORLD DOMINION - Open Sat, 1 to 4:30pmNew
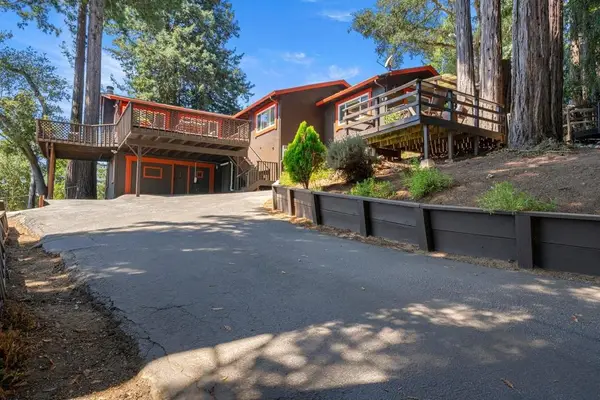 $1,548,000Active3 beds 2 baths2,464 sq. ft.
599 Hacienda Drive, Scotts Valley, CA 95066
MLS# ML82061305Listed by: DPL REAL ESTATE - Open Sat, 1 to 4:30pmNew
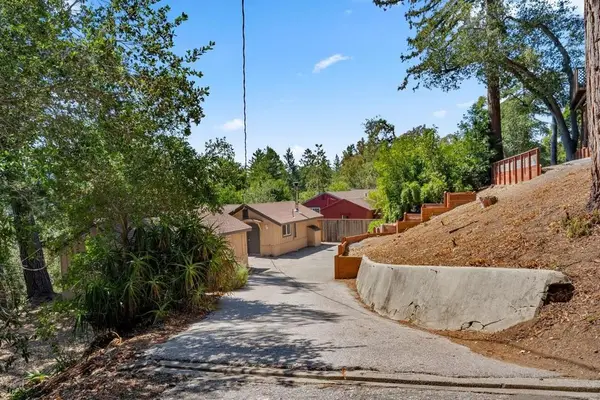 $698,000Active1 beds 1 baths434 sq. ft.
603 Hacienda Drive, Scotts Valley, CA 95066
MLS# ML82061307Listed by: DPL REAL ESTATE - New
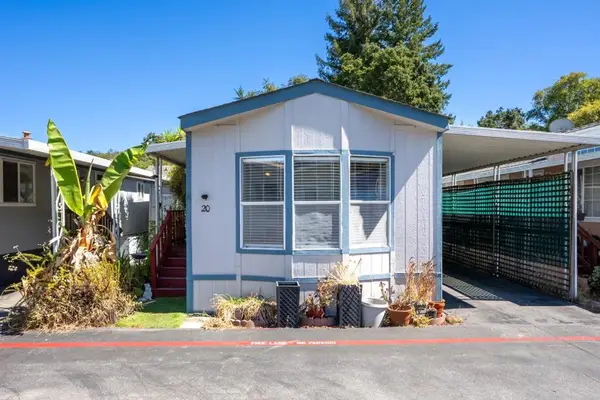 $271,000Active1 beds 1 baths566 sq. ft.
5344 Scotts Valley Drive #20, Scotts Valley, CA 95066
MLS# ML82061172Listed by: DAVID LYNG REAL ESTATE 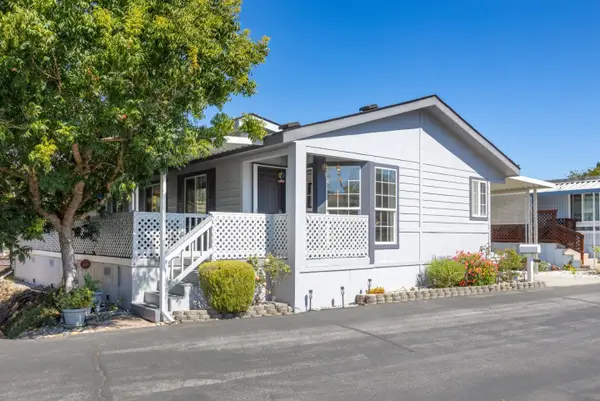 $525,000Active4 beds 2 baths1,695 sq. ft.
444 Whispering Pines Drive, SCOTTS VALLEY, CA 95066
MLS# 82059932Listed by: CHRISTIE'S INTERNATIONAL REAL ESTATE SERENO- Open Sat, 2 to 4pm
 $1,600,000Active3 beds 3 baths3,079 sq. ft.
465 Sugarloaf Road, Scotts Valley, CA 95066
MLS# ML82051328Listed by: COMPASS


Protect your home and budget from life's surprises with an Assurant Home Warranty, backed by a partner that supports you through every step of homeownership. Explore Plans.
© 2026 Better Homes and Gardens Real Estate LLC. An Anywhere Real Estate company. All rights reserved. Better Homes and Gardens® Real Estate is a registered trademark owned by Meredith Operations Corporation, licensed to Better Homes and Gardens Real Estate LLC and used with permission. Better Homes and Gardens Real Estate LLC fully supports the principles of the Fair Housing Act and the Equal Opportunity Act. Listing information is deemed reliable but is not guaranteed accurate.
Each office is independently owned and operated.
Any services or products provided by third parties are not provided by, affiliated with or related to Better Homes and Gardens Real Estate LLC, or its affiliated companies.