
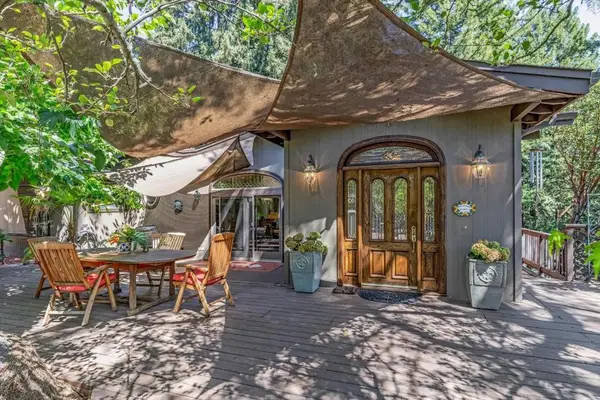
235 Southwood Drive, Scotts Valley, CA 95066
Local realty services provided by:Better Homes and Gardens Real Estate Oak Valley
Listed by: amber grewer
Office: amber grewer real estate831-566-0021
MLS#:ML82054689
Source:CRMLS
Price summary
- Price:$2,295,000
- Price per sq. ft.:$726.73
About this home
Escape to over 2 private, sun-drenched acres in this rare Scotts Valley compound, framed by towering redwoods and stunning mountain views. This premier property features a main home with 4 bedrooms, 2.5 bathrooms, and an attached 2-car garage, plus a fully detached 2-car garage with a 1-bedroom ADU above- perfect for extended family, guests, or rental income. Inside, soaring vaulted ceilings create a bright, airy feel throughout. The versatile layout includes an open kitchen with granite countertops overlooking a spacious living room with fireplace, a large dining area with wet bar, plus a dedicated office and a generous game room. Retreat to the private primary suite, complete with a flexible seating or office nook. Just outside your back door, enjoy shaded redwood hiking loops at Lodato Park, or venture a short distance to the trails at Glenwood Preserve. Embrace the coveted Scotts Valley lifestyle: top-rated schools, a warm coastal microclimate, community events at SkyPark, and unbeatable convenience- just 10 minutes to Santa Cruz beaches and an easy commute over Hwy 17 to Silicon Valley. A rare, private sanctuary!...
Contact an agent
Home facts
- Year built:1976
- Listing ID #:ML82054689
- Added:69 day(s) ago
- Updated:September 25, 2026 at 11:28 AM
Rooms and interior
- Bedrooms:4
- Total bathrooms:3
- Full bathrooms:2
- Half bathrooms:1
- Living area:3,158 sq. ft.
Heating and cooling
- Heating:Forced Air
Structure and exterior
- Roof:Composition
- Year built:1976
- Building area:3,158 sq. ft.
- Lot area:2.09 Acres
Utilities
- Water:Public
Finances and disclosures
- Price:$2,295,000
- Price per sq. ft.:$726.73
Features and amenities
- Amenities:Utility Room
Parking
- Total parking spaces:4
- Garage:Yes
- Garage spaces:4
New listings near 235 Southwood Drive
- Open Sat, 12 to 3pmNew
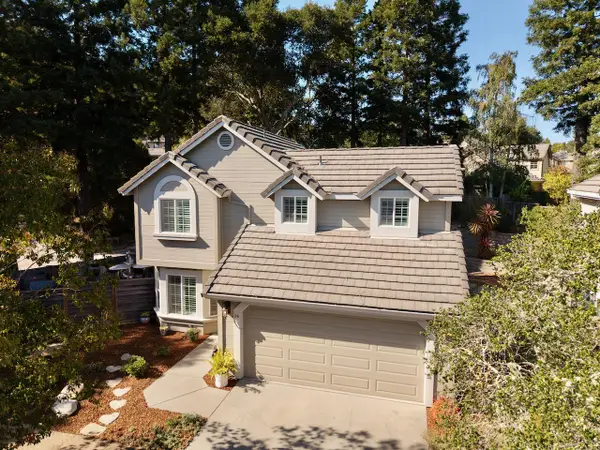 $1,489,000Active4 beds 3 baths1,830 sq. ft.
24 Coopers Hawk Court, SCOTTS VALLEY, CA 95066
MLS# 82055730Listed by: KW THRIVE SANTA CRUZ
- New
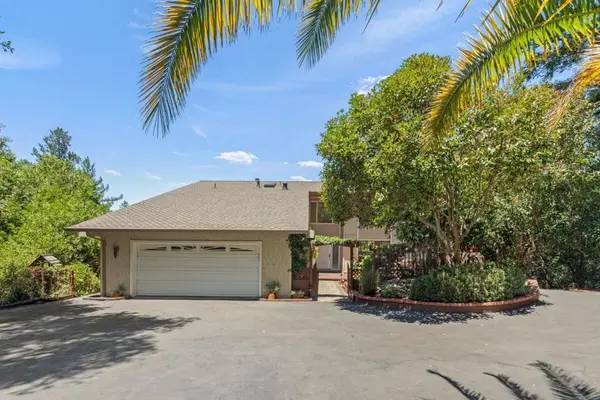 $2,295,000Active-- beds -- baths3,158 sq. ft.
235 Southwood Drive, Scotts Valley, CA 95066
MLS# ML82062226Listed by: AMBER GREWER REAL ESTATE - New
 $271,000Active1 beds 1 baths566 sq. ft.
5344 Scotts Valley Drive, SCOTTS VALLEY, CA 95066
MLS# 82061172Listed by: DAVID LYNG REAL ESTATE - Open Sat, 11am to 1pmNew
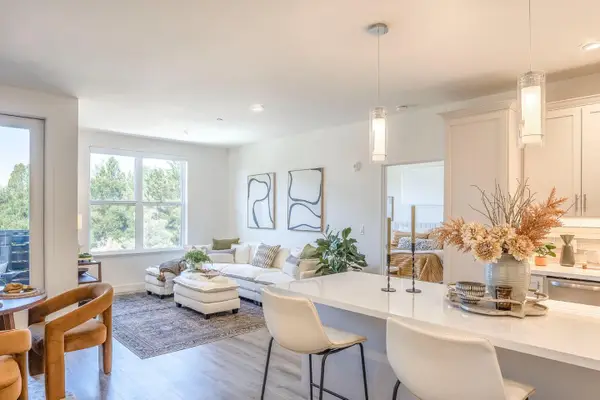 $929,000Active2 beds 2 baths1,134 sq. ft.
4104 Scotts Valley Drive #302, SCOTTS VALLEY, CA 95066
MLS# 82061244Listed by: COLDWELL BANKER REALTY - Open Sat, 1 to 4pmNew
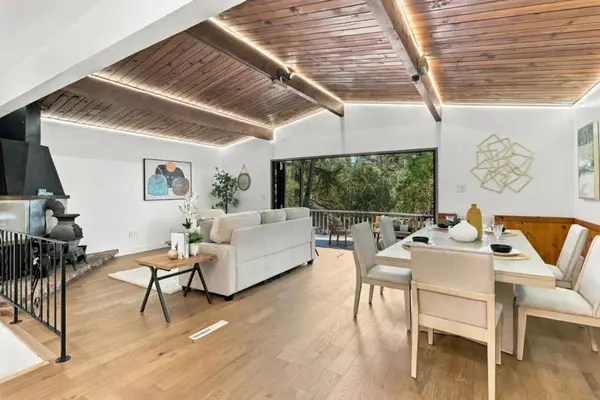 $1,195,000Active4 beds 2 baths2,185 sq. ft.
325 Woodland Drive, Scotts Valley, CA 95066
MLS# ML82061505Listed by: REALTY WORLD DOMINION - Open Sat, 1 to 4:30pmNew
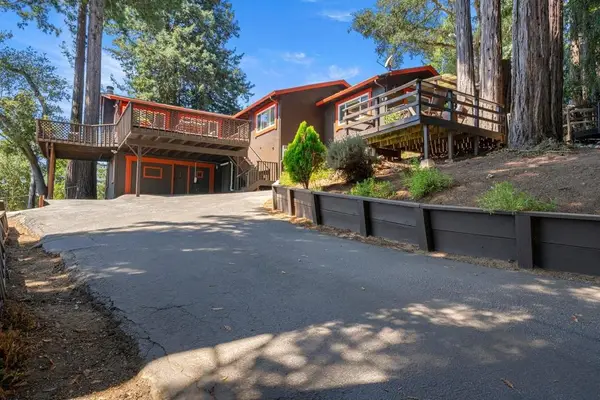 $1,548,000Active3 beds 2 baths2,464 sq. ft.
599 Hacienda Drive, Scotts Valley, CA 95066
MLS# ML82061305Listed by: DPL REAL ESTATE - Open Sat, 1 to 4:30pmNew
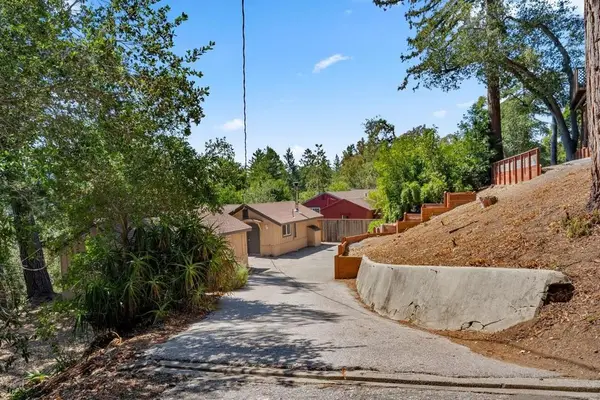 $698,000Active1 beds 1 baths434 sq. ft.
603 Hacienda Drive, Scotts Valley, CA 95066
MLS# ML82061307Listed by: DPL REAL ESTATE - New
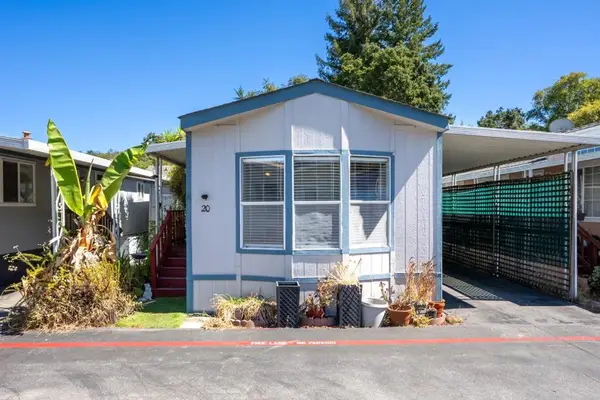 $271,000Active1 beds 1 baths566 sq. ft.
5344 Scotts Valley Drive #20, Scotts Valley, CA 95066
MLS# ML82061172Listed by: DAVID LYNG REAL ESTATE 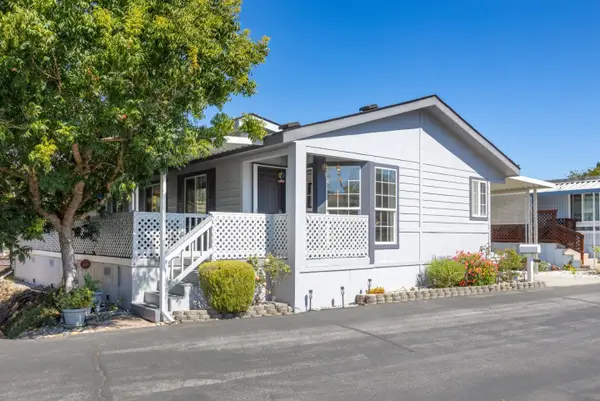 $525,000Active4 beds 2 baths1,695 sq. ft.
444 Whispering Pines Drive, SCOTTS VALLEY, CA 95066
MLS# 82059932Listed by: CHRISTIE'S INTERNATIONAL REAL ESTATE SERENO- Open Sat, 2 to 4pm
 $1,600,000Active3 beds 3 baths3,079 sq. ft.
465 Sugarloaf Road, Scotts Valley, CA 95066
MLS# ML82051328Listed by: COMPASS


Protect your home and budget from life's surprises with an Assurant Home Warranty, backed by a partner that supports you through every step of homeownership. Explore Plans.
© 2026 Better Homes and Gardens Real Estate LLC. An Anywhere Real Estate company. All rights reserved. Better Homes and Gardens® Real Estate is a registered trademark owned by Meredith Operations Corporation, licensed to Better Homes and Gardens Real Estate LLC and used with permission. Better Homes and Gardens Real Estate LLC fully supports the principles of the Fair Housing Act and the Equal Opportunity Act. Listing information is deemed reliable but is not guaranteed accurate.
Each office is independently owned and operated.
Any services or products provided by third parties are not provided by, affiliated with or related to Better Homes and Gardens Real Estate LLC, or its affiliated companies.