
403 Pioneer Lane, Scotts Valley, CA 95066
Local realty services provided by:Better Homes and Gardens Real Estate Royal & Associates
403 Pioneer Lane,Scotts Valley, CA 95066
$1,128,000
- 4 Beds
- 3 Baths
- 1,898 sq. ft.
- Single family
- Active
Listed by: garrett alhadeff
Office: coldwell banker realty
MLS#:ML82052582
Source:Bay East, CCAR, bridgeMLS
Price summary
- Price:$1,128,000
- Price per sq. ft.:$594.31
- Monthly HOA dues:$305
About this home
Huge price reduction, best deal in Scotts Valley. Beautifully maintained and move-in ready, this 2014-built home offers a spacious, well-balanced layout in one of Scotts Valley's most welcoming neighborhoods. The home has 4 bedrooms and 3 full baths, including a full bedroom and bath on the main level, perfect for guests, multi-generational living, or a home office. Warm hardwood floors lead into an open kitchen with granite countertops, stainless steel appliances, and a center island, with a bright living area just off the kitchen to keep everyone connected. Upstairs, the large primary suite offers a dual-vanity bath and a generous walk-in closet, and the additional bedrooms are spacious as well, so everyone gets a room they'll love. A versatile loft adds space for a media room or play area. Thoughtful comforts include a fully owned solar system that keeps energy bills low, central A/C, a whole-house water softener, custom closets in every room and storage racks bringing order to the garage. Out back, a private patio rests against peaceful redwoods. The beaches of Santa Cruz and the employers of Silicon Valley are a short trip away. Highly rated Scotts Valley schools complete a home designed for easy living in a great location....
Contact an agent
Home facts
- Year built:2014
- Listing ID #:ML82052582
- Added:47 day(s) ago
- Updated:September 28, 2026 at 03:00 PM
Rooms and interior
- Bedrooms:4
- Total bathrooms:3
- Full bathrooms:3
- Flooring:Wood
- Kitchen Description:ENERGY STAR Qualified Appliances, Gas Range, Microwave
- Living area:1,898 sq. ft.
Heating and cooling
- Cooling:Central Air
- Heating:Forced Air
- Central air:Yes
Structure and exterior
- Roof:Shingle
- Year built:2014
- Building area:1,898 sq. ft.
- Lot area:0.05 Acres
- Architectural Style:Single Family Residence
- Foundation Description:Slab
Utilities
- Sewer:Public Sewer
Finances and disclosures
- Price:$1,128,000
- Price per sq. ft.:$594.31
Features and amenities
- Appliances:ENERGY STAR Qualified Appliances, Gas Range, Microwave, Water Softener
- Amenities:Breakfast Nook, Fire Sprinkler System
Parking
- Parking description:Attached
- Garage:Yes
- Garage spaces:2
 Bay East 2026. CCAR 2026 bridgeMLS 2026. Information Deemed Reliable But Not Guaranteed. This information is being provided by the Bay East MLS, or CCAR MLS, or bridgeMLS. The listings presented here may or may not be listed by the Broker/Agent operating this website. This information is intended for the personal use of consumers and may not be used for any purpose other than to identify prospective properties consumers may be interested in purchasing. Data last updated at September 28, 2026
New listings near 403 Pioneer Lane
- New
 $1,489,000Active4 beds 3 baths1,830 sq. ft.
24 Coopers Hawk Court, Scotts Valley, CA 95066
MLS# ML82055730Listed by: KW THRIVE SANTA CRUZ - New
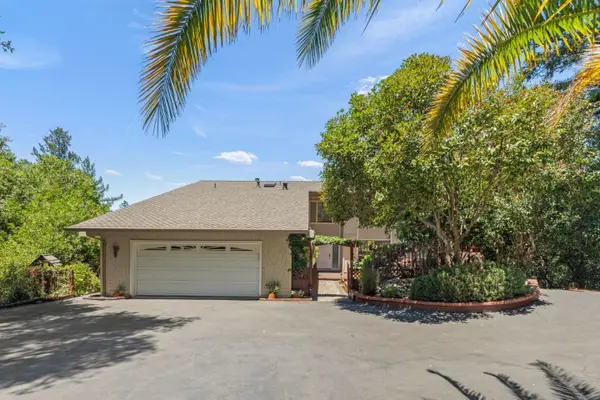 $2,295,000Active-- beds -- baths3,158 sq. ft.
235 Southwood Drive, SCOTTS VALLEY, CA 95066
MLS# 82062226Listed by: AMBER GREWER REAL ESTATE - New
 $271,000Active1 beds 1 baths566 sq. ft.
5344 Scotts Valley Drive, SCOTTS VALLEY, CA 95066
MLS# 82061172Listed by: DAVID LYNG REAL ESTATE  $929,000Active2 beds 2 baths1,134 sq. ft.
4104 Scotts Valley Drive #302, Scotts Valley, CA 95066
MLS# ML82061244Listed by: COLDWELL BANKER REALTY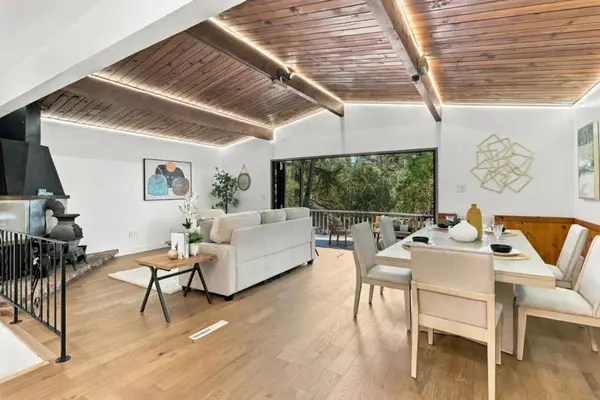 $1,195,000Active4 beds 2 baths2,185 sq. ft.
325 Woodland Drive, Scotts Valley, CA 95066
MLS# ML82061505Listed by: REALTY WORLD DOMINION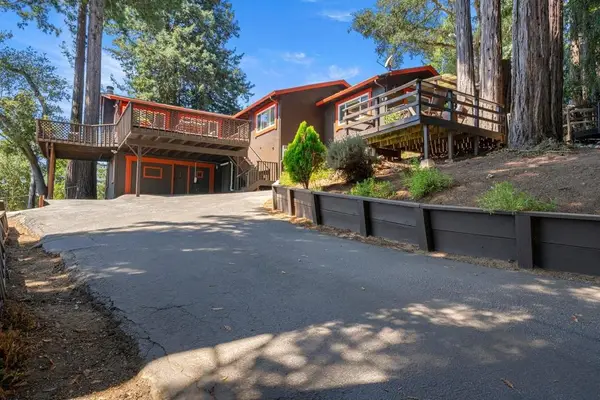 $1,548,000Active3 beds 2 baths2,464 sq. ft.
599 Hacienda Drive, Scotts Valley, CA 95066
MLS# ML82061305Listed by: DPL REAL ESTATE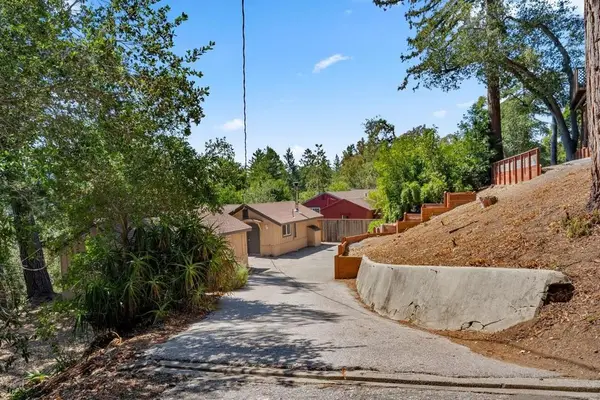 $698,000Active1 beds 1 baths434 sq. ft.
603 Hacienda Drive, Scotts Valley, CA 95066
MLS# ML82061307Listed by: DPL REAL ESTATE $271,000Active1 beds 1 baths566 sq. ft.
5344 Scotts Valley Drive #20, Scotts Valley, CA 95066
MLS# ML82061172Listed by: DAVID LYNG REAL ESTATE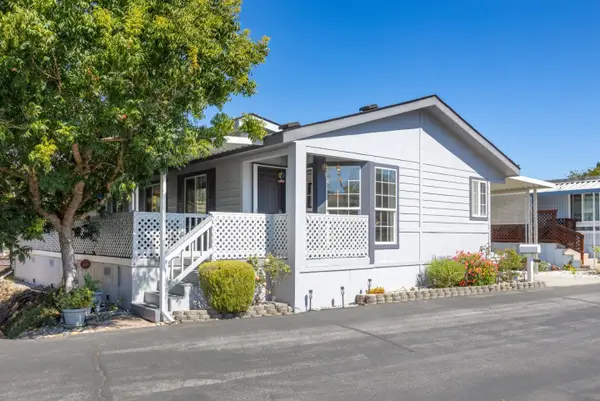 $525,000Active4 beds 2 baths1,695 sq. ft.
444 Whispering Pines Drive, SCOTTS VALLEY, CA 95066
MLS# 82059932Listed by: CHRISTIE'S INTERNATIONAL REAL ESTATE SERENO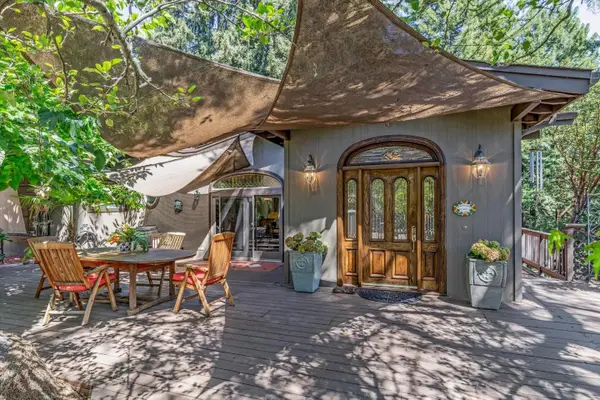 $1,600,000Active3 beds 3 baths3,079 sq. ft.
465 Sugarloaf Road, Scotts Valley, CA 95066
MLS# ML82051328Listed by: COMPASS


Protect your home and budget from life's surprises with an Assurant Home Warranty, backed by a partner that supports you through every step of homeownership. Explore Plans.
© 2026 Better Homes and Gardens Real Estate LLC. An Anywhere Real Estate company. All rights reserved. Better Homes and Gardens® Real Estate is a registered trademark owned by Meredith Operations Corporation, licensed to Better Homes and Gardens Real Estate LLC and used with permission. Better Homes and Gardens Real Estate LLC fully supports the principles of the Fair Housing Act and the Equal Opportunity Act. Listing information is deemed reliable but is not guaranteed accurate.
Each office is independently owned and operated.
Any services or products provided by third parties are not provided by, affiliated with or related to Better Homes and Gardens Real Estate LLC, or its affiliated companies.