
470 Tabor Drive, Scotts Valley, CA 95066
Local realty services provided by:Better Homes and Gardens Real Estate Royal & Associates
470 Tabor Drive,Scotts Valley, CA 95066
$1,399,000
- 4 Beds
- 3 Baths
- 2,386 sq. ft.
- Single family
- Active
Listed by: monica lussier
Office: compass
MLS#:ML82058694
Source:Bay East, CCAR, bridgeMLS
Price summary
- Price:$1,399,000
- Price per sq. ft.:$586.34
About this home
Set against a beautiful redwood backdrop, this spacious Scotts Valley home offers a flexible floor plan that creates options for how you live, work, and gather. The main level features an open kitchen and living area with high ceilings, skylights, and abundant natural light, along with three bedrooms and two bathrooms. Multiple decks extend the living space outdoors, where the surrounding redwoods create a peaceful setting without sacrificing the convenience of being close to town. The lower level adds another dimension to the home, with a separate entrance, bedroom, bathroom, and family room, ideal for guests, extended living, a home office, or simply additional space to spread out. Generous storage, an attached two-car garage, owned solar, and a tankless water heater add to the home's practicality. Located near Vine Hill Elementary, Scotts Valley High School, parks, shopping, and Highway 17, 470 Tabor combines space, flexibility, and a beautiful natural setting with easy access to everything Scotts Valley has to offer....
Contact an agent
Home facts
- Year built:1978
- Listing ID #:ML82058694
- Added:47 day(s) ago
- Updated:October 13, 2026 at 02:40 PM
Rooms and interior
- Bedrooms:4
- Total bathrooms:3
- Full bathrooms:3
- Flooring:Laminate, Tile
- Kitchen Description:Dishwasher, Microwave
- Living area:2,386 sq. ft.
Heating and cooling
- Heating:Forced Air, Natural Gas
Structure and exterior
- Roof:Shingle
- Year built:1978
- Building area:2,386 sq. ft.
- Lot area:0.13 Acres
- Architectural Style:Single Family Residence
- Levels:2 Story
Utilities
- Water:Public
Finances and disclosures
- Price:$1,399,000
- Price per sq. ft.:$586.34
Features and amenities
- Appliances:Dishwasher, Microwave, Tankless Water Heater
- Laundry features:In Garage
Parking
- Parking description:Attached
- Garage:Yes
- Garage spaces:2
 Bay East 2026. CCAR 2026 bridgeMLS 2026. Information Deemed Reliable But Not Guaranteed. This information is being provided by the Bay East MLS, or CCAR MLS, or bridgeMLS. The listings presented here may or may not be listed by the Broker/Agent operating this website. This information is intended for the personal use of consumers and may not be used for any purpose other than to identify prospective properties consumers may be interested in purchasing. Data last updated at October 13, 2026
New listings near 470 Tabor Drive
- New
 $1,300,000Active5 beds -- baths1,924 sq. ft.
17 & 18 Jolley Way, Scotts Valley, CA 95066
MLS# ML82063997Listed by: EXP REALTY OF CALIFORNIA INC - New
 $1,139,999Active3 beds 3 baths1,891 sq. ft.
100 Castle Ridge Way, Scotts Valley, CA 95066
MLS# ML82063862Listed by: BEYCOME BROKERAGE REALTY INC. - New
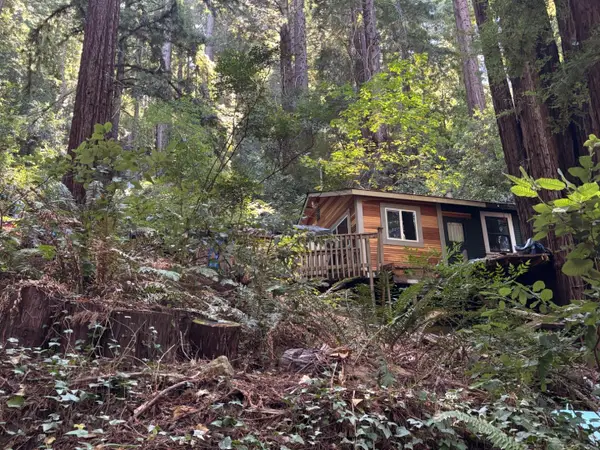 $415,000Active1 beds 1 baths800 sq. ft.
400 Martin Drive, Scotts Valley, CA 95066
MLS# ML82063675Listed by: COASTAL LIFE REAL ESTATE - New
 $630,000Active14.98 Acres
612 Nelson Road, Scotts Valley, CA 95066
MLS# ML82063608Listed by: COLDWELL BANKER REALTY - New
 $519,000Active3 beds 2 baths1,556 sq. ft.
444 Whispering Pines Drive, SCOTTS VALLEY, CA 95066
MLS# 82063123Listed by: ROOM REAL ESTATE 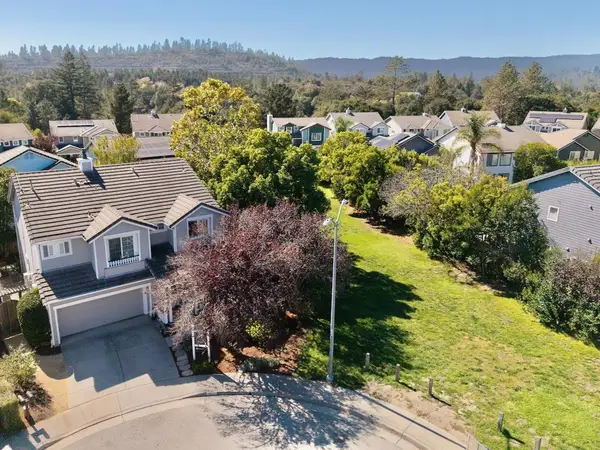 $1,629,000Active5 beds 3 baths2,142 sq. ft.
341 Piper Cub Court, Scotts Valley, CA 95066
MLS# ML82059852Listed by: KW THRIVE SANTA CRUZ $519,000Active3 beds 2 baths1,556 sq. ft.
444 Whispering Pines Drive #36, Scotts Valley, CA 95066
MLS# ML82063123Listed by: ROOM REAL ESTATE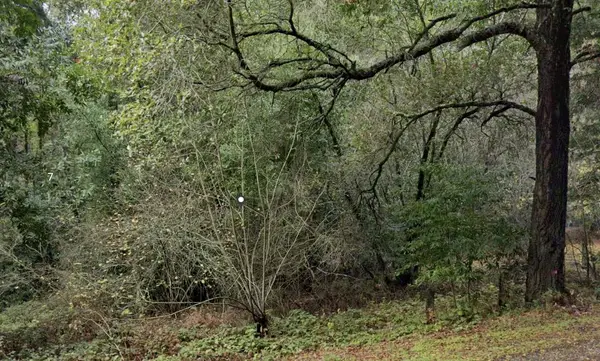 $35,000Pending0 Acres
0 Glen Canyon Road, Scotts Valley, CA 95066
MLS# ML82063031Listed by: EXP REALTY OF NORTHERN CALIFORNIA, INC. $1,489,000Active4 beds 3 baths1,830 sq. ft.
24 Coopers Hawk Court, Scotts Valley, CA 95066
MLS# ML82055730Listed by: KW THRIVE SANTA CRUZ $2,295,000Active5 beds -- baths3,158 sq. ft.
235 Southwood Drive, Scotts Valley, CA 95066
MLS# ML82062226Listed by: AMBER GREWER REAL ESTATE


Protect your home and budget from life's surprises with an Assurant Home Warranty, backed by a partner that supports you through every step of homeownership. Explore Plans.
© 2026 Better Homes and Gardens Real Estate LLC. An Anywhere Real Estate company. All rights reserved. Better Homes and Gardens® Real Estate is a registered trademark owned by Meredith Operations Corporation, licensed to Better Homes and Gardens Real Estate LLC and used with permission. Better Homes and Gardens Real Estate LLC fully supports the principles of the Fair Housing Act and the Equal Opportunity Act. Listing information is deemed reliable but is not guaranteed accurate.
Each office is independently owned and operated.
Any services or products provided by third parties are not provided by, affiliated with or related to Better Homes and Gardens Real Estate LLC, or its affiliated companies.