
535 Skypark Drive, Scotts Valley, CA 95066
Local realty services provided by:Better Homes and Gardens Real Estate Royal & Associates
535 Skypark Drive,Scotts Valley, CA 95066
$1,389,000
- 3 Beds
- 3 Baths
- 1,587 sq. ft.
- Single family
- Pending
Listed by: robert aldana
Office: kw thrive santa cruz
MLS#:ML82064145
Source:Bay East, CCAR, bridgeMLS
Price summary
- Price:$1,389,000
- Price per sq. ft.:$875.24
About this home
You can have the BIGGEST FRONT YARD for the kids and pets to play and you don't have to maintain it with this beautiful Skypark home with stunning park and forested mountain views! This well-maintained home features gorgeous flooring, soaring ceilings, and abundant windows that fill the home with natural light. The spacious reverse floor plan offers separate living and family rooms with plenty of space for entertaining and everyday living. The bright kitchen features ample cabinetry and newer stainless steel appliances, flowing seamlessly into the dining and living areas. Step directly onto the upper-level deck for al fresco dining while enjoying the peaceful surroundings. The lovely Primary Suite offers beautiful views, a walk-in closet, and private en suite bath. Downstairs features a spacious family room, two guest bedrooms, and a full bath. The inviting backyard boasts a large patio surrounded by lush garden beds, fruit trees, and colorful flowers. A spacious 2-car garage and side yards provide ample storage. Fantastic upgrades include OWNED SOLAR with Tesla battery, EV charger, and A/C! Ideally located in one of Scotts Valley's most desirable neighborhoods, near excellent schools, parks, shopping, and dining, with easy commuting and beautiful beaches just minutes away!...
Contact an agent
Home facts
- Year built:1997
- Listing ID #:ML82064145
- Added:23 day(s) ago
- Updated:November 09, 2026 at 09:13 AM
Rooms and interior
- Bedrooms:3
- Total bathrooms:3
- Full bathrooms:2
- Flooring:Laminate
- Kitchen Description:Pantry
- Living area:1,587 sq. ft.
Heating and cooling
- Cooling:Central Air
- Heating:Forced Air
- Central air:Yes
Structure and exterior
- Year built:1997
- Building area:1,587 sq. ft.
- Architectural Style:Single Family Residence
- Exterior Features:Back Yard
- Foundation Description:Slab
- Levels:2 Story
Utilities
- Water:Public
- Sewer:Public Sewer
Finances and disclosures
- Price:$1,389,000
- Price per sq. ft.:$875.24
Parking
- Parking description:Attached, Off Street
- Garage:Yes
- Garage spaces:2
 Bay East 2026. CCAR 2026 bridgeMLS 2026. Information Deemed Reliable But Not Guaranteed. This information is being provided by the Bay East MLS, or CCAR MLS, or bridgeMLS. The listings presented here may or may not be listed by the Broker/Agent operating this website. This information is intended for the personal use of consumers and may not be used for any purpose other than to identify prospective properties consumers may be interested in purchasing. Data last updated at November 9, 2026
New listings near 535 Skypark Drive
- New
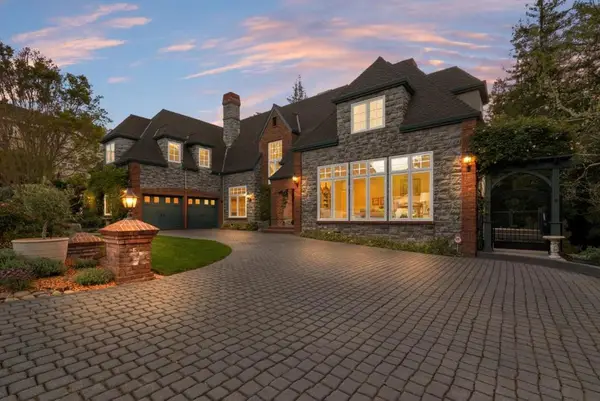 $2,999,999Active5 beds 4 baths5,661 sq. ft.
113 Lauren Circle, Scotts Valley, CA 95066
MLS# ML82057281Listed by: COMMUNITY REAL ESTATE - New
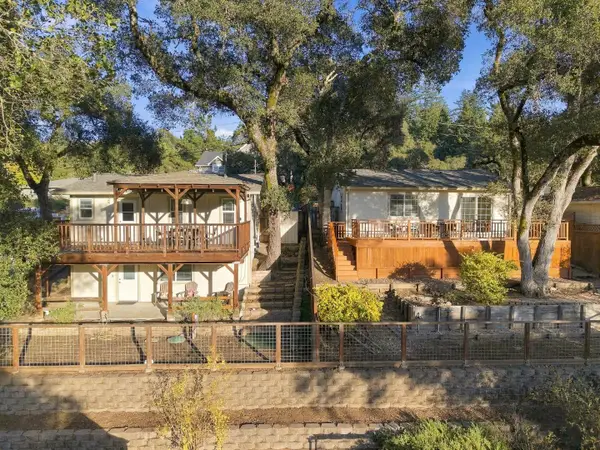 $1,099,000Active3 beds 2 baths1,509 sq. ft.
131 Sunridge Drive, Scotts Valley, CA 95066
MLS# ML82065875Listed by: KW THRIVE SANTA CRUZ - New
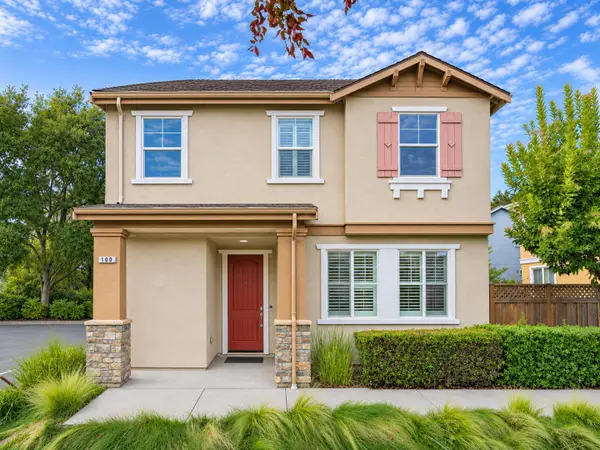 $1,125,000Active3 beds 3 baths1,891 sq. ft.
100 Castle Ridge Way, Scotts Valley, CA 95066
MLS# ML82066330Listed by: KW THRIVE SANTA CRUZ - New
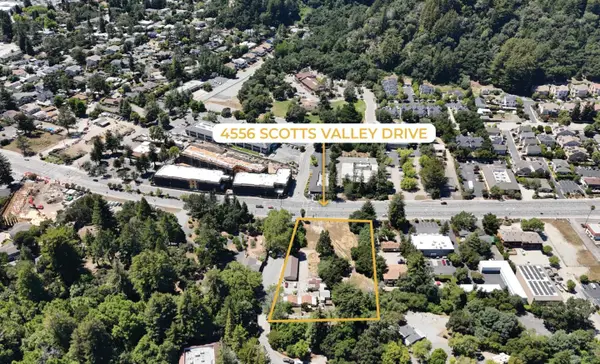 $8,000,000Active1.84 Acres
4600,4556 Scotts Valley Drive, Scotts Valley, CA 95066
MLS# ML82066564Listed by: SHAFFER & ASSOCIATES - New
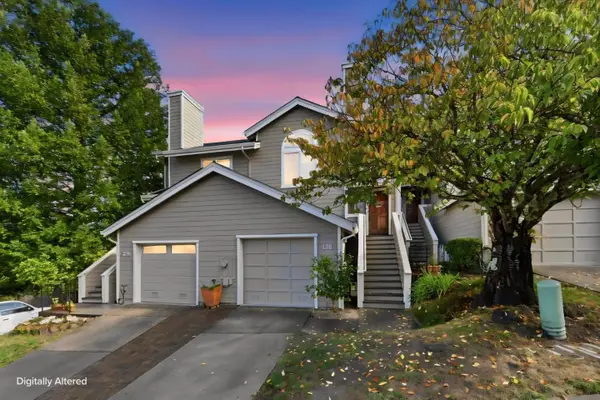 $747,900Active2 beds 2 baths1,286 sq. ft.
136 Arabian Way, Scotts Valley, CA 95066
MLS# ML82066511Listed by: DAVID LYNG REAL ESTATE - New
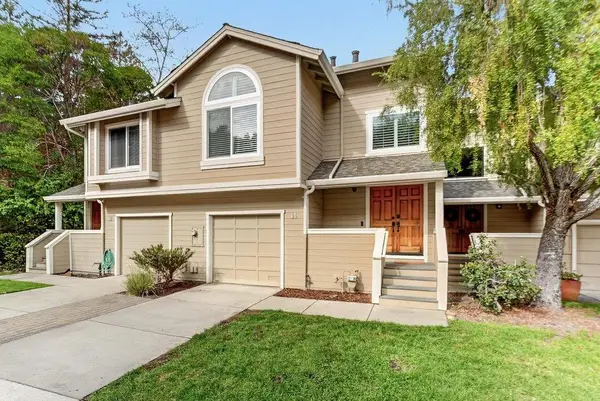 $819,000Active3 beds 2 baths1,547 sq. ft.
14 Morgan Court, Scotts Valley, CA 95066
MLS# ML82063537Listed by: KW THRIVE SANTA CRUZ - New
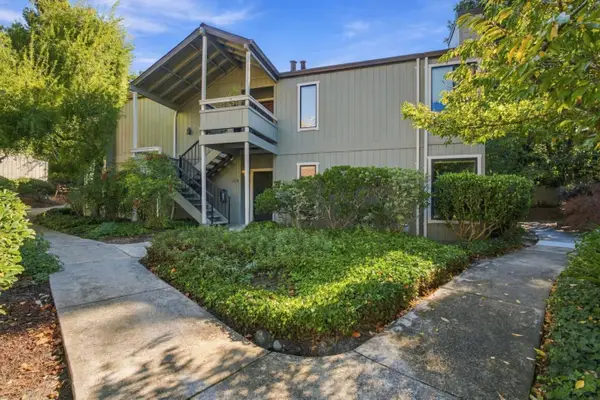 $665,000Active2 beds 2 baths1,147 sq. ft.
111 Bean Creek Road #105, Scotts Valley, CA 95066
MLS# ML82066508Listed by: ROOM REAL ESTATE - New
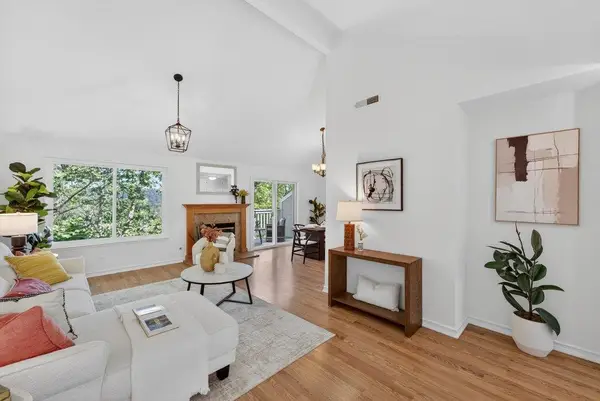 $799,000Active3 beds 2 baths1,547 sq. ft.
12 Horseshoe Court, Scotts Valley, CA 95066
MLS# ML82066315Listed by: ANDERSON CHRISTIE, INC. - New
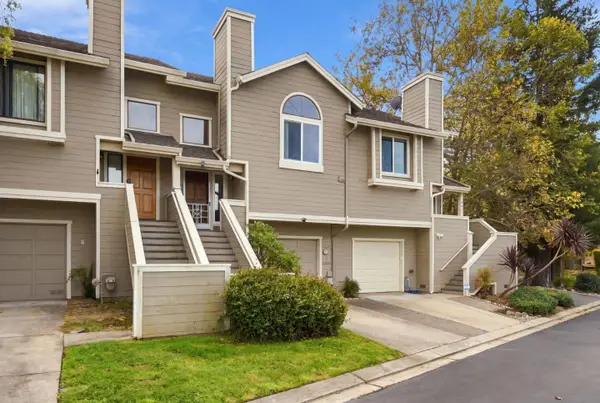 $749,990Active2 beds 2 baths1,286 sq. ft.
4 Carriage Lane, Scotts Valley, CA 95066
MLS# ML82066150Listed by: DAVID LYNG REAL ESTATE 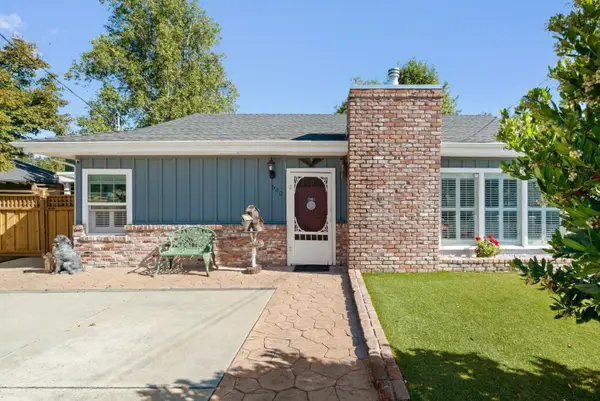 $1,099,000Active5 beds -- baths1,956 sq. ft.
640 Tabor Drive, Scotts Valley, CA 95066
MLS# ML82064615Listed by: COMMUNITY REAL ESTATE


Protect your home and budget from life's surprises with an Assurant Home Warranty, backed by a partner that supports you through every step of homeownership. Explore Plans.
© 2026 Better Homes and Gardens Real Estate LLC. An Anywhere Real Estate company. All rights reserved. Better Homes and Gardens® Real Estate is a registered trademark owned by Meredith Operations Corporation, licensed to Better Homes and Gardens Real Estate LLC and used with permission. Better Homes and Gardens Real Estate LLC fully supports the principles of the Fair Housing Act and the Equal Opportunity Act. Listing information is deemed reliable but is not guaranteed accurate.
Each office is independently owned and operated.
Any services or products provided by third parties are not provided by, affiliated with or related to Better Homes and Gardens Real Estate LLC, or its affiliated companies.