
1015 Fathom, Seal Beach, CA 90740
Local realty services provided by:Better Homes and Gardens Real Estate Clarity
1015 Fathom,Seal Beach, CA 90740
$1,875,000
- 4 Beds
- 3 Baths
- 1,764 sq. ft.
- Single family
- Pending
Listed by: lauren friedman
Office: keller williams pacific estate
MLS#:PW26175948
Source:San Diego MLS via CRMLS
Price summary
- Price:$1,875,000
- Price per sq. ft.:$1,062.93
About this home
Welcome to The Hill Seal Beach Living at Its Finest. Perfectly positioned in one of Seal Beach's most sought-after locations, this 4-bedroom, 2.5-bath luxury home places you just 0.91.1 miles from Main Street's shops, restaurants, and the beach, with Gum Grove Nature Park and the Los Cerritos Wetlands trails only a half mile away. McGaugh Elementary School is also conveniently nearby. Inside, the open-concept living, dining, and kitchen design flows effortlessly, warmed by a gas fireplace and brightened by recessed lighting, solar tubes, and sliding-door access to the patio. The upgraded kitchen is a chef's dream: crisp white cabinetry, Corian counters with seamless double sink, peninsula seating, recessed storage drawers, a reverse-osmosis system with alkaline filter, 30-inch Beko dual-fuel range, three-rack dishwasher, Samsung microwave, and a 2025 KitchenAid French-door refrigerator. The primary suite offers bamboo flooring, two Elfa-organized closets, a dressing area with integrated storage, and a remodeled bath with extended tiled shower, bench seating, glass enclosure, and dual shower heads. Two additional bedrooms feature bamboo flooring and organized closets, while the fourth bedroom impresses with an open-beam ceiling, bay window, Elfa closet system, and custom desk, cabinetry, and display shelving ideal as a bedroom, family room, or home office. The remodeled hall bath showcases custom cabinetry, Newport Brass fixtures, and a solid-stone tub surround, and the updated powder room adds a newer vanity, faucet, and toilet. Comfort and efficiency run throughout: cent...
Contact an agent
Home facts
- Year built:1959
- Subdivision & Development:The Hill (TH)
- Listing ID #:PW26175948
- Added:53 day(s) ago
- Updated:October 10, 2026 at 08:34 AM
Rooms and interior
- Bedrooms:4
- Total bathrooms:3
- Full bathrooms:2
- Half bathrooms:1
- Flooring:Bamboo, Laminate
- Kitchen Description:Gas & Electric Range, Microwave
- Living area:1,764 sq. ft.
Heating and cooling
- Cooling:Central Forced Air, Gas
- Heating:Forced Air Unit
Structure and exterior
- Roof:Composition
- Year built:1959
- Building area:1,764 sq. ft.
- Architectural Style:Contemporary
- Exterior Features:Brick, Concrete, Stone/Tile
- Levels:1 Story
Utilities
- Water:Public, Water Connected
- Sewer:Public Sewer, Sewer Connected
Finances and disclosures
- Price:$1,875,000
- Price per sq. ft.:$1,062.93
Features and amenities
- Appliances:Dryer, Gas & Electric Range, Microwave, Washer
- Laundry features:Dryer, Washer
Parking
- Total parking spaces:4
- Parking description:Garage, Garage - Two Door
- Garage spaces:2
 This information is deemed reliable but not guaranteed. You should rely on this information only to decide whether or not to further investigate a particular property. BEFORE MAKING ANY OTHER DECISION, YOU SHOULD PERSONALLY INVESTIGATE THE FACTS (e.g. square footage and lot size) with the assistance of an appropriate professional. You may use this information only to identify properties you may be interested in investigating further. All uses except for personal, non-commercial use in accordance with the foregoing purpose are prohibited. Redistribution or copying of this information, any photographs or video tours is strictly prohibited. This information is derived from the Internet Data Exchange (IDX) service provided by San Diego MLS®. Displayed property listings may be held by a brokerage firm other than the broker and/or agent responsible for this display. The information and any photographs and video tours and the compilation from which they are derived is protected by copyright. Compilation © 2020 San Diego MLS®, Inc.
New listings near 1015 Fathom
- Coming Soon
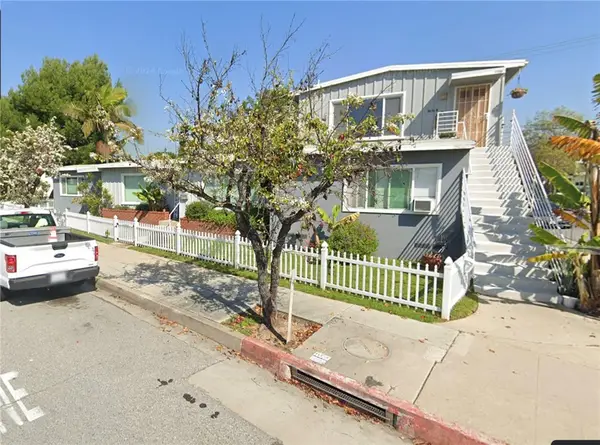 $1,795,000Coming Soon-- beds -- baths2,002 sq. ft.
1515 Electric, Seal Beach, CA 90740
MLS# PW26218394Listed by: SPLASH REAL ESTATE - New
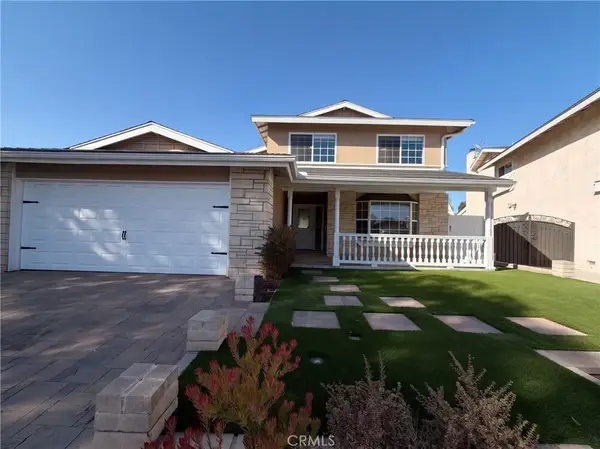 $1,500,000Active4 beds 3 baths2,065 sq. ft.
4665 Guava Avenue, Seal Beach, CA 90740
MLS# IV26219849Listed by: OPENDOOR BROKERAGE INC. - New
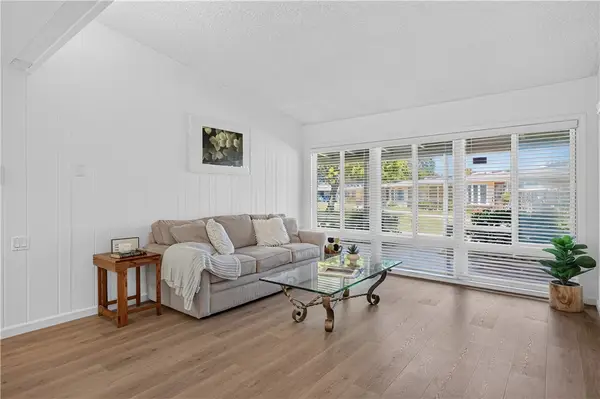 $369,000Active2 beds 1 baths925 sq. ft.
1441 Golden Rain Road #M4 88H, Seal Beach, CA 90740
MLS# PW26194064Listed by: COMPASS - New
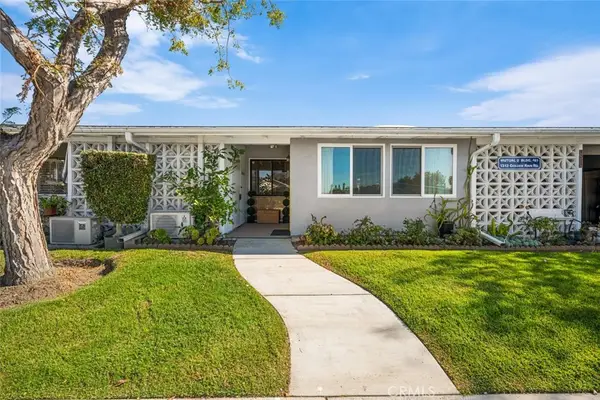 $359,000Active2 beds 1 baths950 sq. ft.
1312 Golden Rain Road #67i, Seal Beach, CA 90740
MLS# PW26218138Listed by: GASPER-MONTEER REALTY GROUP - New
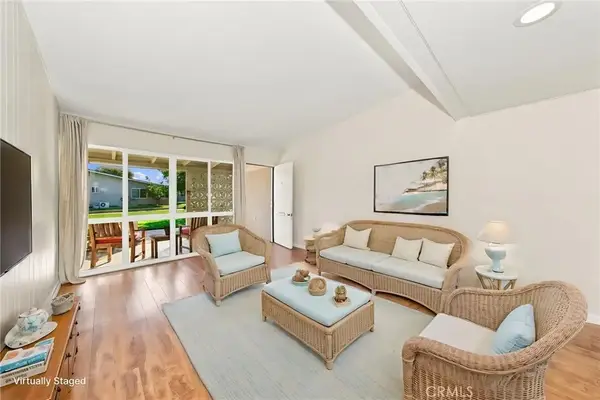 $299,000Active1 beds 1 baths600 sq. ft.
1400 Mayfield #57-J, Seal Beach, CA 90740
MLS# OC26218004Listed by: RE/MAX SELECT ONE - New
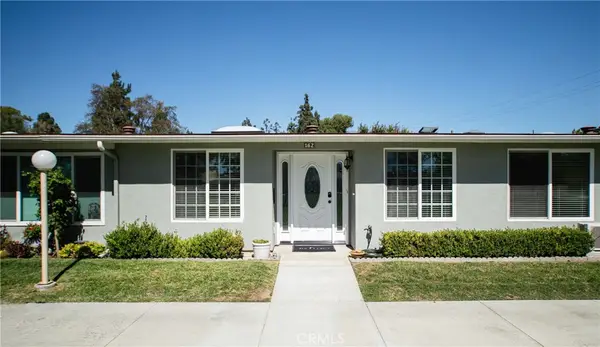 $485,000Active2 beds 2 baths1,200 sq. ft.
13701 Annandale Dr., M1-16z, Seal Beach, CA 90740
MLS# PW26217205Listed by: THE JANUSZKA GROUP, INC. - New
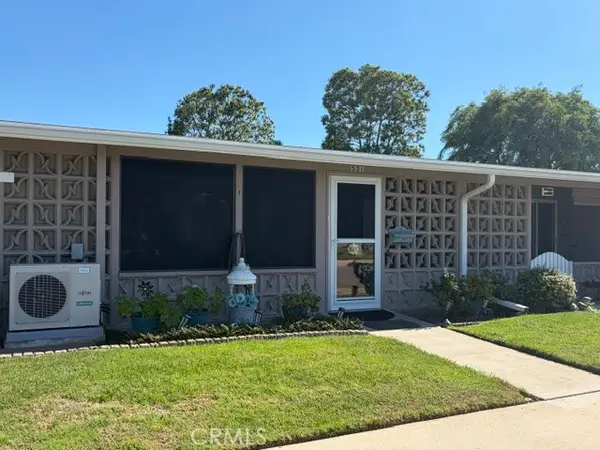 $235,000Active1 beds 1 baths600 sq. ft.
1260 Oakmont Road #53-i, Seal Beach, CA 90740
MLS# PW26217349Listed by: COLDWELL BANKER ENVISION - New
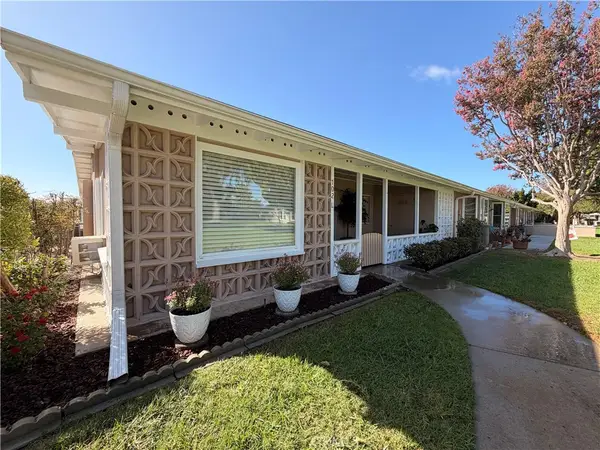 $430,000Active2 beds 1 baths990 sq. ft.
13560 Medinac Lane #102 L, Seal Beach, CA 90740
MLS# SR26188646Listed by: MARGARET LYNCH - New
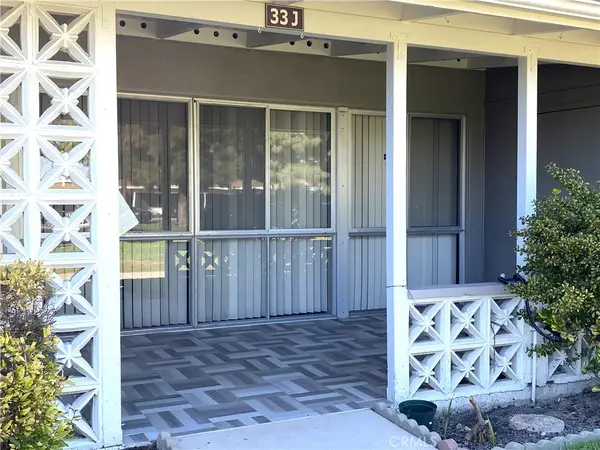 $245,000Active1 beds 1 baths600 sq. ft.
13751 St. Andrews Dr., M1-33j, Seal Beach, CA 90740
MLS# PW26216740Listed by: THE JANUSZKA GROUP, INC. - Open Sat, 12 to 2pmNew
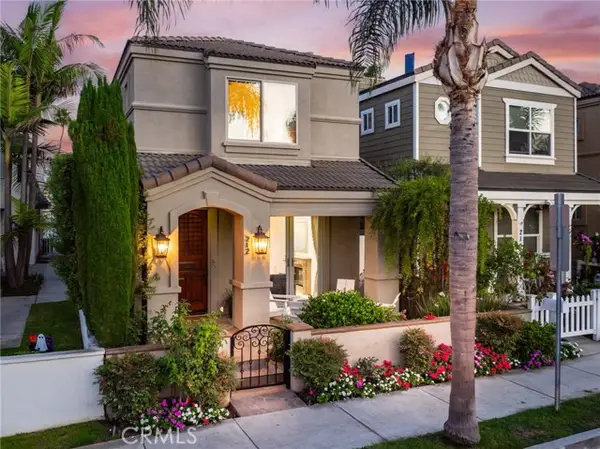 $2,799,000Active3 beds 3 baths2,770 sq. ft.
212 5th Street, Seal Beach, CA 90740
MLS# PW26208959Listed by: FIRST TEAM REAL ESTATE


Protect your home and budget from life's surprises with an Assurant Home Warranty, backed by a partner that supports you through every step of homeownership. Explore Plans.
© 2026 Better Homes and Gardens Real Estate LLC. An Anywhere Real Estate company. All rights reserved. Better Homes and Gardens® Real Estate is a registered trademark owned by Meredith Operations Corporation, licensed to Better Homes and Gardens Real Estate LLC and used with permission. Better Homes and Gardens Real Estate LLC fully supports the principles of the Fair Housing Act and the Equal Opportunity Act. Listing information is deemed reliable but is not guaranteed accurate.
Each office is independently owned and operated.
Any services or products provided by third parties are not provided by, affiliated with or related to Better Homes and Gardens Real Estate LLC, or its affiliated companies.