
1080 Brookline Road #213B, Seal Beach, CA 90740
Local realty services provided by:Better Homes and Gardens Real Estate Oak Valley
1080 Brookline Road #213B,Seal Beach, CA 90740
$715,000
- 2 Beds
- 2 Baths
- 1,150 sq. ft.
- Co-op
- Coming Soon
Listed by: carol gasper
Office: gasper-monteer realty group562-431-2440
MLS#:PW26188222
Source:CRMLS
Price summary
- Price:$715,000
- Price per sq. ft.:$621.74
- Monthly HOA dues:$596
About this home
Completely reimagined with modern finishes and luxurious details throughout, this stunning Mutual 9 residence offers style, comfort, and thoughtful upgrades at every turn. Enter through the custom door into a beautifully expanded living room featuring an elegant fireplace and an open, inviting layout. The spacious, light-filled chef’s kitchen is designed for both entertaining and everyday living, showcasing an oversized skylight, quartz countertops, all-new stainless steel appliances, chic pendant lighting, abundant cabinetry, and a large center island—perfect for gathering with family and friends. Just around the corner, the beautifully appointed guest bathroom features a custom vanity with quartz countertop, expanded skylight, glass-enclosed tiled shower, and updated fixtures. A separate hallway laundry closet adds convenience while keeping everything neatly tucked away. The primary suite has been thoughtfully redesigned with recessed lighting and a generous walk-in closet. The impressive primary bathroom features dramatic vaulted ceilings and a spacious glass-enclosed walk-in shower, creating a luxurious, spa-like retreat. Comfortable guest accommodations provide privacy and plenty of space for visitors. Complete with central HVAC, this exceptional home seamlessly blends modern design, functionality, and comfort. Truly move-in ready and waiting for you to call it home! SENIOR COMMUNITY-OFFERS THE FOLLOWING AMENITIES: 9 Hole Golf Course, Swimming Pool, Jacuzzi, Gym, Table Tennis, Shuffle Board, Billiards, Pickle Ball, and Bocce Ball courts. Amphitheater, 6 Clubhouses featuring: Art Room, Sewing, Crafts, Wood Shops, Lapidary, Pool Tables, Over 200 Clubs, LWSB is a Security Guard-Gated Community. Also Library, Friends of Library Bookstore, Credit Union, Health Care Center, Pharmacy and Post Office. (CARPORT 114, STAHL 11)....
Contact an agent
Home facts
- Year built:1960
- Subdivision & Development:Leisure World (LW)
- Listing ID #:PW26188222
- Updated:August 28, 2026 at 02:39 PM
Rooms and interior
- Bedrooms:2
- Total bathrooms:2
- Full bathrooms:2
- Flooring:Vinyl
- Kitchen Description:Dishwasher, Electric Cooktop, Electric Oven, Ice Maker, Pantry, Refrigerator
- Living area:1,150 sq. ft.
Heating and cooling
- Cooling:Central Air
- Heating:Central Furnace
- Central air:Yes
Structure and exterior
- Roof:Composition
- Year built:1960
- Building area:1,150 sq. ft.
- Architectural Style:Contemporary
- Construction Materials:Concrete
- Exterior Features:Concrete Patio
- Foundation Description:Concrete Perimeter
- Levels:1 Story
Utilities
- Water:Public, Water Connected
- Sewer:Public Sewer, Sewer Connected
Finances and disclosures
- Price:$715,000
- Price per sq. ft.:$621.74
Features and amenities
- Appliances:Dishwasher, Disposal, Electric Cooktop, Electric Oven, Ice Maker, Refrigerator
- Laundry features:Inside
- Amenities:Billiard Room, Bocce Court, Cathedral Ceilings, Clubhouse, Controlled Access, Double Pane Windows, Fitness Center, Game Room, Gated Community, Golf Course, Guard, Meeting Room, Meeting/Banquet/Party Room, Open Floorplan, Outdoor Cooking Area, Pantry, Pickleball, Picnic Area, Pool, Quartz Counters, Recreation Area, Security Guard, Skylights, Smoke Detectors, Sport Court, Walk In Closets
- Pool features:Association Pool, Community Pool, Heated, In Ground, Pool
Parking
- Parking description:Assigned, Carport, Detached Carport
New listings near 1080 Brookline Road #213B
- Open Sat, 1:30 to 4pmNew
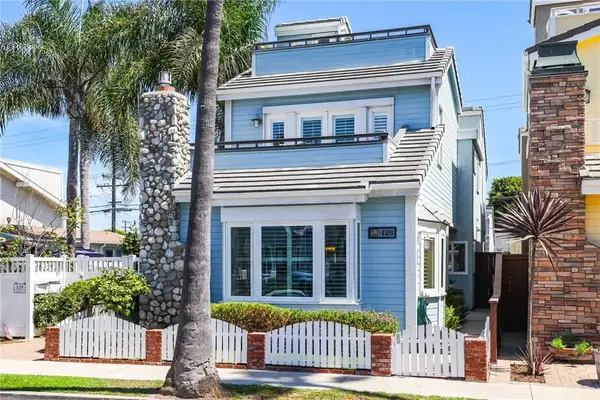 $2,349,000Active3 beds 3 baths2,125 sq. ft.
126 8th, Seal Beach, CA 90740
MLS# PW26185803Listed by: COMPASS - New
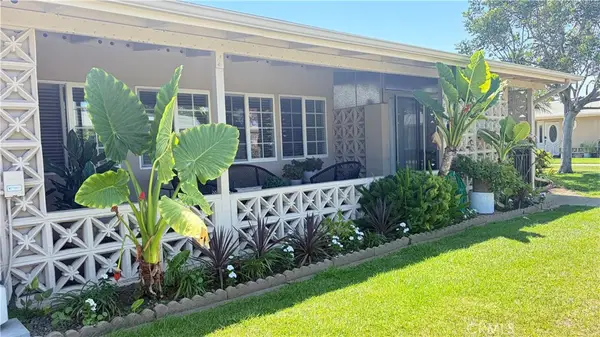 $369,000Active2 beds 1 baths750 sq. ft.
1720 Interlachen Rd., M12-41e, Seal Beach, CA 90740
MLS# PW26165226Listed by: THE JANUSZKA GROUP, INC. - New
 $369,000Active2 beds 1 baths750 sq. ft.
1720 Interlachen Rd., M12-41e, Seal Beach, CA 90740
MLS# PW26165226Listed by: THE JANUSZKA GROUP, INC. - Open Sat, 1 to 5pmNew
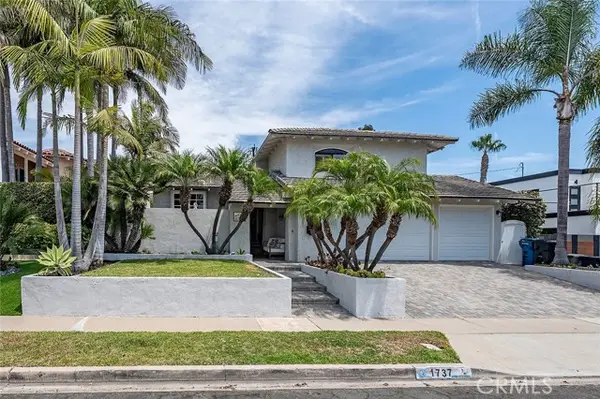 $2,598,000Active4 beds 3 baths2,541 sq. ft.
1737 Catalina, Seal Beach, CA 90740
MLS# OC26188246Listed by: REALTY ONE GROUP WEST
- Open Sat, 1 to 4pmNew
 $1,795,000Active4 beds 3 baths2,604 sq. ft.
3561 Dahlia Circle, Seal Beach, CA 90740
MLS# PV26187782Listed by: VISTA SOTHEBY'S INTERNATIONAL REALTY - New
 $327,000Active2 beds 1 baths750 sq. ft.
1261 Knollwood Road M4-45i, Seal Beach, CA 90740
MLS# PW26186472Listed by: FIRST TEAM REAL ESTATE - New
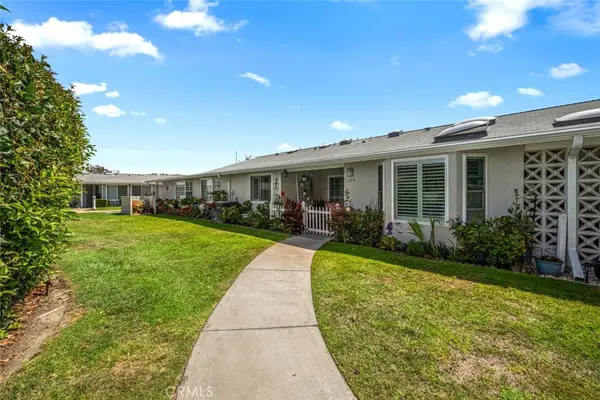 $499,000Active2 beds 1 baths1,100 sq. ft.
1382 El Dorado Drive #10E, Seal Beach, CA 90740
MLS# PW26188020Listed by: GASPER-MONTEER REALTY GROUP - New
 $349,000Active2 beds 1 baths750 sq. ft.
13840 Canoe Brook Drive #6D, Seal Beach, CA 90740
MLS# PW26188076Listed by: GASPER-MONTEER REALTY GROUP  $329,000Pending2 beds 1 baths750 sq. ft.
13160 St Andrews Drive #239A, Seal Beach, CA 90740
MLS# PW26187378Listed by: GASPER-MONTEER REALTY GROUP


Protect your home and budget from life's surprises with an Assurant Home Warranty, backed by a partner that supports you through every step of homeownership. Explore Plans.
© 2026 Better Homes and Gardens Real Estate LLC. An Anywhere Real Estate company. All rights reserved. Better Homes and Gardens® Real Estate is a registered trademark owned by Meredith Operations Corporation, licensed to Better Homes and Gardens Real Estate LLC and used with permission. Better Homes and Gardens Real Estate LLC fully supports the principles of the Fair Housing Act and the Equal Opportunity Act. Listing information is deemed reliable but is not guaranteed accurate.
Each office is independently owned and operated.
Any services or products provided by third parties are not provided by, affiliated with or related to Better Homes and Gardens Real Estate LLC, or its affiliated companies.