
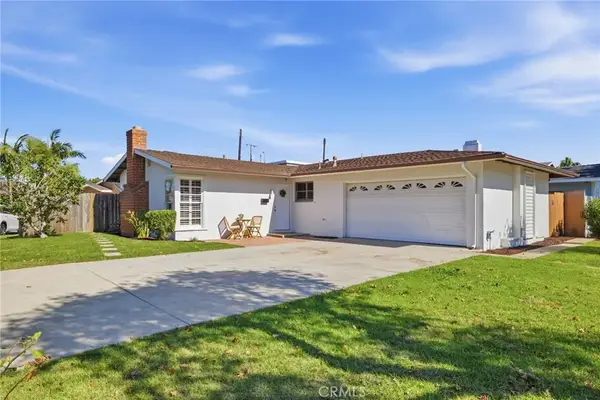
1200 Catalina Avenue, Seal Beach, CA 90740
Local realty services provided by:Better Homes and Gardens Real Estate Clarity
1200 Catalina Avenue,Seal Beach, CA 90740
$1,844,900
- 3 Beds
- 2 Baths
- 1,195 sq. ft.
- Single family
- Active
Listed by: ann tuler
Office: first team real estate
MLS#:PW26222934
Source:San Diego MLS via CRMLS
Price summary
- Price:$1,844,900
- Price per sq. ft.:$1,543.85
About this home
YOUR DREAM HOME AWAITS Perched high on The Hill in desirable Seal Beach, this exceptional property presents a rare opportunity to create your dream home in one of the areas most sought-after coastal neighborhoods. Surrounded by impressive custom homes, some featuring ocean views from second-story windows and rooftop decks, this oversized lot offers endless possibilities. Envision a stunning custom residence with a resort-style backyard, creating your own private coastal retreat. This cottage is turnkey and has been refreshed in September 2026. The interior of this home has been painted, new carpet and paint. Interior doors have been replaced and accented with black hardware. New ceiling fans in the bedrooms. The existing cottage is turnkey and ready to enjoy, offering the opportunity to move in and savor the Seal Beach lifestyle while planning and designing the home of your dreams. Natural light floods the living room which features a gas fireplace. The dinette area is framed by a corner window bringing in natural and fresh air. Both the galley kitchen and the two bathrooms have been remodeled. The roof is two years old. A glass sliding door gives access to the spacious backyard. Award winning Los Alamitos schools with the elementary school walking distance. Just a stroll from charming Main Street, youll discover the unique shops, inviting restaurants, and timeless small-town atmosphere that make Seal Beach feel like a step back in time. Three major freeways just minutes drive away....
Contact an agent
Home facts
- Year built:1958
- Subdivision & Development:The Hill (TH)
- Listing ID #:PW26222934
- Added:21 day(s) ago
- Updated:November 09, 2026 at 03:49 PM
Rooms and interior
- Bedrooms:3
- Total bathrooms:2
- Full bathrooms:2
- Flooring:Carpet, Linoleum/Vinyl
- Kitchen Description:Dishwasher, Electric Oven, Gas & Electric Range, Gas Range, Microwave, Pantry, Refrigerator
- Living area:1,195 sq. ft.
Heating and cooling
- Heating:Forced Air Unit
Structure and exterior
- Roof:Shingle
- Year built:1958
- Building area:1,195 sq. ft.
- Architectural Style:Cottage
- Exterior Features:Concrete
- Levels:1 Story
Utilities
- Water:Public, Water Connected
- Sewer:Public Sewer, Sewer Connected
Finances and disclosures
- Price:$1,844,900
- Price per sq. ft.:$1,543.85
Features and amenities
- Appliances:Dishwasher, Electric Oven, Gas & Electric Range, Gas Range, Microwave, Refrigerator
Parking
- Total parking spaces:2
- Parking description:Direct Garage Access, Garage, Garage - Single Door, Garage Door Opener
- Garage spaces:2
 This information is deemed reliable but not guaranteed. You should rely on this information only to decide whether or not to further investigate a particular property. BEFORE MAKING ANY OTHER DECISION, YOU SHOULD PERSONALLY INVESTIGATE THE FACTS (e.g. square footage and lot size) with the assistance of an appropriate professional. You may use this information only to identify properties you may be interested in investigating further. All uses except for personal, non-commercial use in accordance with the foregoing purpose are prohibited. Redistribution or copying of this information, any photographs or video tours is strictly prohibited. This information is derived from the Internet Data Exchange (IDX) service provided by San Diego MLS®. Displayed property listings may be held by a brokerage firm other than the broker and/or agent responsible for this display. The information and any photographs and video tours and the compilation from which they are derived is protected by copyright. Compilation © 2020 San Diego MLS®, Inc.
New listings near 1200 Catalina Avenue
- Coming Soon
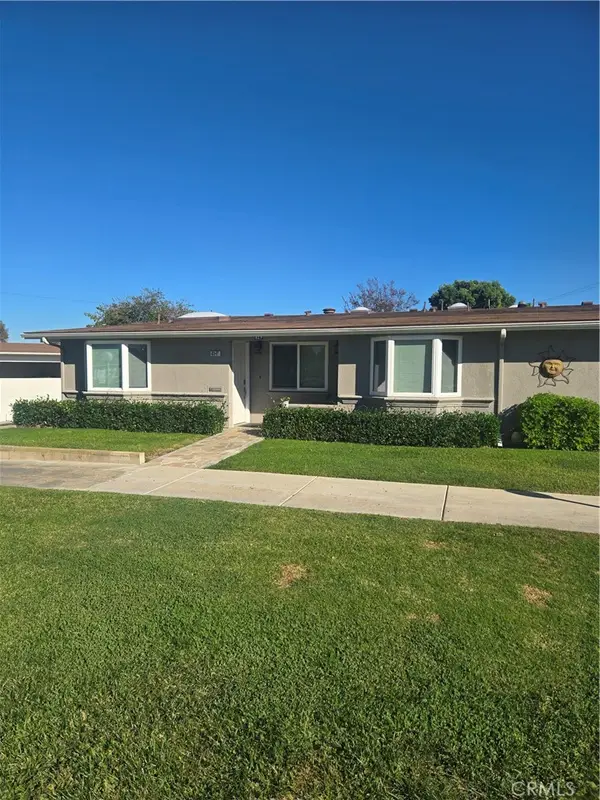 $695,000Coming Soon2 beds 2 baths1,075 sq. ft.
13820 Annandale Drive, Seal Beach, CA 90740
MLS# OC26235418Listed by: FIRST TEAM REAL ESTATE - New
 $380,000Active2 beds 1 baths1,000 sq. ft.
1460 Pelham Rd., M5-106j, Seal Beach, CA 90740
MLS# PW26236682Listed by: THE JANUSZKA GROUP, INC. - New
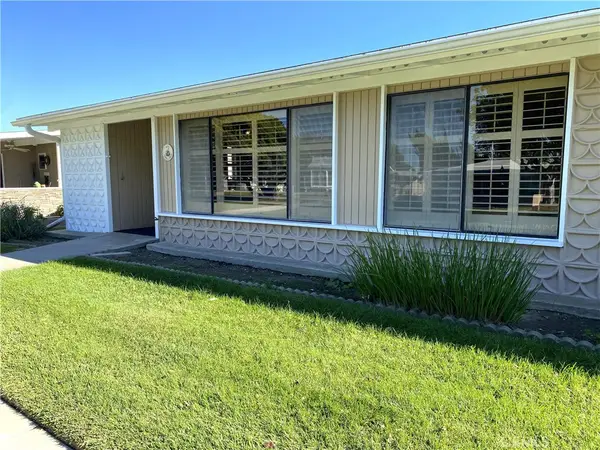 $499,000Active2 beds 1 baths1,200 sq. ft.
13601 Cedar Crest Ln., M5-100l, Seal Beach, CA 90740
MLS# PW26239306Listed by: THE JANUSZKA GROUP, INC. - New
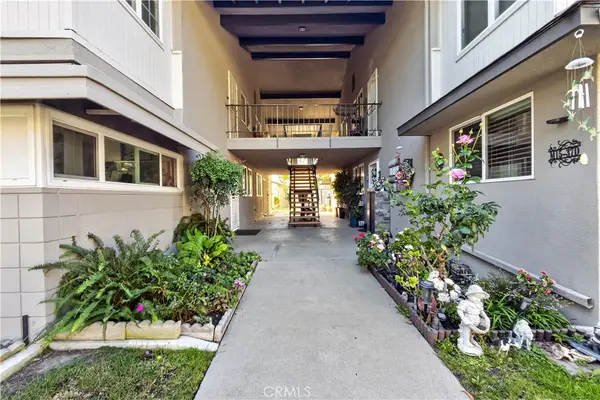 $410,000Active2 beds 2 baths1,100 sq. ft.
1881 St John Road #M15-37J, Seal Beach, CA 90740
MLS# PW26236940Listed by: REMAX TIFFANY REAL ESTATE - New
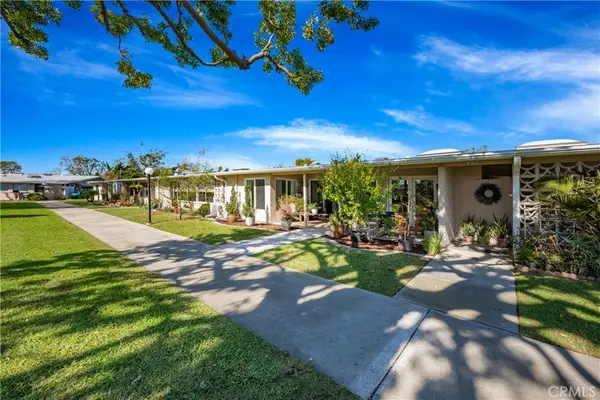 $549,000Active2 beds 1 baths950 sq. ft.
1651 Interlachen Road #281C, Seal Beach, CA 90740
MLS# PW26239241Listed by: GASPER-MONTEER REALTY GROUP - New
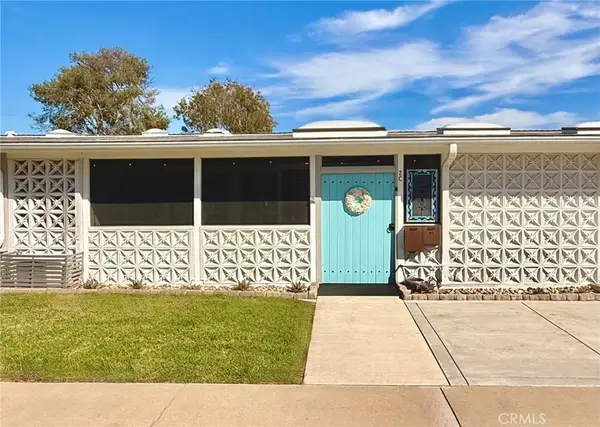 $369,000Active2 beds 1 baths750 sq. ft.
13981 Thunderbird Drive #2C, Seal Beach, CA 90740
MLS# PW26238687Listed by: LEISURE LIFE REAL ESTATE - New
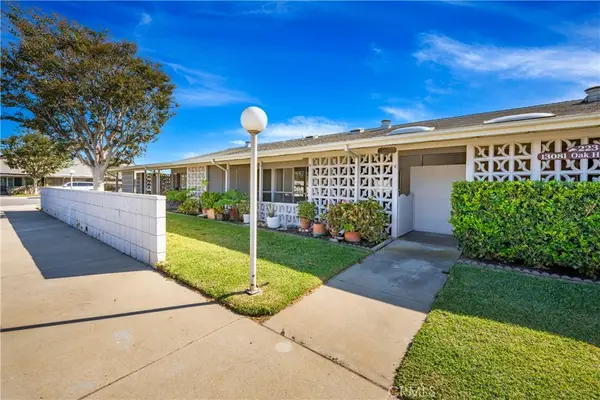 $289,000Active2 beds 1 baths750 sq. ft.
13081 Oak Hills Drive #223K, Seal Beach, CA 90740
MLS# PW26236672Listed by: GASPER-MONTEER REALTY GROUP - New
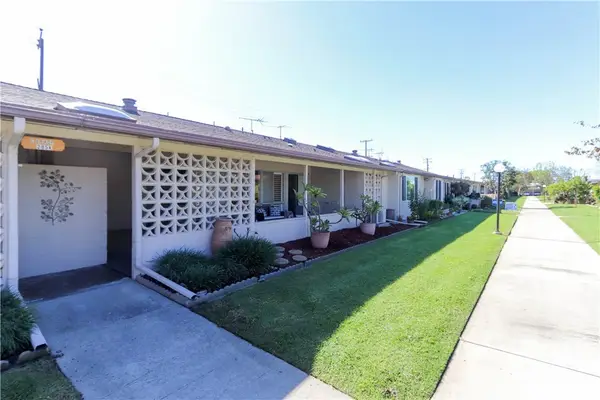 $339,000Active2 beds 1 baths720 sq. ft.
1671 Interlachen Unit 285j, Seal Beach, CA 90740
MLS# PW26237746Listed by: COLDWELL BANKER ENVISION - New
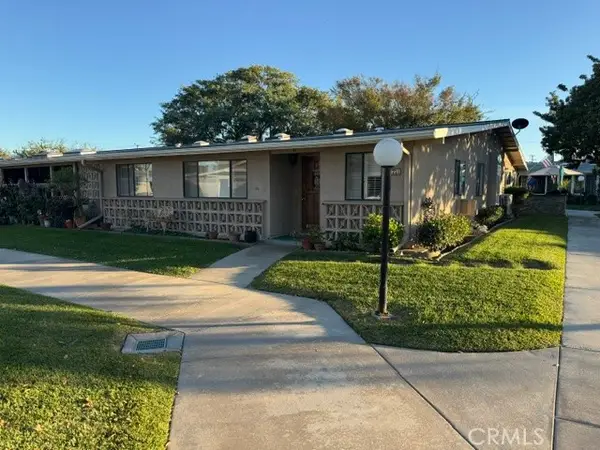 $400,000Active2 beds 1 baths1,000 sq. ft.
13300 Fairfield Ln., M7-175g, Seal Beach, CA 90740
MLS# PW26235879Listed by: THE JANUSZKA GROUP, INC. - New
 $1,499,000Active3 beds 2 baths1,306 sq. ft.
805 Coastline, Seal Beach, CA 90740
MLS# PW26232100Listed by: SHARON AMARANTOS, BROKER


Protect your home and budget from life's surprises with an Assurant Home Warranty, backed by a partner that supports you through every step of homeownership. Explore Plans.
© 2026 Better Homes and Gardens Real Estate LLC. An Anywhere Real Estate company. All rights reserved. Better Homes and Gardens® Real Estate is a registered trademark owned by Meredith Operations Corporation, licensed to Better Homes and Gardens Real Estate LLC and used with permission. Better Homes and Gardens Real Estate LLC fully supports the principles of the Fair Housing Act and the Equal Opportunity Act. Listing information is deemed reliable but is not guaranteed accurate.
Each office is independently owned and operated.
Any services or products provided by third parties are not provided by, affiliated with or related to Better Homes and Gardens Real Estate LLC, or its affiliated companies.