
1562 Golden Rain Road #44D M2, Seal Beach, CA 90740
Local realty services provided by:Better Homes and Gardens Real Estate Haven Properties
1562 Golden Rain Road #44D M2,Seal Beach, CA 90740
$325,000
- 2 Beds
- 1 Baths
- 809 sq. ft.
- Single family
- Pending
Listed by: gina rojas, gina rojas
Office: gasper-monteer realty group562-431-2440
MLS#:PW26112940
Source:CRMLS
Price summary
- Price:$325,000
- Price per sq. ft.:$401.73
- Monthly HOA dues:$587
About this home
Popular Mutual 2 ~ unit 44D! Walking distance to "Downtown Leisure World" ~ Pool, golf, gym, hospitality, pharmacy, medical center, and more... This is an adorable 2 bed 1 bath, light and bright move-in ready home! You can sit on your quaint patio which looks out onto a lovely green with trees, and close to the parking. The covered L-shaped patio is airy and includes a large walk-in patio storage closet at one end with lots of room for outdoor storage. There interior flooring is carpet and laminate. Kitchen and bathroom skylights make the space extra light and welcoming. Laminate countertops in the kitchen, with electric stovetop, wall oven and drop-in original sink and upgraded sink faucet. The bathroom features a laminate countertop, cut-down glass enclosed shower, and toilet next to shower. This home has central heat/air that will provide all year round comfort. ~ The unit is SW facing with beautiful breezes, parking is in building 38, space 3....Leisure World is a 55+ Senior community. Resort like, guard gated with lots of free amenities, par 3 golf, new pool, state of the art gym, pickleball and bocce ball court, open-air amphitheater for live entertainment, 6 clubhouses with plenty of activities to keep you from getting bored. Located just 1.5 miles from the beach and Seal Beach Pier....
Contact an agent
Home facts
- Year built:1963
- Subdivision & Development:Leisure World (LW)
- Listing ID #:PW26112940
- Added:100 day(s) ago
- Updated:September 08, 2026 at 07:43 AM
Rooms and interior
- Bedrooms:2
- Total bathrooms:1
- Full bathrooms:1
- Flooring:Carpet, Laminate
- Kitchen Description:Disposal, Electric Cooktop, Electric Oven, Refrigerator
- Living area:809 sq. ft.
Heating and cooling
- Cooling:Central Air
- Heating:Central
- Central air:Yes
Structure and exterior
- Roof:Asphalt
- Year built:1963
- Building area:809 sq. ft.
- Lot area:0.03 Acres
- Lot Features:Landscaped
- Architectural Style:Bungalow, Contemporary
- Construction Materials:Block, Concrete, Stucco
- Exterior Features:Concrete, Covered
- Foundation Description:Slab
- Levels:1 Story
Utilities
- Water:Public, Water Connected
- Sewer:Public Sewer, Sewer Connected
Finances and disclosures
- Price:$325,000
- Price per sq. ft.:$401.73
Features and amenities
- Appliances:Disposal, Electric Cook Top, Electric Oven
- Amenities:All Bedrooms Down, Laminate Counters, Water Heater
- Pool features:Association, Pool
Parking
- Total parking spaces:1
- Parking description:1 Carport Space(s), Assigned, Carport, Gated
- Carport spaces:1
New listings near 1562 Golden Rain Road #44D M2
- New
 $599,000Active3 beds 2 baths1,234 sq. ft.
12200 Montecito #H101, Seal Beach, CA 90740
MLS# PW26195982Listed by: KELLER WILLIAMS COASTAL PROP.
- New
 $340,000Active2 beds 1 baths750 sq. ft.
1060 Foxburg Rd. M9-218c, Seal Beach, CA 90740
MLS# PW26193736Listed by: THE JANUSZKA GROUP, INC. - New
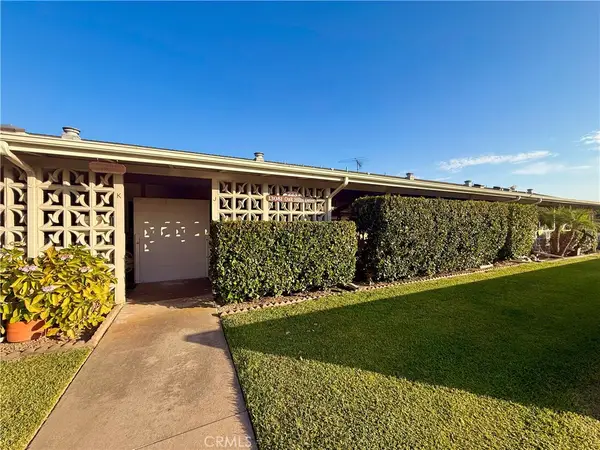 $359,000Active2 beds 1 baths750 sq. ft.
13081 Oak Hills Drive #223J, Seal Beach, CA 90740
MLS# PW26192991Listed by: LEISURE LIFE REAL ESTATE - New
 $328,500Active2 beds 1 baths750 sq. ft.
1241 Knollwood Road #46-D, Seal Beach, CA 90740
MLS# PW26192136Listed by: COLDWELL BANKER ENVISION - New
 $375,000Active2 beds 1 baths750 sq. ft.
1551 Homewood, Seal Beach, CA 90740
MLS# OC26190074Listed by: JEWELL CHAPMAN REALTY - New
 $340,000Active2 beds 1 baths800 sq. ft.
13311 Twin Hills Dr., M12-55e, Seal Beach, CA 90740
MLS# PW26189367Listed by: THE JANUSZKA GROUP, INC. - New
 $399,900Active2 beds 1 baths900 sq. ft.
1641 Monterey Rd M2-18a, Seal Beach, CA 90740
MLS# PW26190104Listed by: GASPER-MONTEER REALTY GROUP - New
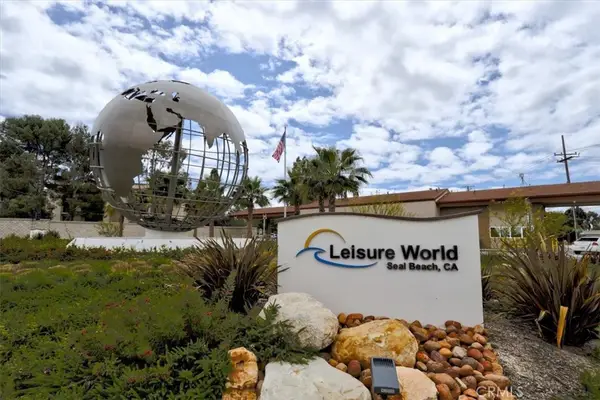 $315,000Active2 beds 1 baths750 sq. ft.
1841 Sunningdale Rd #31G, Seal Beach, CA 90740
MLS# RS26189075Listed by: REMAX PROFESSIONALS - New
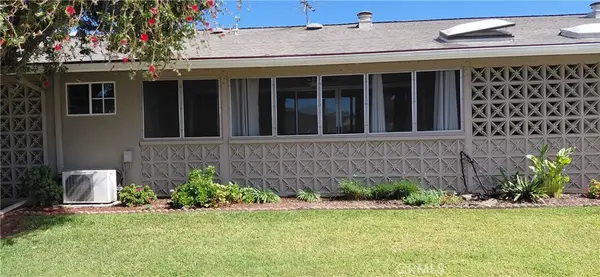 $323,000Active2 beds 1 baths900 sq. ft.
1420 Oakmont Rd M6 139k, Seal Beach, CA 90740
MLS# PW26158157Listed by: COLDWELL BANKER ENVISION - New
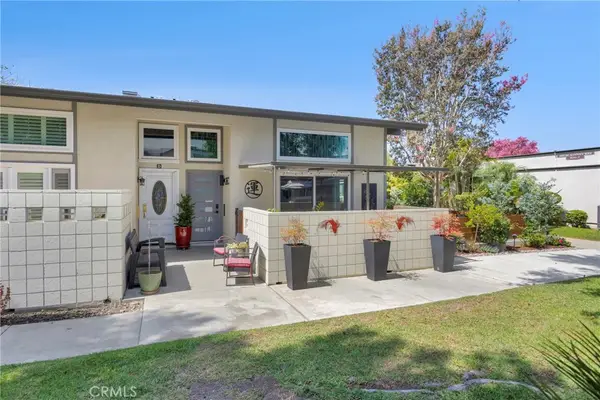 $879,000Active2 beds 2 baths1,300 sq. ft.
1891 Mckinney Way #M15 26C, Seal Beach, CA 90740
MLS# PW26164761Listed by: THE JANUSZKA GROUP, INC.


Protect your home and budget from life's surprises with an Assurant Home Warranty, backed by a partner that supports you through every step of homeownership. Explore Plans.
© 2026 Better Homes and Gardens Real Estate LLC. An Anywhere Real Estate company. All rights reserved. Better Homes and Gardens® Real Estate is a registered trademark owned by Meredith Operations Corporation, licensed to Better Homes and Gardens Real Estate LLC and used with permission. Better Homes and Gardens Real Estate LLC fully supports the principles of the Fair Housing Act and the Equal Opportunity Act. Listing information is deemed reliable but is not guaranteed accurate.
Each office is independently owned and operated.
Any services or products provided by third parties are not provided by, affiliated with or related to Better Homes and Gardens Real Estate LLC, or its affiliated companies.