
1737 Catalina, Seal Beach, CA 90740
Local realty services provided by:Better Homes and Gardens Real Estate Everything Real Estate
1737 Catalina,Seal Beach, CA 90740
$2,598,000
- 4 Beds
- 3 Baths
- 2,541 sq. ft.
- Single family
- Active
Upcoming open houses
- Sat, Aug 2901:00 pm - 05:00 pm
- Sun, Aug 3001:00 pm - 05:00 pm
Listed by: lori schulte
Office: realty one group west714-698-5300
MLS#:OC26188246
Source:CRMLS
Price summary
- Price:$2,598,000
- Price per sq. ft.:$1,022.43
About this home
Warm & Welcoming Coastal Living in Coveted Seal Beach — Light, bright and effortlessly inviting, this exceptional 4-bedroom, 3-bath residence, plus office, offers a beautifully designed open floor plan where each space flows seamlessly into the next. High ceilings, skylights and gorgeous hardwood flooring creates an inviting blend of architectural character, warmth and natural light. The thoughtfully designed layout is ideal for both entertaining and comfortable everyday living, with spacious living areas that transition naturally from the kitchen to two inviting family rooms, a charming dining area with fireplace, and out to the lush green backyard. The large kitchen features crisp white cabinetry, granite countertops, island, and tons of storage, creating a stylish and welcoming gathering space. A versatile office/bonus room adds flexibility, while the downstairs bedroom and full bath with private entry provide an ideal guest suite or private retreat. Each bedroom features custom closet built-ins, and the primary suite is enhanced with a custom-designed walk-in closet. The private backyard offers an exceptional setting for entertaining, dining al fresco and enjoying the relaxed Southern California lifestyle. A coveted 3-car garage with epoxy flooring, built-in storage and workbench provides an uncommon level of convenience and utility. New paint and carpet complete the polished presentation. Ideally located in the award-winning Los Alamitos School District and just a leisurely stroll from McGaugh Elementary, the beach and Main Street, this is a rare opportunity to enjoy space, style, warmth and an enviable Seal Beach lifestyle—all in one exceptional home....
Contact an agent
Home facts
- Year built:1966
- Subdivision & Development:The Hill (TH)
- Listing ID #:OC26188246
- Added:1 day(s) ago
- Updated:August 28, 2026 at 07:44 PM
Rooms and interior
- Bedrooms:4
- Total bathrooms:3
- Full bathrooms:3
- Flooring:Carpet, Tile, Wood
- Kitchen Description:Dishwasher, Electric Range, Free Standing Range, Gas Range, Refrigerator, Self Cleaning Oven, Stone Counters, Vented Exhaust Fan, Walk In Pantry, Washer
- Living area:2,541 sq. ft.
Heating and cooling
- Cooling:Central Air
- Heating:Central Furnace, Fireplaces
- Central air:Yes
Structure and exterior
- Year built:1966
- Building area:2,541 sq. ft.
- Lot area:0.12 Acres
- Lot Features:Back Yard, Front Yard, Landscaped, Lawn, Sprinkler System, Sprinklers Timer, Trees
- Exterior Features:Covered Patio, Front Porch, Open, Patio
- Levels:2 Story
Schools
- High school:Los Alamitos
- Middle school:Oak/Mcauliffe
- Elementary school:McGaugh
Utilities
- Water:Public, Water Connected
- Sewer:Public Sewer, Sewer Connected
Finances and disclosures
- Price:$2,598,000
- Price per sq. ft.:$1,022.43
Features and amenities
- Appliances:Dishwasher, Disposal, Dryer, Electric Range, Free Standing Range, Gas Range, Refrigerator, Self Cleaning Oven, Vented Exhaust Fan, Washer
- Laundry features:Dryer, Electric Dryer Hookup, Gas Dryer Hookup, In Garage, Washer
- Amenities:Bay Windows, Beamed Ceilings, Ceiling Fans, Crown Molding, Fire Sprinkler System, High Ceilings, Lighting, Open Floorplan, Rain Gutters, Recessed Lighting, Shutters, Skylights, Smoke Detectors, Storage Space, Sunken Living Room, Walk In Closets
Parking
- Total parking spaces:6
- Parking description:Direct Access, Door Multi, Door Single, Driveway, Garage, Garage Door Opener, Garage Faces Front, Paved Driveway, Storage
- Garage:Yes
- Garage spaces:3
New listings near 1737 Catalina
- Coming Soon
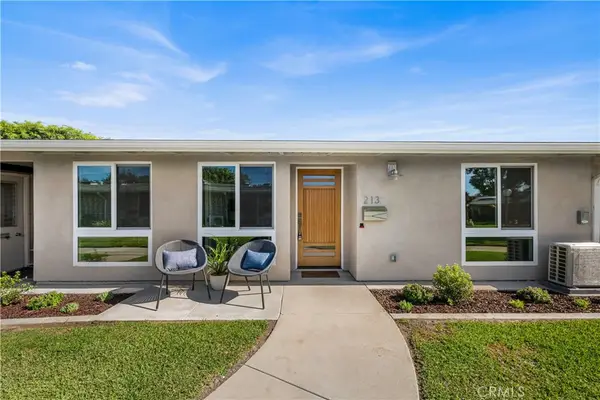 $715,000Coming Soon2 beds 2 baths1,150 sq. ft.
1080 Brookline Road #213B, Seal Beach, CA 90740
MLS# PW26188222Listed by: GASPER-MONTEER REALTY GROUP - Open Sat, 1:30 to 4pmNew
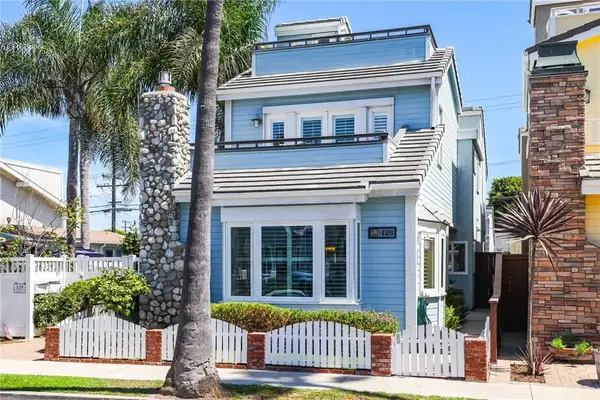 $2,349,000Active3 beds 3 baths2,125 sq. ft.
126 8th, Seal Beach, CA 90740
MLS# PW26185803Listed by: COMPASS - New
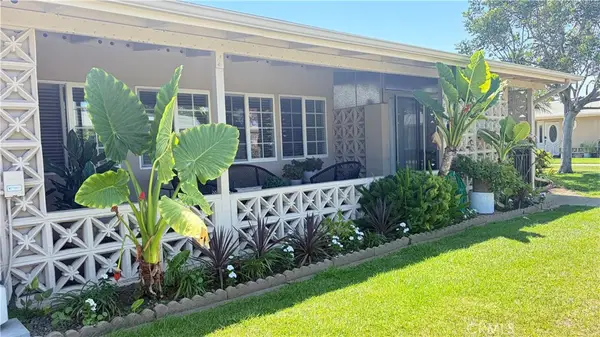 $369,000Active2 beds 1 baths750 sq. ft.
1720 Interlachen Rd., M12-41e, Seal Beach, CA 90740
MLS# PW26165226Listed by: THE JANUSZKA GROUP, INC. - New
 $369,000Active2 beds 1 baths750 sq. ft.
1720 Interlachen Rd., M12-41e, Seal Beach, CA 90740
MLS# PW26165226Listed by: THE JANUSZKA GROUP, INC. - Open Sat, 1 to 4pmNew
 $1,795,000Active4 beds 3 baths2,604 sq. ft.
3561 Dahlia Circle, Seal Beach, CA 90740
MLS# PV26187782Listed by: VISTA SOTHEBY'S INTERNATIONAL REALTY
- New
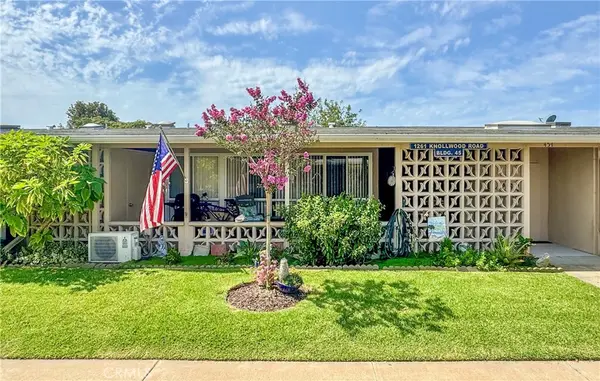 $327,000Active2 beds 1 baths750 sq. ft.
1261 Knollwood Road M4-45i, Seal Beach, CA 90740
MLS# PW26186472Listed by: FIRST TEAM REAL ESTATE - New
 $499,000Active2 beds 1 baths1,100 sq. ft.
1382 El Dorado Drive #10E, Seal Beach, CA 90740
MLS# PW26188020Listed by: GASPER-MONTEER REALTY GROUP - New
 $349,000Active2 beds 1 baths750 sq. ft.
13840 Canoe Brook Drive #6D, Seal Beach, CA 90740
MLS# PW26188076Listed by: GASPER-MONTEER REALTY GROUP  $329,000Pending2 beds 1 baths750 sq. ft.
13160 St Andrews Drive #239A, Seal Beach, CA 90740
MLS# PW26187378Listed by: GASPER-MONTEER REALTY GROUP


Protect your home and budget from life's surprises with an Assurant Home Warranty, backed by a partner that supports you through every step of homeownership. Explore Plans.
© 2026 Better Homes and Gardens Real Estate LLC. An Anywhere Real Estate company. All rights reserved. Better Homes and Gardens® Real Estate is a registered trademark owned by Meredith Operations Corporation, licensed to Better Homes and Gardens Real Estate LLC and used with permission. Better Homes and Gardens Real Estate LLC fully supports the principles of the Fair Housing Act and the Equal Opportunity Act. Listing information is deemed reliable but is not guaranteed accurate.
Each office is independently owned and operated.
Any services or products provided by third parties are not provided by, affiliated with or related to Better Homes and Gardens Real Estate LLC, or its affiliated companies.