
1842 Thunderbird Drive #1K, Seal Beach, CA 90740
Local realty services provided by:Better Homes and Gardens Real Estate Property Shoppe
1842 Thunderbird Drive #1K,Seal Beach, CA 90740
$300,000
- 2 Beds
- 1 Baths
- 750 sq. ft.
- Co-op
- Active
Listed by: gloria hynes
Office: keller williams coastal prop.562-961-1400
MLS#:PW26199708
Source:CRMLS
Price summary
- Price:$300,000
- Price per sq. ft.:$400
- Monthly HOA dues:$587
About this home
Coastal Living Meets Peaceful Retreat
Welcome to this beautifully maintained, single-level home in Mutual 2, ideally positioned in the first building and set apart from neighboring buildings for added privacy and tranquility. Conveniently located near the St. Andrews Gate, one of the community’s three entrances, this home offers easy access while maintaining a peaceful, tucked-away setting.
Designed for enjoying the best of Southern California living, this home features a wraparound private patio and three oversized sliding glass doors that effortlessly blend indoor and outdoor spaces. Open the sliders and let the refreshing ocean breezes flow through the living room and bedroom. The beautifully landscaped front lawn, accented with attractive, low-maintenance desert plants and a fountain creates a welcoming outdoor retreat—perfect for morning coffee, afternoon relaxation, or entertaining guests.
The thoughtfully designed floor plan places the two bedrooms on opposite sides of the home, providing excellent privacy for both residents and guests. The second bedroom includes a built-in desk and generous storage, making it an ideal home office, or a guest room.
Enjoy the convenience of a lock-and-leave lifestyle in this peaceful coastal community, just 2 miles from the beach.
Whether you're searching for a full-time residence, second home, or vacation getaway, this property offers a wonderful blend of privacy, comfort, outdoor living, and coastal charm. Located in an active 55+ community, it is an inviting place to relax, connect, and enjoy the laid-back Southern California lifestyle....
Contact an agent
Home facts
- Year built:1962
- Subdivision & Development:Leisure World (LW)
- Listing ID #:PW26199708
- Added:49 day(s) ago
- Updated:November 03, 2026 at 04:17 PM
Rooms and interior
- Bedrooms:2
- Total bathrooms:1
- Full bathrooms:1
- Flooring:Laminate, Vinyl
- Kitchen Description:Electric Oven, Electric Range, Laminate Counters, Range Hood, Refrigerator
- Bedroom Description:All Bedrooms Down
- Living area:750 sq. ft.
Heating and cooling
- Heating:Electric
Structure and exterior
- Roof:Asbestos Shingle, Common Roof
- Year built:1962
- Building area:750 sq. ft.
- Lot Features:Landscaped, Sprinklers In Front
- Architectural Style:Mid Century Modern
- Construction Materials:Block
- Exterior Features:Brick Patio, Wrap Around
- Foundation Description:Slab
- Levels:1 Story
Utilities
- Water:Public, Water Available, Water Connected
- Sewer:Public Sewer, Sewer Available, Sewer Connected
Finances and disclosures
- Price:$300,000
- Price per sq. ft.:$400
Features and amenities
- Appliances:Disposal, Electric Oven, Electric Range, Electric Water Heater, Range Hood, Refrigerator, Water Heater
- Laundry features:Common Area
- Amenities:Bocce Court, Ceiling Fans, Clubhouse, Double Pane Windows, Gated Community, Golf Course, Maintenance Front Yard, Maintenance Grounds, Outdoor Cooking Area, Pickleball, Picnic Area, Pool, Rain Gutters, Storage Space, Tinted Windows
- Pool features:Association Pool, Pool
Parking
- Total parking spaces:10
- Parking description:10 Carport Space(s), Assigned, Carport
- Carport spaces:10
New listings near 1842 Thunderbird Drive #1K
- Coming Soon
 $439,000Coming Soon2 beds 1 baths1,100 sq. ft.
1260 Northwood Road #164-E, Seal Beach, CA 90740
MLS# PW26234763Listed by: COLDWELL BANKER ENVISION - New
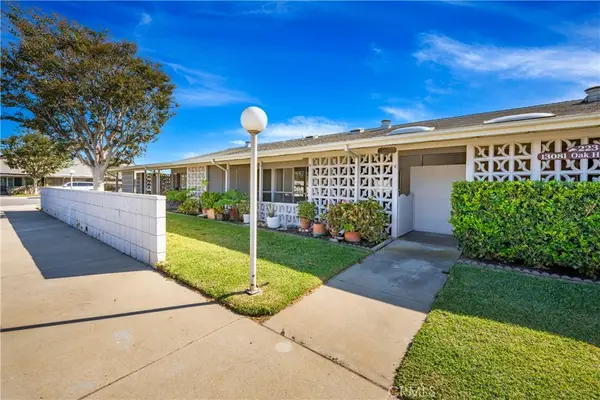 $289,000Active2 beds 1 baths750 sq. ft.
13081 Oak Hills Drive #223K, Seal Beach, CA 90740
MLS# PW26236672Listed by: GASPER-MONTEER REALTY GROUP - New
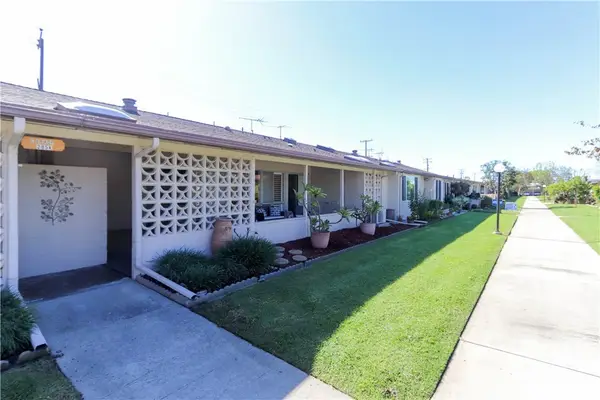 $339,000Active2 beds 1 baths720 sq. ft.
1671 Interlachen Unit 285j, Seal Beach, CA 90740
MLS# PW26237746Listed by: COLDWELL BANKER ENVISION - New
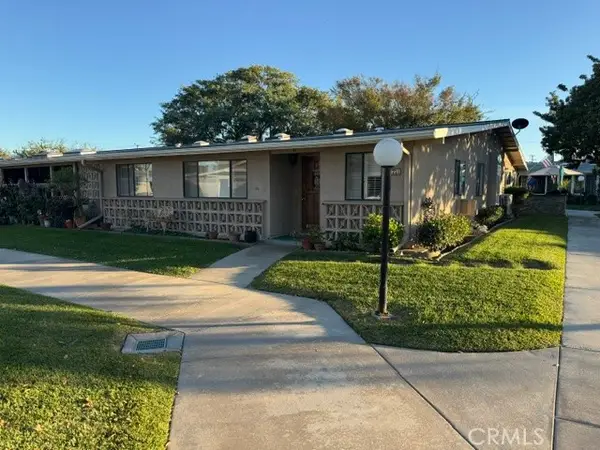 $400,000Active2 beds 1 baths1,000 sq. ft.
13300 Fairfield Ln., M7-175g, Seal Beach, CA 90740
MLS# PW26235879Listed by: THE JANUSZKA GROUP, INC. - Open Sat, 11am to 1pmNew
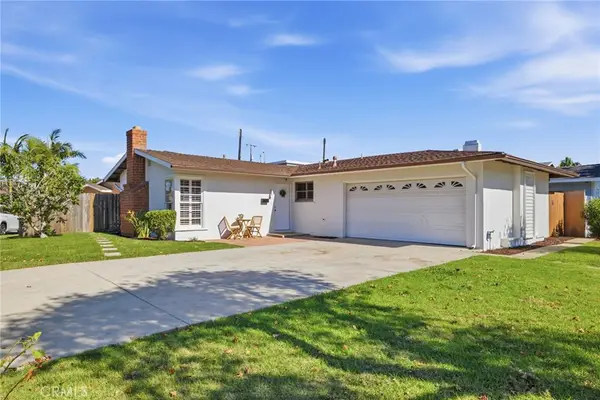 $1,499,000Active3 beds 2 baths1,306 sq. ft.
805 Coastline, Seal Beach, CA 90740
MLS# PW26232100Listed by: SHARON AMARANTOS, BROKER - New
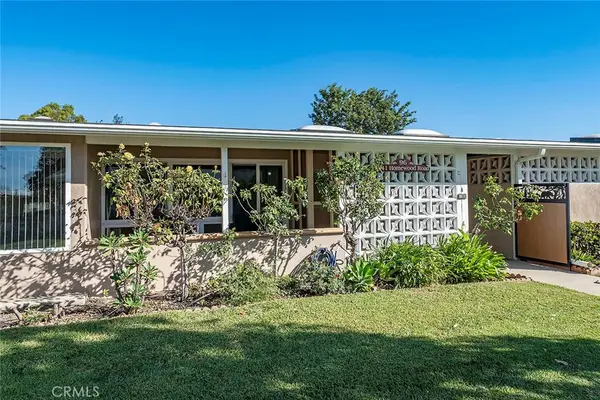 $349,900Active2 beds 1 baths825 sq. ft.
1441 Homewood Road #M5-96C, Seal Beach, CA 90740
MLS# PW26233517Listed by: Y REALTY - New
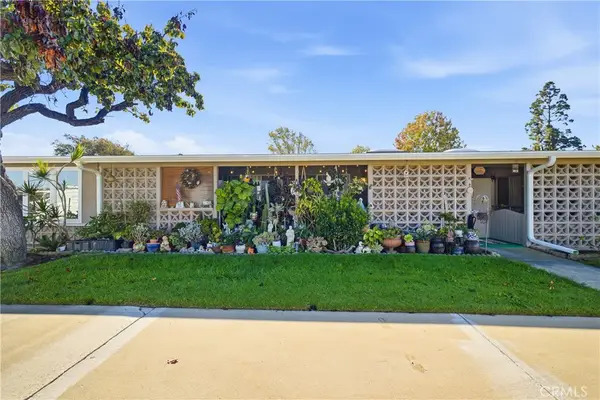 $339,000Active2 beds 1 baths950 sq. ft.
1300 Mayfield Road #61K, Seal Beach, CA 90740
MLS# PW26222794Listed by: T.N.G. REAL ESTATE CONSULTANTS - New
 $265,000Active1 beds 1 baths600 sq. ft.
1603 Merion Way #42C, Seal Beach, CA 90740
MLS# PW26232811Listed by: REAL BROKER - New
 $229,900Active1 beds 1 baths600 sq. ft.
13930 Church Place #M1-68E, Seal Beach, CA 90740
MLS# PW26233532Listed by: KELLER WILLIAMS COASTAL PROP. - New
 $398,000Active2 beds 2 baths750 sq. ft.
13741 Thunderbird Drive #47L, Seal Beach, CA 90740
MLS# PW26231561Listed by: GASPER-MONTEER REALTY GROUP


Protect your home and budget from life's surprises with an Assurant Home Warranty, backed by a partner that supports you through every step of homeownership. Explore Plans.
© 2026 Better Homes and Gardens Real Estate LLC. An Anywhere Real Estate company. All rights reserved. Better Homes and Gardens® Real Estate is a registered trademark owned by Meredith Operations Corporation, licensed to Better Homes and Gardens Real Estate LLC and used with permission. Better Homes and Gardens Real Estate LLC fully supports the principles of the Fair Housing Act and the Equal Opportunity Act. Listing information is deemed reliable but is not guaranteed accurate.
Each office is independently owned and operated.
Any services or products provided by third parties are not provided by, affiliated with or related to Better Homes and Gardens Real Estate LLC, or its affiliated companies.