
205 4th Street, Seal Beach, CA 90740
Local realty services provided by:Better Homes and Gardens Real Estate Property Shoppe
Listed by: kim kelly
Office: compass949-416-8825
MLS#:PW26143298
Source:CRMLS
Price summary
- Price:$2,850,000
- Price per sq. ft.:$824.89
About this home
Ahh, to live in a quaint small beach town... where strolls along the seaside, dining in waterfront cafes, and laughter with friends and family are everyday occurrences. Step into this exceptional custom-designed beach house in Seal Beach's Old Town, just steps from the Pacific Ocean — a retreat where elegance meets coastal comfort.
This remodeled, 2-story residence sits on an extra-wide, extra-deep lot with 3,455 square feet of living space, 3½ baths, and a flexible 4-bedroom floor plan (currently configured as 2-3 bedrooms plus guest quarters). Open beam ceilings and abundant outdoor space create an airy, welcoming ambiance throughout.
The Lower Level......
A subterranean wine cellar and office — easily reimagined as a media room, home gym, or additional workspace. This space is set up as a home office and wine and storage area.
Main Level.......
The centrally located gourmet kitchen incudes generous counter space, ample cabinetry, and a butler's pantry, flowing into a spacious family room.
Upper Level.....
All four bedrooms are found upstairs, including two primary suites. The forward-facing suite opens onto a private front deck with peek-a-boo ocean views. The second primary features vaulted beam ceilings and a spa-like bath with a jacuzzi tub, double sinks, and a separate shower. The remaining two bedrooms sit above the garage with their own bathroom, laundry area, and kitchenette — ideal for visiting family, college-age kids, or a guest suite.
Outdoor areas........
Multiple exterior spaces: a rear yard with an 8-person spa, an outdoor shower, spacious front patio and an oversized, fully finished garage with high ceilings and custom cabinetry. Other features of the property include recessed lighting and central air/heat throughout, with cathedral ceilings upstairs and an abundance of natural light.
Set on one of Old Town's premier streets, this home offers rare versatility — a natural fit for a separate guest space, multigenerational living, or possible ADU conversion (buyer to confirm with the city). This is more than just a home, it embodies the Seal Beach lifestyle....
Contact an agent
Home facts
- Year built:1985
- Subdivision & Development:Old Town (OLDT)
- Listing ID #:PW26143298
- Added:112 day(s) ago
- Updated:October 21, 2026 at 11:26 PM
Rooms and interior
- Bedrooms:4
- Total bathrooms:4
- Full bathrooms:4
- Flooring:Carpet, Tile
- Kitchen Description:Built In Range, Dishwasher, Microwave, Pantry, Refrigerator, Walk In Pantry, Wine Cellar
- Bedroom Description:All Bedrooms Up
- Basement:Yes
- Basement Description:Finished
- Living area:3,455 sq. ft.
Heating and cooling
- Cooling:Central Air
- Heating:Central Furnace
- Central air:Yes
Structure and exterior
- Year built:1985
- Building area:3,455 sq. ft.
- Lot area:0.08 Acres
- Architectural Style:Traditional
- Exterior Features:Concrete Patio, Front Porch, Open, Patio
- Levels:2 Story
Schools
- Middle school:Oak/Mcauliffe
- Elementary school:Mc Gaugh
Utilities
- Water:Public
- Sewer:Public Sewer, Sewer Connected
Finances and disclosures
- Price:$2,850,000
- Price per sq. ft.:$824.89
Features and amenities
- Appliances:Built In Range, Dishwasher, Microwave, Refrigerator
- Laundry features:Electric Dryer Hookup, Gas Dryer Hookup, Inside, Laundry Room
- Amenities:Balcony, Double Pane Windows, High Ceilings, Pantry, Recessed Lighting, Shutters, Stained Glass, Walk In Closets
Parking
- Total parking spaces:2
- Parking description:Door Single, Garage, Garage Faces Rear
- Garage:Yes
- Garage spaces:2
New listings near 205 4th Street
- New
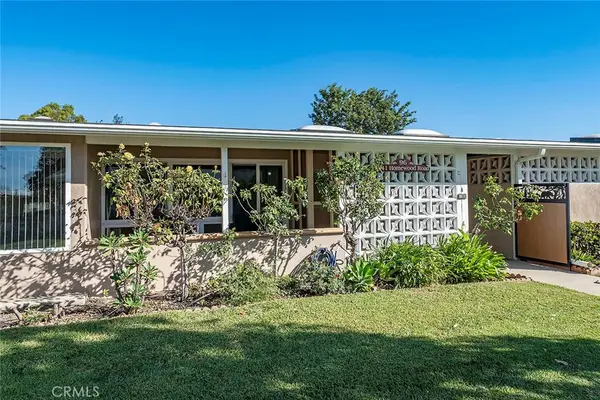 $349,900Active2 beds 1 baths825 sq. ft.
1441 Homewood Road #M5-96C, Seal Beach, CA 90740
MLS# PW26233517Listed by: Y REALTY - New
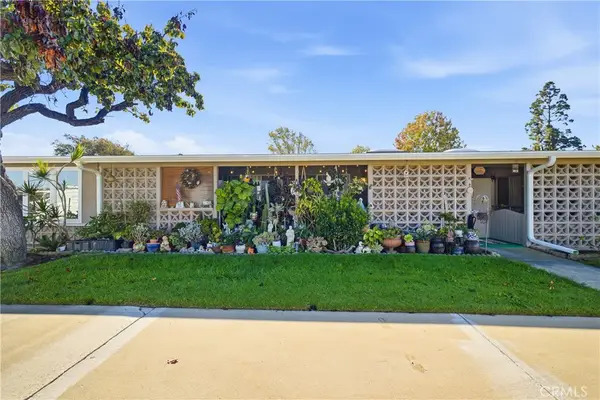 $339,000Active2 beds 1 baths950 sq. ft.
1300 Mayfield Road #61K, Seal Beach, CA 90740
MLS# PW26222794Listed by: T.N.G. REAL ESTATE CONSULTANTS - New
 $265,000Active1 beds 1 baths600 sq. ft.
1603 Merion Way #42C, Seal Beach, CA 90740
MLS# PW26232811Listed by: REAL BROKER - New
 $229,900Active1 beds 1 baths600 sq. ft.
13930 Church Place #M1-68E, Seal Beach, CA 90740
MLS# PW26233532Listed by: KELLER WILLIAMS COASTAL PROP. - New
 $398,000Active2 beds 2 baths750 sq. ft.
13741 Thunderbird Drive #47L, Seal Beach, CA 90740
MLS# PW26231561Listed by: GASPER-MONTEER REALTY GROUP - New
 $399,000Active2 beds 2 baths1,100 sq. ft.
1860 Mckinney Way #21J, Seal Beach, CA 90740
MLS# PW26230674Listed by: LEISURE LIFE REAL ESTATE - New
 $288,000Active1 beds 1 baths606 sq. ft.
13721 Alderwood Lane #28C, Seal Beach, CA 90740
MLS# PW26230446Listed by: LEISURE LIFE REAL ESTATE - New
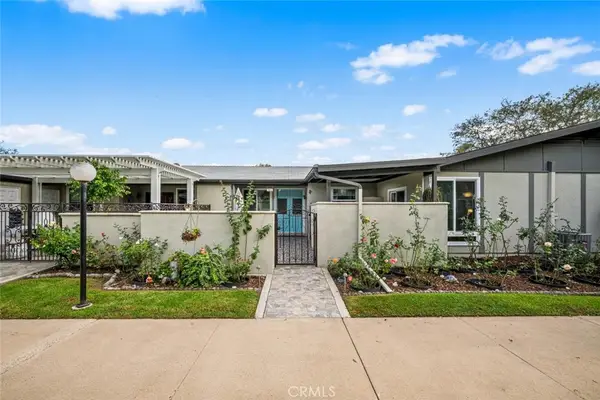 $649,000Active2 beds 2 baths1,200 sq. ft.
1851 Mckinney Way #25B, Seal Beach, CA 90740
MLS# PW26230160Listed by: GASPER-MONTEER REALTY GROUP - New
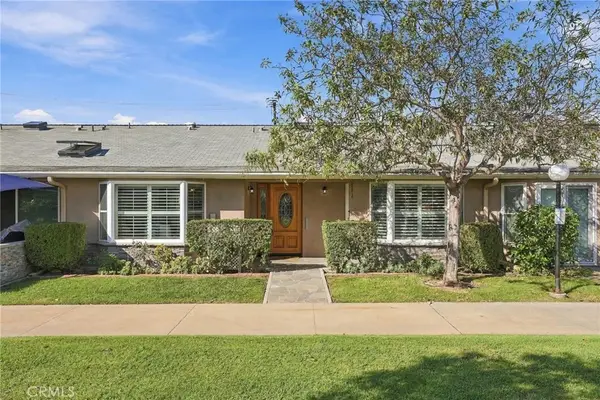 $649,900Active2 beds 2 baths1,169 sq. ft.
13520 El Dorado Drive #50J, Seal Beach, CA 90740
MLS# OC26230022Listed by: SEVEN GABLES REAL ESTATE - New
 $325,000Active2 beds 2 baths750 sq. ft.
13670 Cedar Crest Lane (m5-119a), Seal Beach, CA 90740
MLS# PW26229926Listed by: THE JANUSZKA GROUP, INC.


Protect your home and budget from life's surprises with an Assurant Home Warranty, backed by a partner that supports you through every step of homeownership. Explore Plans.
© 2026 Better Homes and Gardens Real Estate LLC. An Anywhere Real Estate company. All rights reserved. Better Homes and Gardens® Real Estate is a registered trademark owned by Meredith Operations Corporation, licensed to Better Homes and Gardens Real Estate LLC and used with permission. Better Homes and Gardens Real Estate LLC fully supports the principles of the Fair Housing Act and the Equal Opportunity Act. Listing information is deemed reliable but is not guaranteed accurate.
Each office is independently owned and operated.
Any services or products provided by third parties are not provided by, affiliated with or related to Better Homes and Gardens Real Estate LLC, or its affiliated companies.