
1205 Trinity Avenue, Seaside, CA 93955
Local realty services provided by:Better Homes and Gardens Real Estate Royal & Associates
1205 Trinity Avenue,Seaside, CA 93955
$635,000
- 3 Beds
- 2 Baths
- 635 sq. ft.
- Single family
- Active
Listed by: kit elliott
Office: exp realty of california inc
MLS#:ML82054489
Source:Bay East, CCAR, bridgeMLS
Price summary
- Price:$635,000
- Price per sq. ft.:$1,000
About this home
1205 Trinity is a versatile Seaside property featuring a main residence and a separate, private dwelling structure at the rear of the property. Though modest in size, the main home makes efficient use of its space with three bedrooms, one full bathroom, a half bathroom in the primary bedroom, and a kitchen equipped with stainless steel appliances, dual sinks, and a gas range. A separate laundry and mudroom is conveniently located between the guest bedrooms. The property also offers ample off-street parking, a paved front patio, and a spacious backyard with a separate entrance providing additional parking access. Separated from the main residence by a privacy fence, the rear dwelling structure offers excellent potential for multigenerational living, extended family, guests, a home office, or possible rental use. The structure is currently unpermitted; however, water is available, and a future owner may explore the possibility of legalizing or converting the space through the appropriate permitting and approval process. Buyers are encouraged to independently verify permitted uses, requirements, and feasibility with the appropriate agencies....
Contact an agent
Home facts
- Year built:1946
- Listing ID #:ML82054489
- Added:48 day(s) ago
- Updated:September 22, 2026 at 02:36 PM
Rooms and interior
- Bedrooms:3
- Total bathrooms:2
- Full bathrooms:1
- Flooring:Laminate
- Kitchen Description:Gas Range
- Living area:635 sq. ft.
Heating and cooling
- Heating:Wall Furnace
Structure and exterior
- Roof:Shingle
- Year built:1946
- Building area:635 sq. ft.
- Lot area:0.13 Acres
- Architectural Style:Single Family Residence
- Exterior Features:Back Yard
- Levels:1 Story, 1 Story
Utilities
- Water:Public
- Sewer:Public Sewer
Finances and disclosures
- Price:$635,000
- Price per sq. ft.:$1,000
Features and amenities
- Appliances:Gas Range
Parking
- Parking description:Off Street
 Bay East 2026. CCAR 2026 bridgeMLS 2026. Information Deemed Reliable But Not Guaranteed. This information is being provided by the Bay East MLS, or CCAR MLS, or bridgeMLS. The listings presented here may or may not be listed by the Broker/Agent operating this website. This information is intended for the personal use of consumers and may not be used for any purpose other than to identify prospective properties consumers may be interested in purchasing. Data last updated at September 22, 2026
New listings near 1205 Trinity Avenue
- New
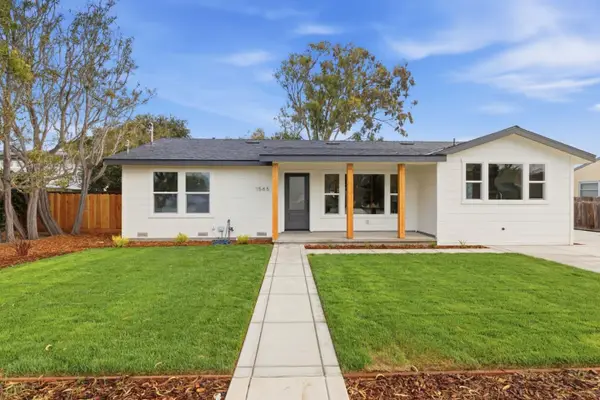 $1,069,000Active3 beds 2 baths1,436 sq. ft.
1565 Mira Mar Avenue, Seaside, CA 93955
MLS# ML82061888Listed by: REMAX PROPERTY EXPERTS - New
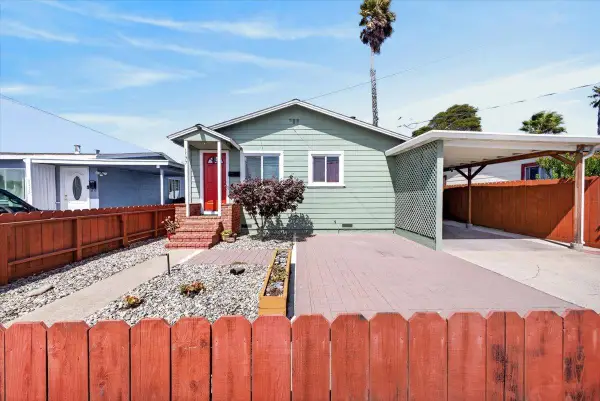 $799,999Active2 beds 1 baths920 sq. ft.
1177 Birch Avenue, Seaside, CA 93955
MLS# ML82061873Listed by: KW COASTAL ESTATES - New
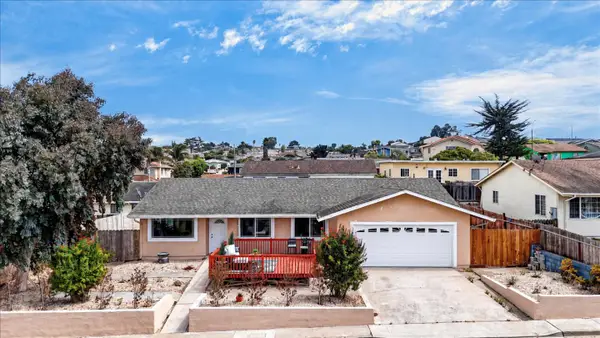 $849,000Active4 beds 2 baths1,329 sq. ft.
1730 Waring Street, Seaside, CA 93955
MLS# ML82061314Listed by: EXP REALTY OF CALIFORNIA INC - Open Sat, 1 to 3pmNew
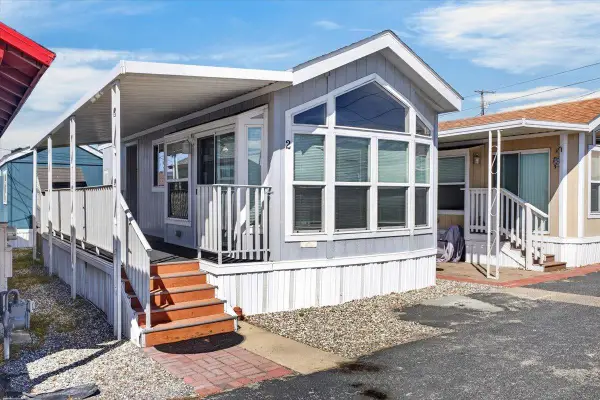 $129,000Active1 beds 1 baths399 sq. ft.
835 Kimball Avenue, SEASIDE, CA 93955
MLS# 82060433Listed by: KW COASTAL ESTATES 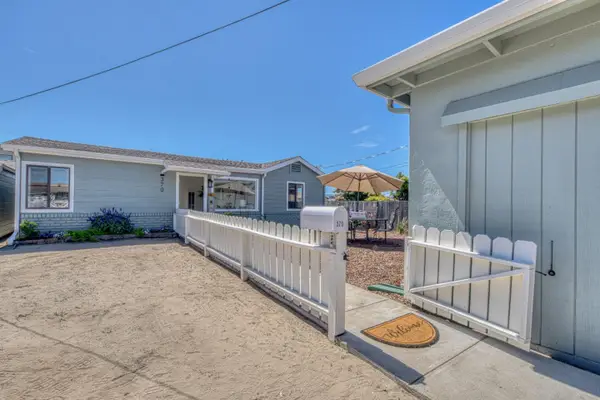 $729,000Pending2 beds 1 baths932 sq. ft.
370 Amador Avenue, Seaside, CA 93955
MLS# ML82060698Listed by: TOWN'N COUNTRY REALTY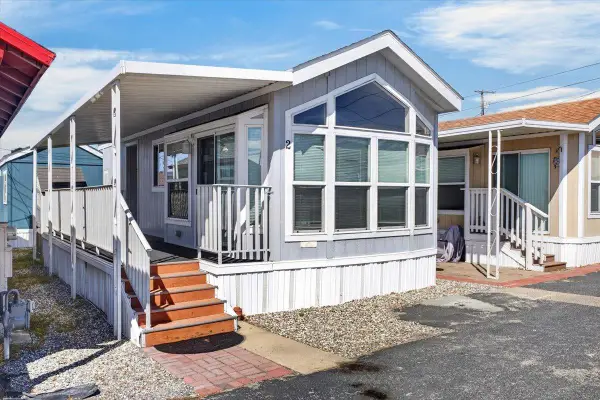 $129,000Active1 beds 1 baths399 sq. ft.
835 Kimball Avenue #2, Seaside, CA 93955
MLS# ML82060433Listed by: KW COASTAL ESTATES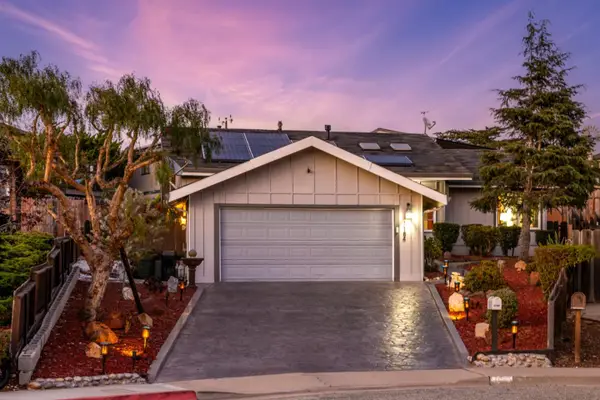 $998,000Active3 beds 2 baths1,794 sq. ft.
1184 Barbara Court, Seaside, CA 93955
MLS# 82060343Listed by: KELLER WILLIAMS REALTY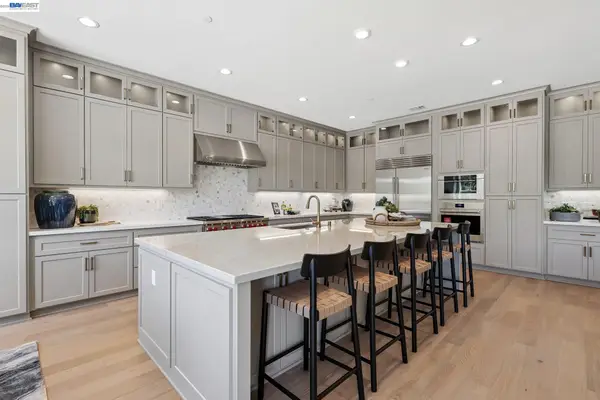 $2,295,000Active4 beds 4 baths3,338 sq. ft.
2690 Bay View Drive, Seaside, CA 93955
MLS# 41146956Listed by: TRULY REAL ESTATE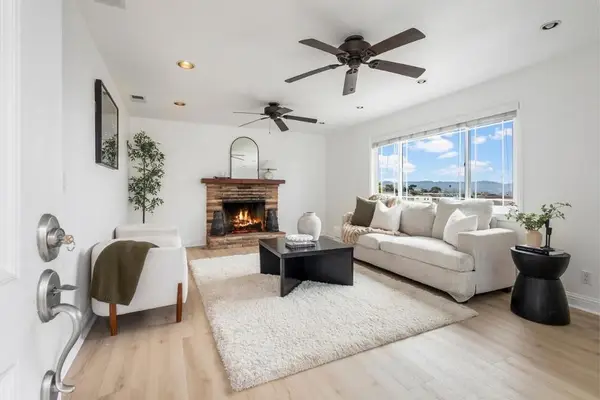 $725,000Active3 beds 1 baths1,092 sq. ft.
1610 Soto Street, Seaside, CA 93955
MLS# ML82059693Listed by: EXP REALTY OF CALIFORNIA INC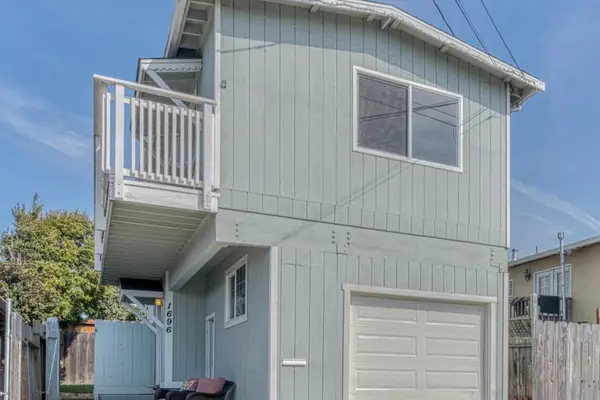 $665,000Active2 beds 1 baths765 sq. ft.
1696 Laguna Street, Seaside, CA 93955
MLS# ML82059703Listed by: SOTHEBY'S INTERNATIONAL REALTY


Protect your home and budget from life's surprises with an Assurant Home Warranty, backed by a partner that supports you through every step of homeownership. Explore Plans.
© 2026 Better Homes and Gardens Real Estate LLC. An Anywhere Real Estate company. All rights reserved. Better Homes and Gardens® Real Estate is a registered trademark owned by Meredith Operations Corporation, licensed to Better Homes and Gardens Real Estate LLC and used with permission. Better Homes and Gardens Real Estate LLC fully supports the principles of the Fair Housing Act and the Equal Opportunity Act. Listing information is deemed reliable but is not guaranteed accurate.
Each office is independently owned and operated.
Any services or products provided by third parties are not provided by, affiliated with or related to Better Homes and Gardens Real Estate LLC, or its affiliated companies.