
1659 Fairway Dr, Seaside, CA 93955
Local realty services provided by:Better Homes and Gardens Real Estate Wine Country Group
1659 Fairway Dr,Seaside, CA 93955
$2,249,000
- 4 Beds
- 5 Baths
- 2,941 sq. ft.
- Single family
- Pending
Listed by: amy alvarez
Office: truly real estate510-258-9933
MLS#:41142482
Source:CRMLS
Price summary
- Price:$2,249,000
- Price per sq. ft.:$764.71
- Monthly HOA dues:$297
About this home
of the Final Homes at The Enclave- a luxury gated community on the Monterey Peninsula and located on the Championship Bayonet Black Horse Golf Course. Experience refined living in this beautifully upgraded former model home, showcasing premium finishes, thoughtful design, and an exclusive location within the community. Designed to highlight the builder's most desirable features, this residence offers a perfect blend of elegance, comfort, and breathtaking surroundings. One of the home's most spectacular features is the private balcony off the primary suite, offering sweeping views across three lush golf course fairways. Whether enjoying a quiet morning coffee or an evening sunset, this elevated retreat provides a tranquil setting with picturesque vistas of rolling greens and mature landscaping. The home's appeal extends outdoors to a beautifully landscaped backyard designed for both relaxation and entertaining. The outdoor living space features an outdoor kitchen and built-in BBQ, creating the perfect setting for hosting family and friends while enjoying the serene golf course surroundings. Lush landscaping and thoughtfully designed gathering areas offer both privacy and a resort-like atmosphere. Inside, designer-selected upgrades, enhanced architectural details, and abundant natural light reflect the quality expected of a former model home. Spacious living areas are thoughtfully arranged to maximize comfort, functionality, and the home's stunning views This rare offering combines the prestige of a former model home, breathtaking golf course views, and exceptional indoor-outdoor living, creating a unique opportunity to own one of the community's most distinguished and desirable residences....
Contact an agent
Home facts
- Year built:2022
- Subdivision & Development:Not Listed
- Listing ID #:41142482
- Added:61 day(s) ago
- Updated:September 22, 2026 at 07:43 AM
Rooms and interior
- Bedrooms:4
- Total bathrooms:5
- Full bathrooms:4
- Half bathrooms:1
- Flooring:Carpet, Tile, Wood
- Living area:2,941 sq. ft.
Heating and cooling
- Cooling:Whole House Fan
Structure and exterior
- Year built:2022
- Building area:2,941 sq. ft.
- Lot area:0.39 Acres
- Lot Features:Street Level
- Architectural Style:Craftsman
- Construction Materials:Stucco
- Levels:2 Story
Finances and disclosures
- Price:$2,249,000
- Price per sq. ft.:$764.71
Parking
- Total parking spaces:2
- Parking description:Garage
- Garage:Yes
- Garage spaces:2
New listings near 1659 Fairway Dr
- New
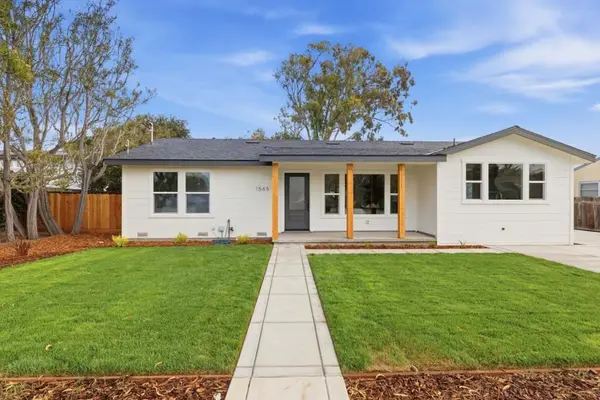 $1,069,000Active3 beds 2 baths1,436 sq. ft.
1565 Mira Mar Avenue, Seaside, CA 93955
MLS# ML82061888Listed by: REMAX PROPERTY EXPERTS - New
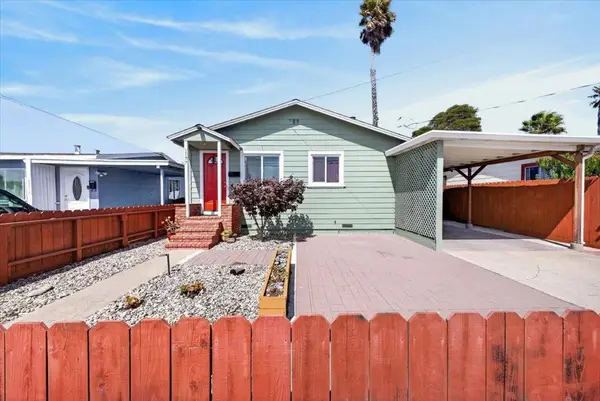 $799,999Active2 beds 1 baths920 sq. ft.
1177 Birch Avenue, Seaside, CA 93955
MLS# ML82061873Listed by: KW COASTAL ESTATES - New
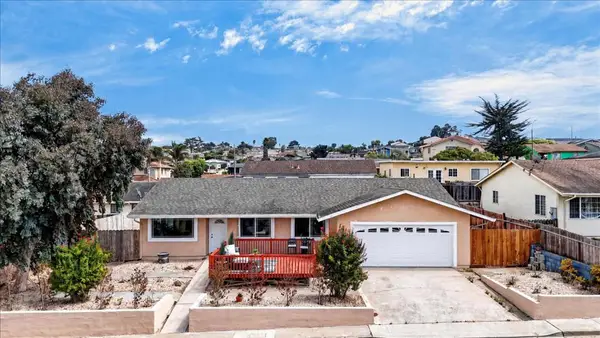 $849,000Active4 beds 2 baths1,329 sq. ft.
1730 Waring Street, Seaside, CA 93955
MLS# ML82061314Listed by: EXP REALTY OF CALIFORNIA INC - Open Sat, 1 to 3pmNew
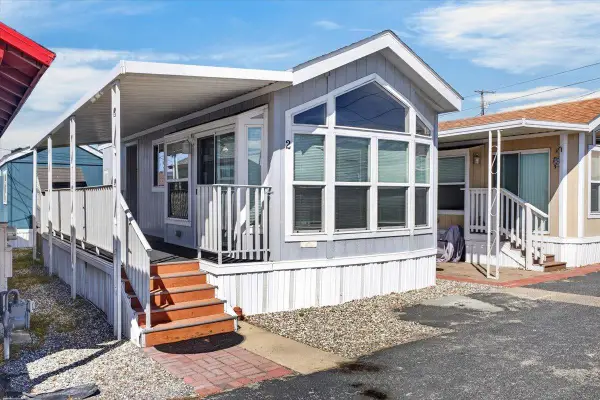 $129,000Active1 beds 1 baths399 sq. ft.
835 Kimball Avenue, SEASIDE, CA 93955
MLS# 82060433Listed by: KW COASTAL ESTATES
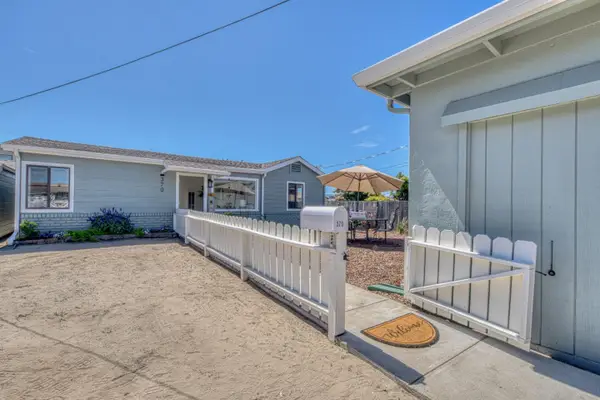 $729,000Pending2 beds 1 baths932 sq. ft.
370 Amador Avenue, Seaside, CA 93955
MLS# ML82060698Listed by: TOWN'N COUNTRY REALTY- Open Sat, 1 to 3pm
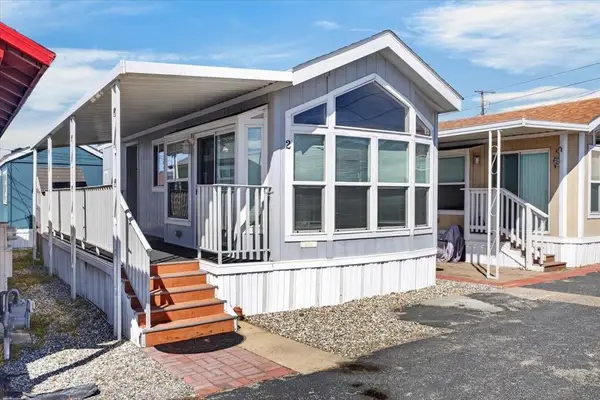 $129,000Active1 beds 1 baths399 sq. ft.
835 Kimball Avenue #2, Seaside, CA 93955
MLS# ML82060433Listed by: KW COASTAL ESTATES 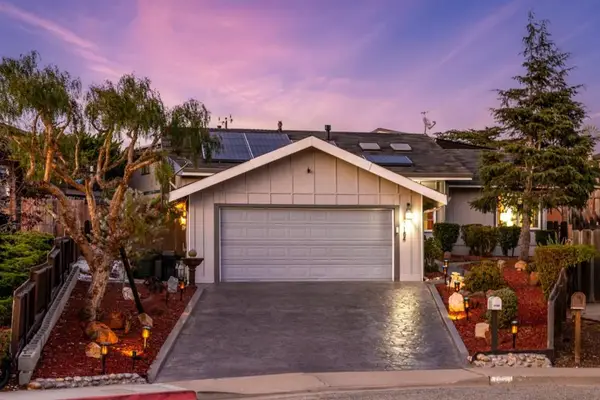 $998,000Active3 beds 2 baths1,794 sq. ft.
1184 Barbara Court, Seaside, CA 93955
MLS# ML82060343Listed by: KELLER WILLIAMS REALTY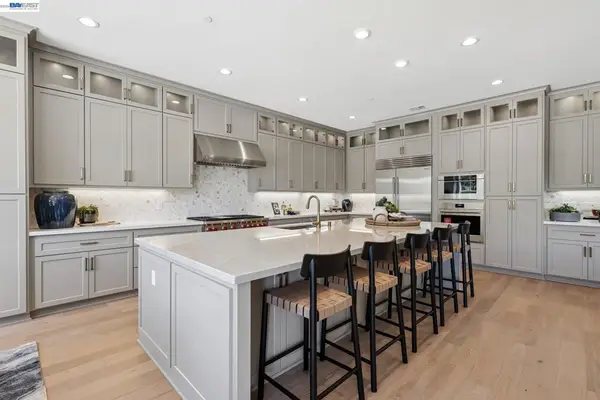 $2,295,000Active4 beds 4 baths3,338 sq. ft.
2690 Bay View Drive, Seaside, CA 93955
MLS# 41146956Listed by: TRULY REAL ESTATE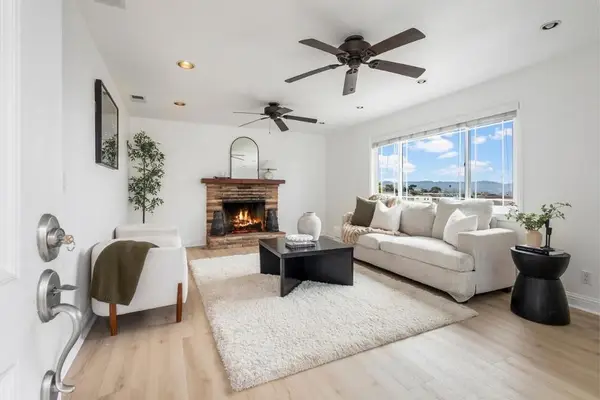 $725,000Active3 beds 1 baths1,092 sq. ft.
1610 Soto Street, Seaside, CA 93955
MLS# ML82059693Listed by: EXP REALTY OF CALIFORNIA INC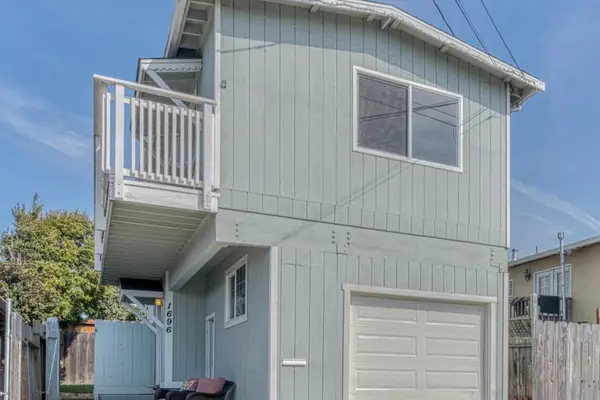 $665,000Active2 beds 1 baths765 sq. ft.
1696 Laguna Street, Seaside, CA 93955
MLS# ML82059703Listed by: SOTHEBY'S INTERNATIONAL REALTY


Protect your home and budget from life's surprises with an Assurant Home Warranty, backed by a partner that supports you through every step of homeownership. Explore Plans.
© 2026 Better Homes and Gardens Real Estate LLC. An Anywhere Real Estate company. All rights reserved. Better Homes and Gardens® Real Estate is a registered trademark owned by Meredith Operations Corporation, licensed to Better Homes and Gardens Real Estate LLC and used with permission. Better Homes and Gardens Real Estate LLC fully supports the principles of the Fair Housing Act and the Equal Opportunity Act. Listing information is deemed reliable but is not guaranteed accurate.
Each office is independently owned and operated.
Any services or products provided by third parties are not provided by, affiliated with or related to Better Homes and Gardens Real Estate LLC, or its affiliated companies.