
10431 Johanna Street, Shadow Hills, CA 91040
Local realty services provided by:Better Homes and Gardens Real Estate Everything Real Estate
10431 Johanna Street,Shadow Hills, CA 91040
$1,799,000
- 5 Beds
- 4 Baths
- 3,634 sq. ft.
- Single family
- Active
Upcoming open houses
- Sun, Oct 2501:00 pm - 03:00 pm
Listed by: tereza toramanyan
Office: coldwell banker hallmark818-476-3000
MLS#:GD26159831
Source:CRMLS
Price summary
- Price:$1,799,000
- Price per sq. ft.:$495.05
About this home
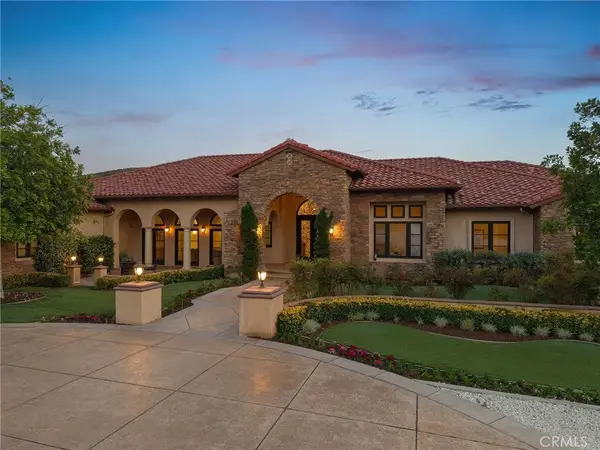
Welcome to this exceptional Shadow Hills retreat, privately set on a sprawling 17,920 sq. ft. lot with endless possibilities. A beautifully landscaped, lush front yard with a charming fountain and gazebo creates a warm and inviting first impression.
The spacious main home features 2,749 sq. ft., five bedrooms (four bedrooms plus a versatile den), a welcoming living and dining room with a fireplace, a large family room, and an updated eat-in kitchen.
Designed for seamless indoor-outdoor living, the backyard is an entertainer's dream, offering a sparkling pool, outdoor kitchen with a JennAir grill and cooktop, trellis-covered patio with an outdoor fireplace, tranquil koi pond, and raised vegetable gardens. A private 885 sq. ft. permitted guest house with its own bathroom provides exceptional flexibility for extended family, guests, or a home office. The converted garage includes a kitchenette and washer/dryer hookups, presenting an excellent opportunity for a future ADU conversion or additional income potential.
Additional highlights include copper plumbing, 400-amp electrical service, dual-zone HVAC, financed solar panels, a double garage, and abundant paved parking.
Offering privacy, versatility, and an expansive usable lot, this is a rare opportunity to own a truly special Shadow Hills property....
Contact an agent
Home facts
- Year built:1953
- Listing ID #:GD26159831
- Added:92 day(s) ago
- Updated:October 25, 2026 at 10:54 AM
Rooms and interior
- Bedrooms:5
- Total bathrooms:4
- Full bathrooms:4
- Living area:3,634 sq. ft.
Heating and cooling
- Cooling:Central Air
- Heating:Central
- Central air:Yes
Structure and exterior
- Year built:1953
- Building area:3,634 sq. ft.
- Lot area:0.41 Acres
- Lot Features:Landscaped
- Levels:1 Story
Utilities
- Water:Public
- Sewer:Public Sewer
Finances and disclosures
- Price:$1,799,000
- Price per sq. ft.:$495.05
Features and amenities
- Pool features:In Ground, Private
Parking
- Total parking spaces:2
- Garage:Yes
- Garage spaces:2
New listings near 10431 Johanna Street
- Open Sun, 2 to 4pmNew
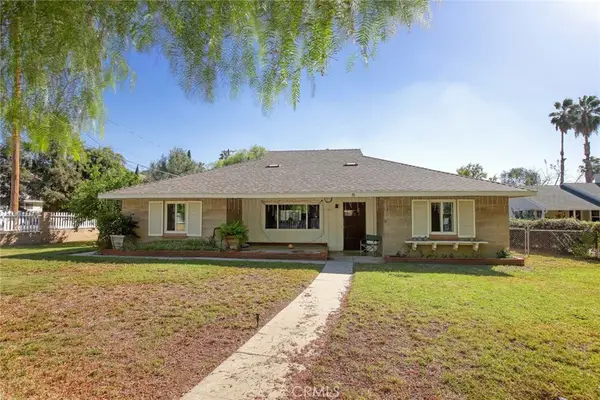 $1,600,000Active3 beds 2 baths2,016 sq. ft.
10800 Art, Shadow Hills, CA 91040
MLS# GD26227676Listed by: COLDWELL BANKER REALTY - Open Sun, 1 to 4amNew
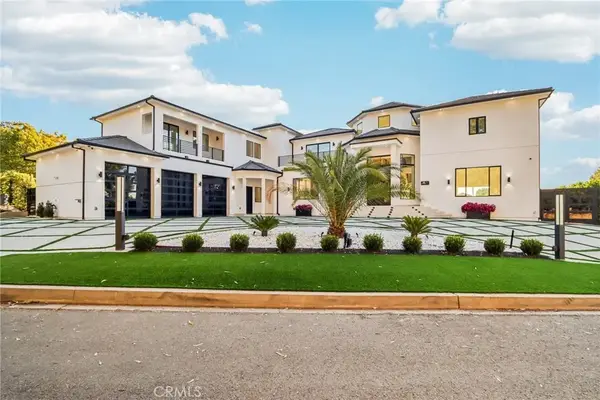 $3,450,000Active5 beds 7 baths5,650 sq. ft.
10511 Mary Bell Avenue, Shadow Hills, CA 91040
MLS# SR26228361Listed by: PINNACLE ESTATE PROPERTIES 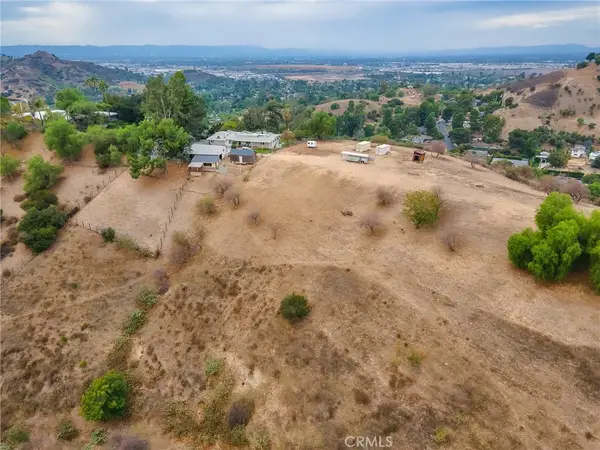 $1,899,998Active5 beds 2 baths2,166 sq. ft.
10170 Maude Avenue, Shadow Hills, CA 91040
MLS# BB26202748Listed by: BRAD KORB REAL ESTATE GROUP $1,150,000Active3 beds 3 baths1,939 sq. ft.
10110 Sunland Boulevard, Shadow Hills, CA 91040
MLS# SR26208210Listed by: REDFIN CORPORATION $1,325,000Active3 beds 2 baths2,029 sq. ft.
10070 Barling Street, Shadow Hills, CA 91040
MLS# SR26203514Listed by: PINNACLE ESTATE PROPERTIES, INC.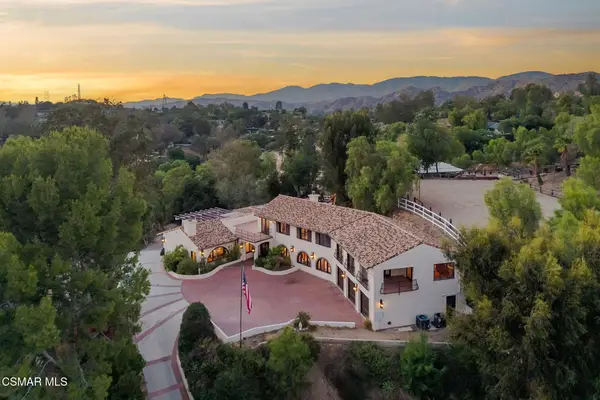 $3,485,000Active6 beds 5 baths5,733 sq. ft.
10165 La Canada Way, Shadow Hills, CA 91040
MLS# 226004388Listed by: RODEO REALTY $1,499,000Active2 beds 2 baths1,529 sq. ft.
9763 Orcas Avenue, Shadow Hills, CA 91040
MLS# SR26196646Listed by: CENTURY 21 MASTERS- Open Sun, 2 to 4pm
 $3,885,000Active5 beds 5 baths5,862 sq. ft.
10727 W Stallion Ranch Road, Shadow Hills, CA 91040
MLS# SR26107098Listed by: THE AGENCY  $1,099,000Active3 beds 1 baths956 sq. ft.
9578 Sunland, Shadow Hills, CA 91040
MLS# SR26097227Listed by: EQUITY UNION


Protect your home and budget from life's surprises with an Assurant Home Warranty, backed by a partner that supports you through every step of homeownership. Explore Plans.
© 2026 Better Homes and Gardens Real Estate LLC. An Anywhere Real Estate company. All rights reserved. Better Homes and Gardens® Real Estate is a registered trademark owned by Meredith Operations Corporation, licensed to Better Homes and Gardens Real Estate LLC and used with permission. Better Homes and Gardens Real Estate LLC fully supports the principles of the Fair Housing Act and the Equal Opportunity Act. Listing information is deemed reliable but is not guaranteed accurate.
Each office is independently owned and operated.
Any services or products provided by third parties are not provided by, affiliated with or related to Better Homes and Gardens Real Estate LLC, or its affiliated companies.