
405 OAK STREET, Shafter, CA 93263
Local realty services provided by:Better Homes and Gardens Real Estate Property Shoppe
405 OAK STREET,Shafter, CA 93263
$795,000
- 6 Beds
- 4 Baths
- 4,640 sq. ft.
- Single family
- Active
Listed by: celina morales
Office: keller williams realty santa barbara
MLS#:202611865
Source:BF
Price summary
- Price:$795,000
- Price per sq. ft.:$171.34
About this home
Set on 1.49 acres in Shafter, this 1950s mid-century home offers approximately 4,600 square feet with 6 bedrooms, and 4.5 bathrooms. Additional features include PAID solar and inground swimming pool. Local architect Robert Eddy helped shape the home's layout, and thoughtful updates complement the original details that give it its character. There's room to spread out indoors, host poolside gatherings, or simply enjoy a quiet afternoon in the backyard. With its generous grounds and preserved mid-century charm, 405 Oak Street is a distinctive piece of Shafter's architectural history.
Contact an agent
Home facts
- Year built:1950
- Subdivision & Development:Tract 1478 In The City Of Shaf
- Listing ID #:202611865
- Added:1 day(s) ago
- Updated:November 13, 2026 at 03:33 PM
Rooms and interior
- Bedrooms:6
- Total bathrooms:4
- Full bathrooms:4
- Half bathrooms:1
- Living area:4,640 sq. ft.
Heating and cooling
- Cooling:Central A/C
- Heating:Central
Structure and exterior
- Year built:1950
- Building area:4,640 sq. ft.
- Lot area:1.49 Acres
- Lot Features:Corner
- Levels:1 Story
Schools
- High school:Shafter
- Middle school:Richland
- Elementary school:Sequoia
Finances and disclosures
- Price:$795,000
- Price per sq. ft.:$171.34
Features and amenities
- Pool features:In Ground
Parking
- Parking description:2 Car Garage
New listings near 405 OAK STREET
- New
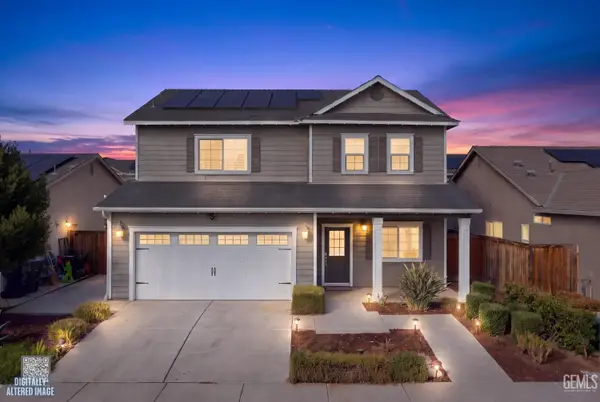 $439,900Active4 beds 2 baths2,236 sq. ft.
9014 SYCAMORE VILLAS, Shafter, CA 93263
MLS# 202611695Listed by: STELLAR CALIFORNIA - New
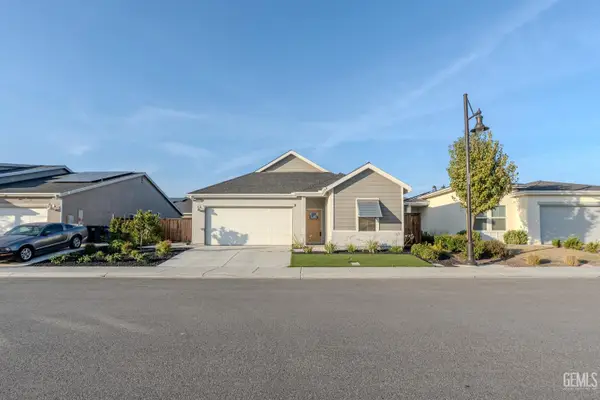 $400,000Active3 beds 2 baths
9722 AMBERDALE WAY, Shafter, CA 93263
MLS# 202611814Listed by: WAYSIDE, REALTORS- MIRAMAR REALTY - New
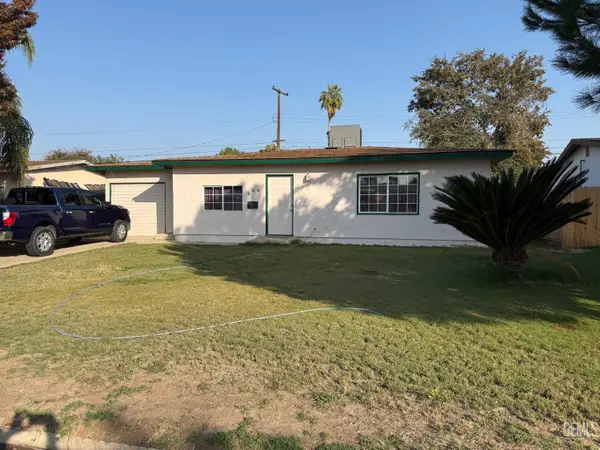 $269,950Active2 beds 1 baths850 sq. ft.
350 E ORANGE AVENUE, Shafter, CA 93263
MLS# 202611861Listed by: WISE REAL ESTATE - New
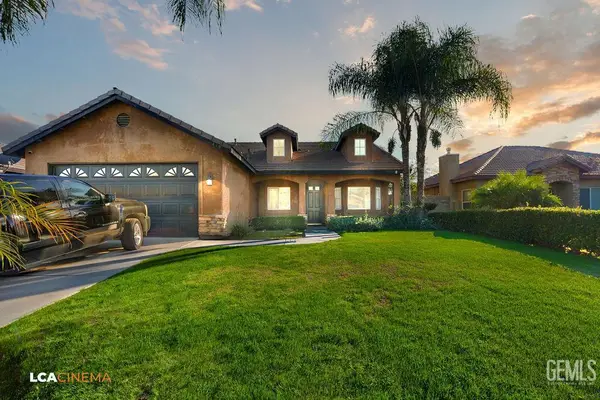 $389,000Active4 beds 2 baths1,804 sq. ft.
419 GRACE COURT, Shafter, CA 93263
MLS# 202611646Listed by: BROKER X - New
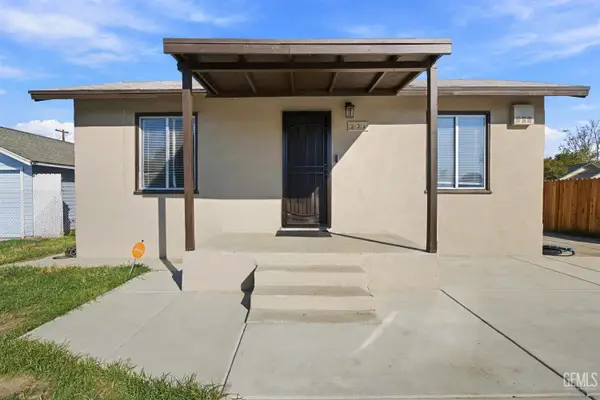 $290,000Active2 beds 1 baths746 sq. ft.
232 E MARENGO AVENUE, Shafter, CA 93263
MLS# 202611815Listed by: ELITE, REALTORS - New
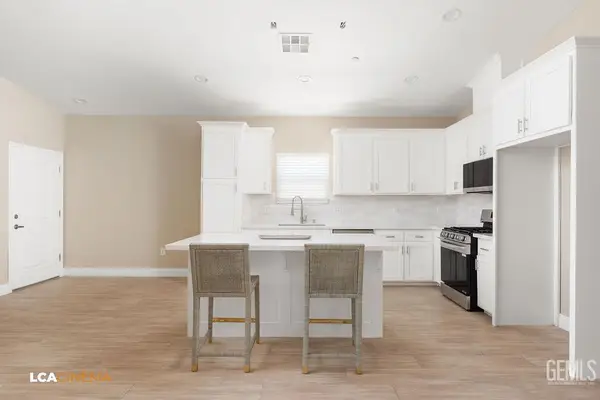 $369,990Active3 beds 1 baths
187 E ORANGE, Shafter, CA 93263
MLS# 202611739Listed by: REAL ESTATE PROFESSIONALS OF BAKERSFIELD - New
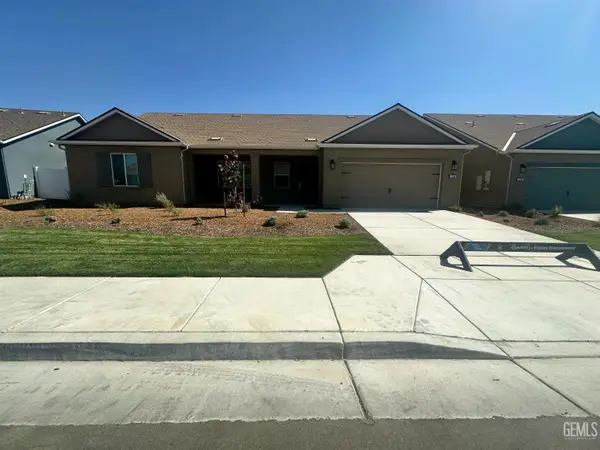 $563,900Active5 beds 3 baths
1200 NECTAR PLACE, Shafter, CA 93263
MLS# 202611735Listed by: LGI REALTY - CALIFORNIA, INC. - New
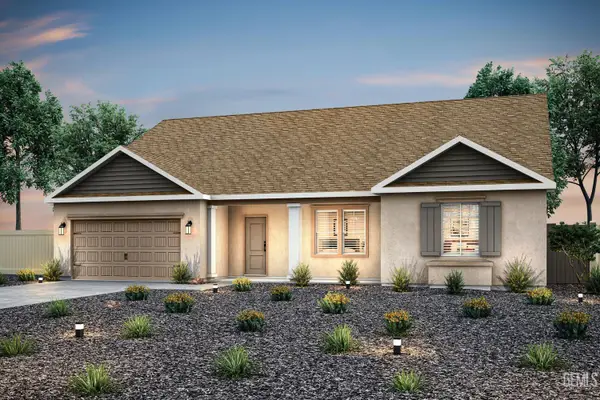 $556,900Active5 beds 3 baths
1220 ACALA COURT, Shafter, CA 93263
MLS# 202611731Listed by: LGI REALTY - CALIFORNIA, INC. - New
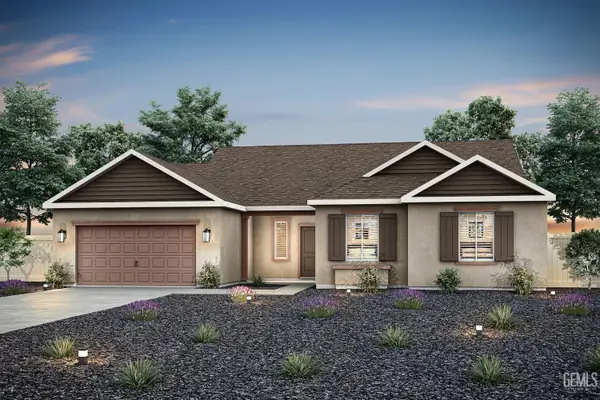 $527,900Active4 beds 2 baths
1219 HOLLYBERRY COURT, Shafter, CA 93263
MLS# 202611727Listed by: LGI REALTY - CALIFORNIA, INC.


Protect your home and budget from life's surprises with an Assurant Home Warranty, backed by a partner that supports you through every step of homeownership. Explore Plans.
© 2026 Better Homes and Gardens Real Estate LLC. An Anywhere Real Estate company. All rights reserved. Better Homes and Gardens® Real Estate is a registered trademark owned by Meredith Operations Corporation, licensed to Better Homes and Gardens Real Estate LLC and used with permission. Better Homes and Gardens Real Estate LLC fully supports the principles of the Fair Housing Act and the Equal Opportunity Act. Listing information is deemed reliable but is not guaranteed accurate.
Each office is independently owned and operated.
Any services or products provided by third parties are not provided by, affiliated with or related to Better Homes and Gardens Real Estate LLC, or its affiliated companies.