
9128 OAK GARDEN LANE, Shafter, CA 93263
Local realty services provided by:Better Homes and Gardens Real Estate Property Shoppe
9128 OAK GARDEN LANE,Shafter, CA 93263
$430,000
- 4 Beds
- 2 Baths
- 2,015 sq. ft.
- Single family
- Active
Listed by: carlos navarro
Office: watson realty
MLS#:202608306
Source:BF
Price summary
- Price:$430,000
- Price per sq. ft.:$213.4
About this home
Welcome to this well kept split wing home in the highly desirable Gossamer Grove community. Designed for both comfort and functionality, this home features vaulted ceilings, an open concept layout, and a huge kitchen island that's perfect for entertaining or everyday living. The spacious primary suite offers his and hers closets with plenty of storage. Outside, you'll appreciate the RV parking, storage shed, and spacious corner lot that provide added convenience and versatility. Located in a desirable neighborhood, this home is ready for its next owner to move in and enjoy.
Contact an agent
Home facts
- Year built:2018
- Listing ID #:202608306
- Added:50 day(s) ago
- Updated:September 23, 2026 at 02:16 PM
Rooms and interior
- Bedrooms:4
- Total bathrooms:2
- Full bathrooms:2
- Living area:2,015 sq. ft.
Heating and cooling
- Cooling:Central A/C
Structure and exterior
- Year built:2018
- Building area:2,015 sq. ft.
- Lot area:0.16 Acres
- Lot Features:Cul-De-Sac
- Levels:1 Story
Schools
- High school:North
- Middle school:Norris
- Elementary school:Veterans
Finances and disclosures
- Price:$430,000
- Price per sq. ft.:$213.4
Parking
- Parking description:2 Car Garage
New listings near 9128 OAK GARDEN LANE
- New
 $2,750,000Active19.35 Acres
30308 RIVERSIDE STREET, Shafter, CA 93263
MLS# 202610173Listed by: BRIMHALL REALTY - New
 $540,000Active4 beds 3 baths
9413 GLENWOOD SPRINGS LANE, Shafter, CA 93263
MLS# 202610207Listed by: KELLER WILLIAMS REALTY - Open Fri, 1 to 4pmNew
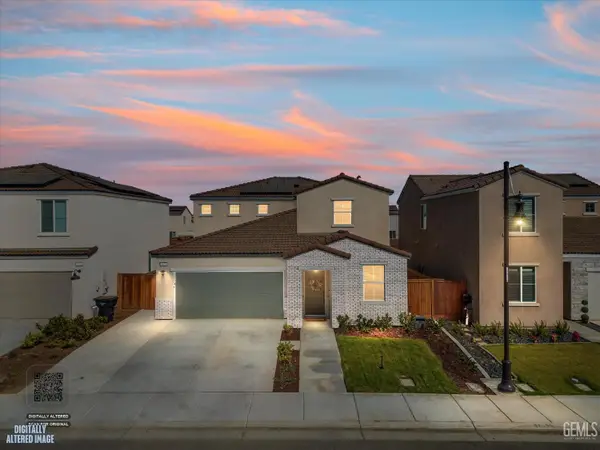 $535,000Active5 beds 3 baths2,579 sq. ft.
3108 RIVERWOOD PARK DRIVE, Shafter, CA 93263
MLS# 202610046Listed by: BERKSHIRE HATHAWAY HOMESERVICES ASSOCIATED REAL ESTATE - New
 $39,000Active1 beds 1 baths
700 S SHAFTER AVE #35, Shafter, CA 93263
MLS# 202610078Listed by: WISE REAL ESTATE - New
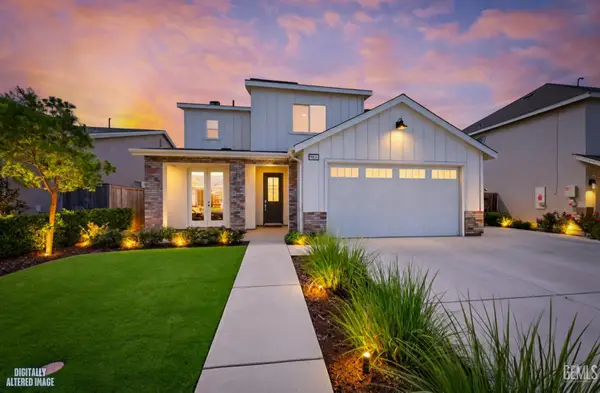 $505,000Active4 beds 3 baths2,234 sq. ft.
9005 PINE BREEZE LANE, Shafter, CA 93263
MLS# 202610048Listed by: TEAM TRACEY TIPTON, CHADDICK WILLIAMS REALTY - New
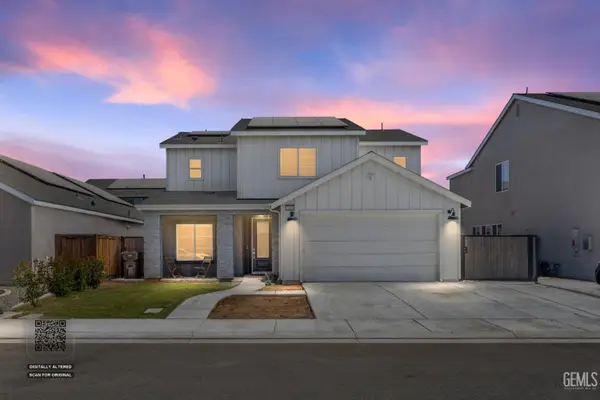 $479,000Active5 beds 3 baths
3308 TRAIL RIVER LANE, Shafter, CA 93263
MLS# 202610026Listed by: KELLER WILLIAMS REALTY - New
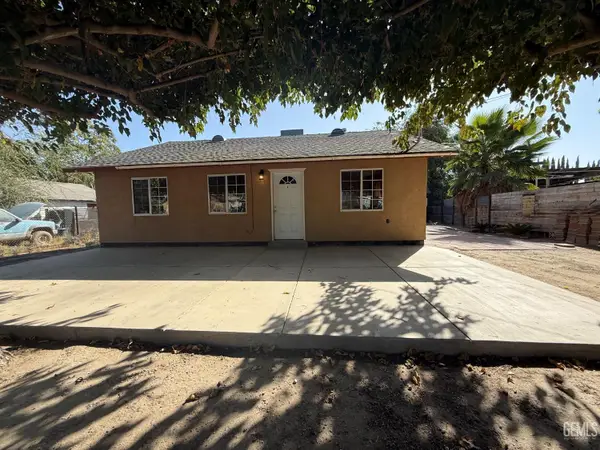 $249,950Active3 beds 1 baths990 sq. ft.
18490 BAYLESS AVENUE, Shafter, CA 93263
MLS# 202610025Listed by: WISE REAL ESTATE  $315,000Active3 beds 2 baths1,040 sq. ft.
314 ATKINSON AVENUE, Shafter, CA 93263
MLS# 202609855Listed by: BLOX REAL ESTATE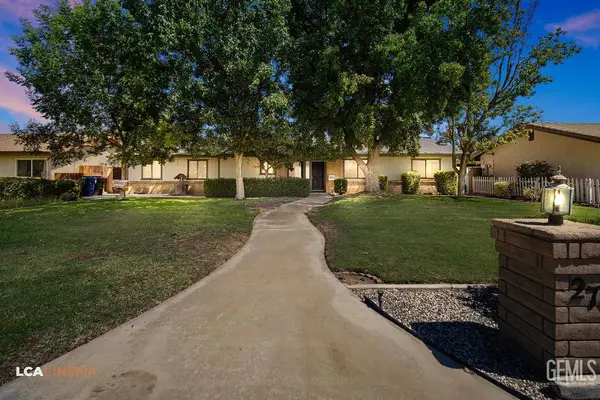 $395,000Active3 beds 2 baths1,978 sq. ft.
270 ELM STREET, Shafter, CA 93263
MLS# 202609856Listed by: COLDWELL BANKER PREFERRED, REALTORS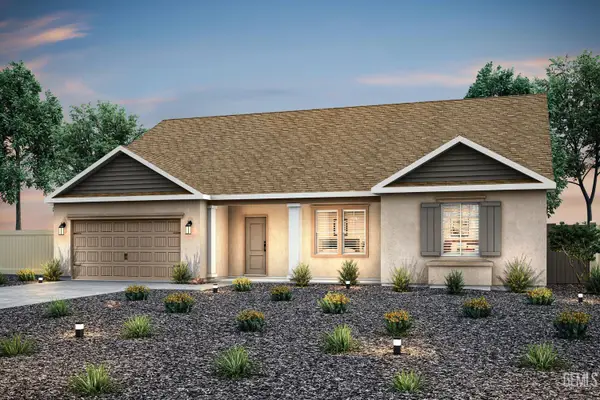 $557,900Active5 beds 3 baths
1220 ACALA COURT, Shafter, CA 93263
MLS# 202609841Listed by: LGI REALTY - CALIFORNIA, INC.


Protect your home and budget from life's surprises with an Assurant Home Warranty, backed by a partner that supports you through every step of homeownership. Explore Plans.
© 2026 Better Homes and Gardens Real Estate LLC. An Anywhere Real Estate company. All rights reserved. Better Homes and Gardens® Real Estate is a registered trademark owned by Meredith Operations Corporation, licensed to Better Homes and Gardens Real Estate LLC and used with permission. Better Homes and Gardens Real Estate LLC fully supports the principles of the Fair Housing Act and the Equal Opportunity Act. Listing information is deemed reliable but is not guaranteed accurate.
Each office is independently owned and operated.
Any services or products provided by third parties are not provided by, affiliated with or related to Better Homes and Gardens Real Estate LLC, or its affiliated companies.