
9603 SILVER FALLS LANE, Shafter, CA 93263
Local realty services provided by:Better Homes and Gardens Real Estate Property Shoppe
9603 SILVER FALLS LANE,Shafter, CA 93263
$359,900
- 3 Beds
- 1 Baths
- 1,400 sq. ft.
- Single family
- Active
Listed by: jonathan busby, jon m busby
Office: team busby real estate - cal connect realty
MLS#:202608573
Source:BF
Price summary
- Price:$359,900
- Price per sq. ft.:$257.07
About this home
You will love this charming home located on a cul-de-sac, offering 3 bedrooms, 2 bathrooms, and a 2-car garage. The inviting great room features an open-concept kitchen with a center island and sink, dining area, and recessed lighting. The spacious primary bedroom includes dual sinks and a walk-in closet. Step outside to the backyard, offering a blank canvas. Bring your imagination and create the outdoor space you've always wanted!
Contact an agent
Home facts
- Year built:2020
- Subdivision & Development:Tract No 7314 Phase 1
- Listing ID #:202608573
- Added:1 day(s) ago
- Updated:August 15, 2026 at 03:35 AM
Rooms and interior
- Bedrooms:3
- Total bathrooms:1
- Living area:1,400 sq. ft.
Heating and cooling
- Cooling:Central A/C
- Heating:Central
Structure and exterior
- Year built:2020
- Building area:1,400 sq. ft.
- Lot area:0.1 Acres
- Lot Features:Cul-De-Sac
- Levels:1 Story
Schools
- High school:North
- Middle school:Norris
- Elementary school:Veterans
Finances and disclosures
- Price:$359,900
- Price per sq. ft.:$257.07
Parking
- Parking description:2 Car Garage
New listings near 9603 SILVER FALLS LANE
- New
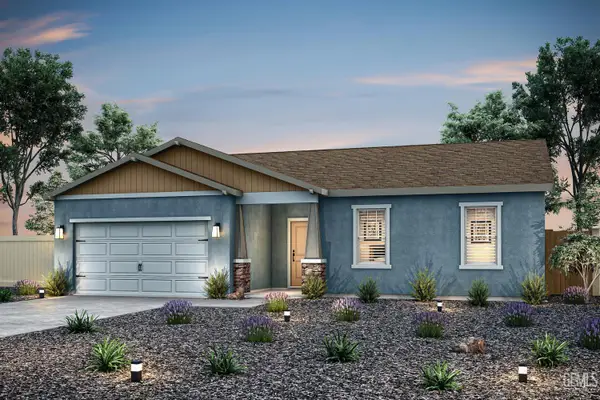 $457,900Active3 beds 1 baths
1232 ACALA COURT, Shafter, CA 93306
MLS# 202608792Listed by: LGI REALTY - CALIFORNIA, INC. - New
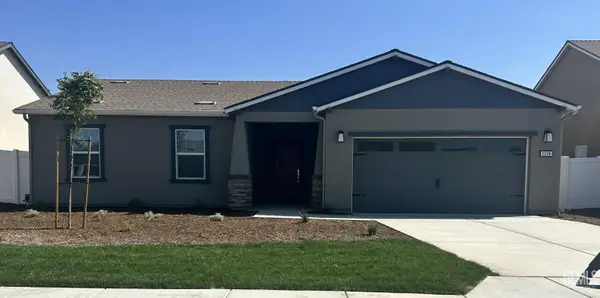 $457,900Active3 beds 1 baths
1224 ACALA COURT, Shafter, CA 93263
MLS# 202608793Listed by: LGI REALTY - CALIFORNIA, INC. - New
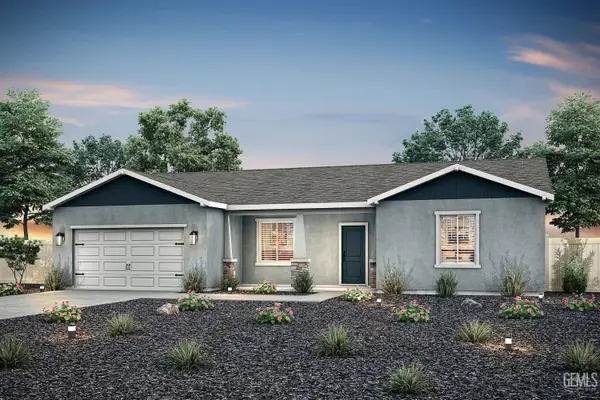 $481,900Active3 beds 1 baths
1225 ACALA COURT, Shafter, CA 93263
MLS# 202608794Listed by: LGI REALTY - CALIFORNIA, INC. - New
 $481,900Active3 beds 1 baths
1209 ACALA COURT, Shafter, CA 93263
MLS# 202608796Listed by: LGI REALTY - CALIFORNIA, INC. - New
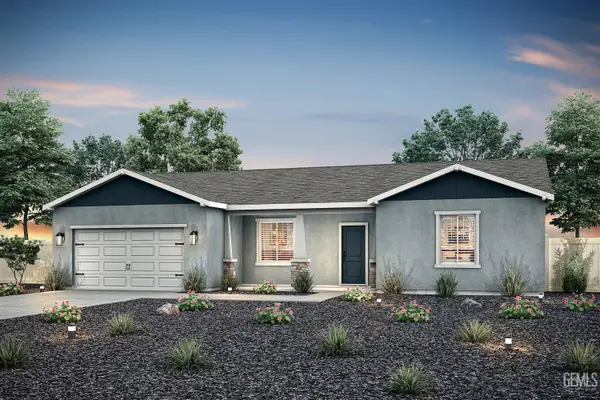 $485,900Active3 beds 1 baths
1204 ACALA COURT, Shafter, CA 93263
MLS# 202608801Listed by: LGI REALTY - CALIFORNIA, INC. - New
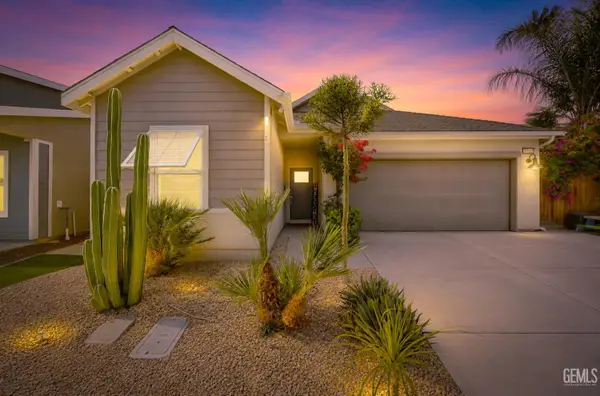 $399,995Active3 beds 1 baths1,654 sq. ft.
9716 COBBLE CREEK DRIVE, Shafter, CA 93263
MLS# 202608713Listed by: KELLER WILLIAMS REALTY - New
 $400,000Active3 beds 1 baths1,654 sq. ft.
9623 SILVER FALLS, Shafter, CA 93263
MLS# 202607918Listed by: MIRAMAR INTERNATIONAL CALLOWAY - New
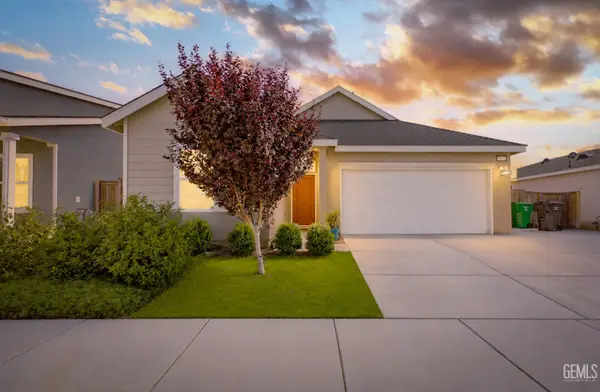 $399,000Active3 beds 1 baths
9631 MAPLE TERRACE LANE, Shafter, CA 93263
MLS# 202608563Listed by: PREMIER HOME ADVISORS INC. - New
 $2,250,000Active36.72 Acres
0 SHAFTER AVENUE, Shafter, CA 93263
MLS# 202608575Listed by: CENTURY 21 SELECT REAL ESTATE


Protect your home and budget from life's surprises with an Assurant Home Warranty, backed by a partner that supports you through every step of homeownership. Explore Plans.
© 2026 Better Homes and Gardens Real Estate LLC. An Anywhere Real Estate company. All rights reserved. Better Homes and Gardens® Real Estate is a registered trademark owned by Meredith Operations Corporation, licensed to Better Homes and Gardens Real Estate LLC and used with permission. Better Homes and Gardens Real Estate LLC fully supports the principles of the Fair Housing Act and the Equal Opportunity Act. Listing information is deemed reliable but is not guaranteed accurate.
Each office is independently owned and operated.
Any services or products provided by third parties are not provided by, affiliated with or related to Better Homes and Gardens Real Estate LLC, or its affiliated companies.