
2805 Virginia Avenue, Shasta Lake, CA 96019
Local realty services provided by:Better Homes and Gardens Real Estate Results
2805 Virginia Avenue,Shasta Lake, CA 96019
$185,000
- 3 Beds
- 2 Baths
- 1,328 sq. ft.
- Single family
- Pending
Listed by: roger h medford
Office: banner real estate
MLS#:26-6495
Source:CA_SAR
Price summary
- Price:$185,000
- Price per sq. ft.:$139.31
About this home
3-Bedroom 2-Bath on 1/2 Acre for $185,000.
New lookin Roof, New looking Central A/C unit. Large fenced back yard. Attached garage w/ small workshop area plus an attached carport too! This could be something special for the right buyer! CAUTION: Trip hazard on back porch - protruding bolts in concrete.
Contact an agent
Home facts
- Year built:1960
- Subdivision & Development:N/A
- Listing ID #:26-6495
- Added:11 day(s) ago
- Updated:November 01, 2026 at 12:20 PM
Rooms and interior
- Bedrooms:3
- Total bathrooms:2
- Full bathrooms:2
- Flooring:Hardwood
- Dining Description:Dining Area
- Kitchen Description:Range/Oven
- Living area:1,328 sq. ft.
Heating and cooling
- Cooling:Central
Structure and exterior
- Roof:Composition
- Year built:1960
- Building area:1,328 sq. ft.
- Lot area:0.62 Acres
- Lot Features:City Lot
- Architectural Style:Ranch
- Construction Materials:Wood Siding
- Foundation Description:Raised
Utilities
- Water:Public
Finances and disclosures
- Price:$185,000
- Price per sq. ft.:$139.31
Parking
- Total parking spaces:2
- Parking description:Attached Carport, Attached Garage, Oversized Parking
- Garage spaces:1
New listings near 2805 Virginia Avenue
- New
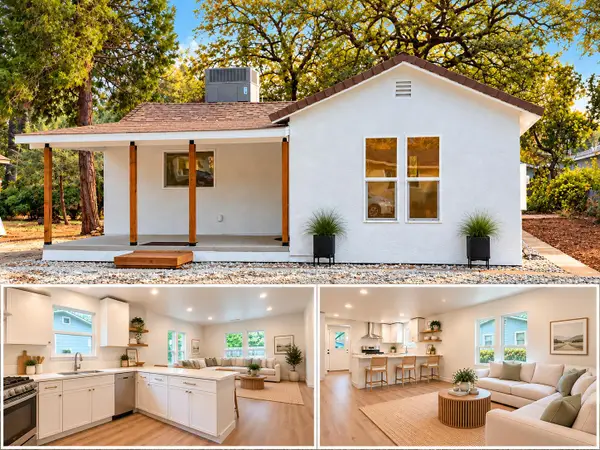 $285,000Active2 beds 1 baths950 sq. ft.
4620 Chico Street, Shasta Lake, CA 96019
MLS# 26-6664Listed by: REALTY 110, INC.  $159,000Pending2 beds 1 baths1,248 sq. ft.
1408 Washington Avenue, Shasta Lake, CA 96019
MLS# 26-6624Listed by: EXP REALTY OF NORTHERN CALIFORNIA, INC.- New
 $429,900Active3 beds 2 baths1,537 sq. ft.
3818 Craftsman Avenue, Shasta Lake, CA 96019
MLS# 26-6559Listed by: CLIFFORD REALTY - New
 $35,000Active0 Acres
0 Bonneville, Shasta Lake, CA 96019
MLS# NDP2609818Listed by: HARCOURTS JADE - New
 $97,500Active3 beds 2 baths1,716 sq. ft.
3304 Shasta Dam Boulevard, Shasta Lake, CA 96019
MLS# 26-6553Listed by: NEXT MOVE REALTY - New
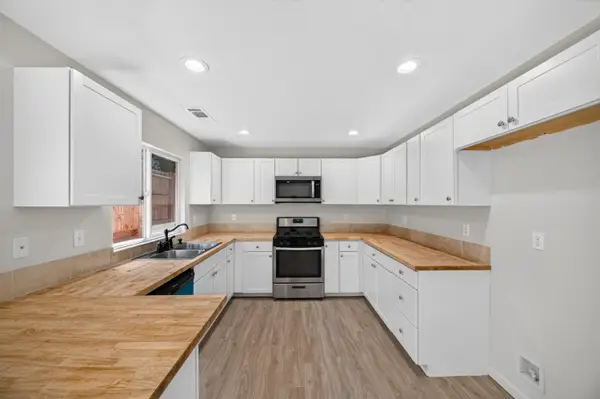 $309,900Active4 beds 2 baths1,305 sq. ft.
3722 Olive Street, Shasta Lake, CA 96019
MLS# 26-6535Listed by: REAL BROKERAGE TECHNOLOGIES  $314,900Active3 beds 2 baths1,156 sq. ft.
3701 Laurel Street, Shasta Lake, CA 96019
MLS# 26-6384Listed by: WAHLUND & CO. REALTY GROUP $69,000Active3 beds 2 baths1,344 sq. ft.
3304 Shasta Dam Boulevard, Shasta Lake, CA 96019
MLS# 26-6370Listed by: EXP REALTY OF CALIFORNIA, INC. $299,999Active3 beds 2 baths1,689 sq. ft.
2143 Montana Ave, Shasta Lake, CA 96019
MLS# 226127486Listed by: REAL BROKERAGE TECHNOLOGIES, INC.


Protect your home and budget from life's surprises with an Assurant Home Warranty, backed by a partner that supports you through every step of homeownership. Explore Plans.
© 2026 Better Homes and Gardens Real Estate LLC. An Anywhere Real Estate company. All rights reserved. Better Homes and Gardens® Real Estate is a registered trademark owned by Meredith Operations Corporation, licensed to Better Homes and Gardens Real Estate LLC and used with permission. Better Homes and Gardens Real Estate LLC fully supports the principles of the Fair Housing Act and the Equal Opportunity Act. Listing information is deemed reliable but is not guaranteed accurate.
Each office is independently owned and operated.
Any services or products provided by third parties are not provided by, affiliated with or related to Better Homes and Gardens Real Estate LLC, or its affiliated companies.