
3722 Olive Street, Shasta Lake, CA 96019
Local realty services provided by:Better Homes and Gardens Real Estate Results
3722 Olive Street,Shasta Lake, CA 96019
$315,000
- 4 Beds
- 2 Baths
- 1,305 sq. ft.
- Single family
- Active
Listed by: elise pope
Office: real brokerage technologies
MLS#:26-5153
Source:CA_SAR
Price summary
- Price:$315,000
- Price per sq. ft.:$241.38
About this home
Completely renovated and ready to welcome its next family, this inviting 4-bedroom, 2-bathroom home offers the perfect blend of comfort, style, and functionality. From the moment you step inside, you'll appreciate the fresh interior paint, light oak-colored flooring, and bright, updated finishes that give the home a warm and welcoming feel.
The updated kitchen is the heart of the home, featuring white cabinets, butcher block countertops, and stainless steel appliances--perfect for everyday meals, family gatherings, and everything in between. The spacious primary suite includes a private ensuite bathroom, while the additional bedrooms provide plenty of space for kids, guests, a home office, or a playroom.
Both bathrooms have been thoughtfully updated with new vanities and quartz countertops, adding a clean, modern touch. Outside, the spacious backyard offers room for kids to play, pets to roam, weekend barbecues, and plenty of family time outdoors.
With a 2021 roof and attached two-car garage, this home offers the updates and practical features that make everyday living a little easier. Completely renovated and move-in ready, it's a place where your family can settle in, make memories, and truly feel at home....
Contact an agent
Home facts
- Year built:2002
- Listing ID #:26-5153
- Added:1 day(s) ago
- Updated:September 19, 2026 at 01:50 AM
Rooms and interior
- Bedrooms:4
- Total bathrooms:2
- Full bathrooms:2
- Flooring:Vinyl
- Dining Description:Dining Area
- Kitchen Description:Dishwasher, Range/Oven
- Bedroom Description:Master Bedroom Suite
- Living area:1,305 sq. ft.
Heating and cooling
- Cooling:Central
- Heating:Forced Air, Heating
Structure and exterior
- Roof:Composition
- Year built:2002
- Building area:1,305 sq. ft.
- Lot area:0.16 Acres
- Lot Features:City Lot, Level
- Architectural Style:Traditional
- Construction Materials:T1-11
- Foundation Description:Slab
Utilities
- Water:Public
- Sewer:Public Sewer
Finances and disclosures
- Price:$315,000
- Price per sq. ft.:$241.38
Features and amenities
- Laundry features:In Garage
Parking
- Parking description:Attached Garage, Off Street
New listings near 3722 Olive Street
- New
 $399,500Active3 beds 2 baths1,557 sq. ft.
3382 Avington Way, Shasta Lake, CA 96019
MLS# 26-5070Listed by: SUNSET REAL ESTATE - New
 $339,000Active2 beds 1 baths930 sq. ft.
1945 Hardenbrook Avenue, Shasta Lake, CA 96019
MLS# 26-5044Listed by: BLUE SKIES REALTY - New
 $482,000Active3 beds 2 baths1,724 sq. ft.
2796 Jorzack Way, Shasta Lake, CA 96019
MLS# 26-5025Listed by: REAL BROKERAGE TECHNOLOGIES - New
 $51,000Active2 beds 2 baths1,536 sq. ft.
3304 Shasta Dam Boulevard, Shasta Lake, CA 96019
MLS# 26-5006Listed by: WAHLUND & CO. REALTY GROUP - New
 $36,000Active0.12 Acres
4125 Shasta Dam Boulevard, Shasta Lake, CA 96019
MLS# 26-4965Listed by: EXP REALTY OF NORTHERN CALIFORNIA, INC. - New
 $387,500Active6 beds 3 baths
1825 Grand Coulee, Shasta Lake, CA 96019
MLS# OC26198808Listed by: SUMMERLAND REAL ESTATE - New
 $450,000Active7 beds 4 baths
1531 Mussel Shoals, Shasta Lake, CA 96019
MLS# OC26196951Listed by: SUMMERLAND REAL ESTATE 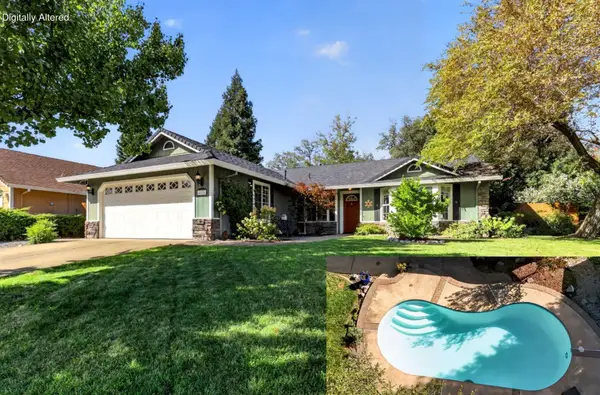 $449,000Pending4 beds 2 baths1,504 sq. ft.
4595 Impression Way, Shasta Lake, CA 96019
MLS# 26-4824Listed by: GOLD MOUNTAIN REAL ESTATE- New
 $434,900Active3 beds 2 baths1,610 sq. ft.
18315 Ranchera Road, Shasta Lake, CA 96019
MLS# 26-4793Listed by: UNITED REALTY GROUP


Protect your home and budget from life's surprises with an Assurant Home Warranty, backed by a partner that supports you through every step of homeownership. Explore Plans.
© 2026 Better Homes and Gardens Real Estate LLC. An Anywhere Real Estate company. All rights reserved. Better Homes and Gardens® Real Estate is a registered trademark owned by Meredith Operations Corporation, licensed to Better Homes and Gardens Real Estate LLC and used with permission. Better Homes and Gardens Real Estate LLC fully supports the principles of the Fair Housing Act and the Equal Opportunity Act. Listing information is deemed reliable but is not guaranteed accurate.
Each office is independently owned and operated.
Any services or products provided by third parties are not provided by, affiliated with or related to Better Homes and Gardens Real Estate LLC, or its affiliated companies.