
4309 Epping Court, Shasta Lake, CA 96019
Local realty services provided by:Better Homes and Gardens Real Estate Results
4309 Epping Court,Shasta Lake, CA 96019
$430,000
- 3 Beds
- 2 Baths
- 1,509 sq. ft.
- Single family
- Active
Listed by: shirlene bramson
Office: relevant real estate
MLS#:26-4121
Source:CA_SAR
Price summary
- Price:$430,000
- Price per sq. ft.:$284.96
About this home
Welcome to this warm and inviting Windsor Estates home, perfectly situated at the end of a cul-de-sac for a peaceful setting and added privacy. Featuring 3 bedrooms and 2 bathrooms. A three-car garage with A/C offers abundant parking and storage, while the large RV parking area provides plenty of space for your RV, boat, or recreational toys. New HVAC!!! Enjoy summer days in the above-ground pool. Close to Shasta Lake this property offers a wonderful opportunity to enjoy comfortable Northern California living.
Contact an agent
Home facts
- Year built:2001
- Subdivision & Development:WINDSOR ESTATES
- Listing ID #:26-4121
- Added:2 day(s) ago
- Updated:August 23, 2026 at 11:48 PM
Rooms and interior
- Bedrooms:3
- Total bathrooms:2
- Full bathrooms:2
- Flooring:Slab, Tile, Wall to Wall Carpet
- Dining Description:Dining Area
- Kitchen Description:Dishwasher, Disposal, Exhaust Over Stove Microwave, Range/Oven, Refrigerator, Tile Counter Tops
- Living area:1,509 sq. ft.
Heating and cooling
- Cooling:Central
- Heating:Forced Air, Heating
Structure and exterior
- Roof:Composition
- Year built:2001
- Building area:1,509 sq. ft.
- Lot area:0.34 Acres
- Lot Features:City Lot, Level
- Architectural Style:Traditional
- Construction Materials:Stucco
- Foundation Description:Slab
Utilities
- Water:Public, Water District
- Sewer:Public Sewer, Sewer
Finances and disclosures
- Price:$430,000
- Price per sq. ft.:$284.96
Features and amenities
- Laundry features:Hook-ups, In Unit, Laundry Room
- Amenities:Double Pane Windows, High Speed Internet, Pantry, Window Coverings
- Pool features:Vinyl
Parking
- Total parking spaces:3
- Parking description:Attached Garage, Boat, Off Street, Oversized Garage, Oversized Parking, RV Access/Parking
- Garage spaces:3
New listings near 4309 Epping Court
- New
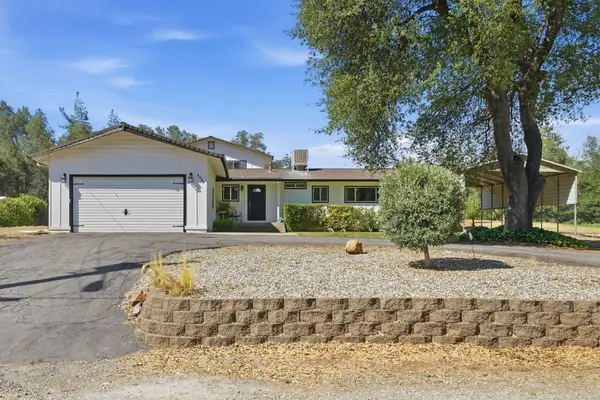 $469,500Active5 beds 4 baths2,648 sq. ft.
4521 Arrow Rock Avenue, Shasta Lake, CA 96019
MLS# 26-4193Listed by: SHASTA LIVING REAL ESTATE - New
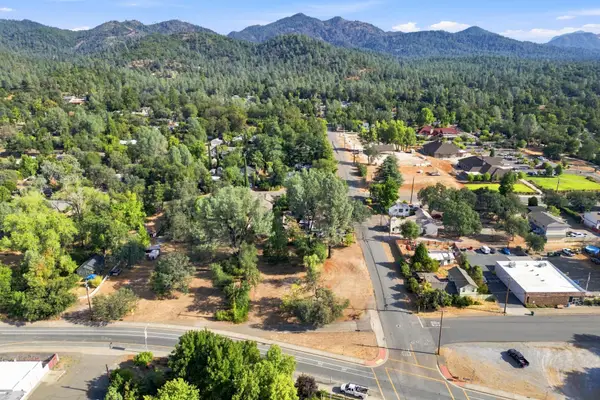 $65,000Active0.4 Acres
4357 Front Street, Shasta Lake, CA 96019
MLS# 26-4152Listed by: JOSH BARKER REAL ESTATE - New
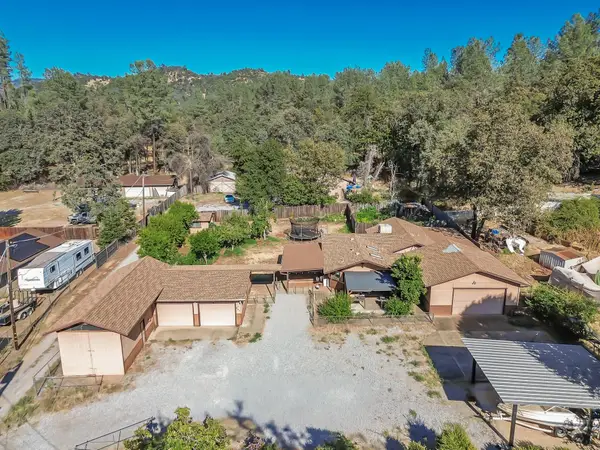 $374,900Active3 beds 2 baths1,592 sq. ft.
627 Eugene Avenue, Shasta Lake, CA 96019
MLS# 26-4122Listed by: MOVE REALTY - New
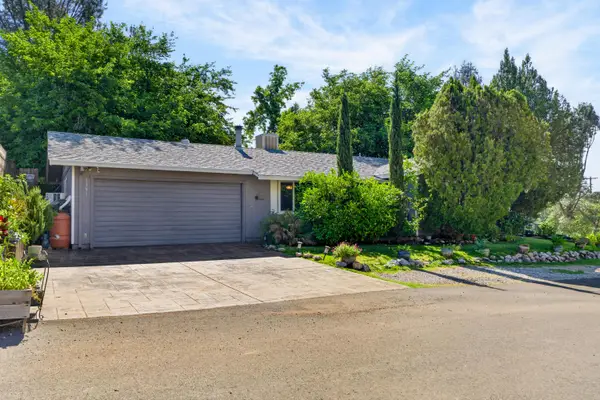 $299,900Active3 beds 2 baths1,202 sq. ft.
1391 Rouge Road, Shasta Lake, CA 96019
MLS# 26-4026Listed by: REAL BROKERAGE TECHNOLOGIES - New
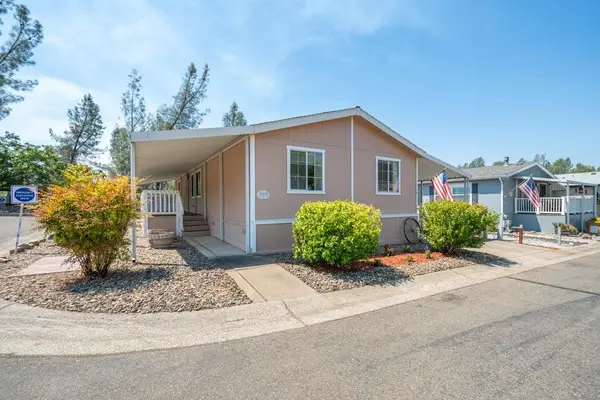 $99,973Active3 beds 2 baths1,248 sq. ft.
3304 Shasta Dam Boulevard, Shasta Lake, CA 96019
MLS# 26-3868Listed by: BANNER REAL ESTATE - New
 $289,900Active3 beds 2 baths1,638 sq. ft.
4336 Meade Street, Shasta Lake, CA 96019
MLS# 26-3733Listed by: EXP REALTY OF NORTHERN CALIFORNIA, INC. - New
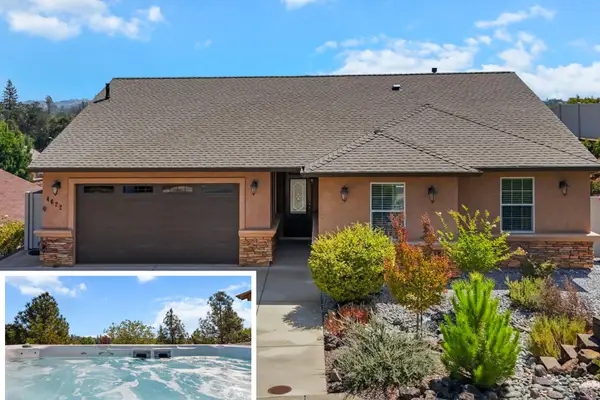 $499,900Active3 beds 2 baths1,726 sq. ft.
4622 Risstay Way, Shasta Lake, CA 96019
MLS# 26-3844Listed by: JOSH BARKER REAL ESTATE  $599,000Active18.3 Acres
4200 Pine Grove Avenue, Shasta Lake, CA 96019
MLS# 26-3827Listed by: REALTY 110, INC. $429,000Active3 beds 2 baths1,430 sq. ft.
4596 Autumn Harvest Way, Shasta Lake, CA 96019
MLS# 26-3795Listed by: JOSH BARKER REAL ESTATE


Protect your home and budget from life's surprises with an Assurant Home Warranty, backed by a partner that supports you through every step of homeownership. Explore Plans.
© 2026 Better Homes and Gardens Real Estate LLC. An Anywhere Real Estate company. All rights reserved. Better Homes and Gardens® Real Estate is a registered trademark owned by Meredith Operations Corporation, licensed to Better Homes and Gardens Real Estate LLC and used with permission. Better Homes and Gardens Real Estate LLC fully supports the principles of the Fair Housing Act and the Equal Opportunity Act. Listing information is deemed reliable but is not guaranteed accurate.
Each office is independently owned and operated.
Any services or products provided by third parties are not provided by, affiliated with or related to Better Homes and Gardens Real Estate LLC, or its affiliated companies.