
4596 Autumn Harvest Way, Shasta Lake, CA 96019
Local realty services provided by:Better Homes and Gardens Real Estate Results
4596 Autumn Harvest Way,Shasta Lake, CA 96019
$429,000
- 3 Beds
- 2 Baths
- 1,430 sq. ft.
- Single family
- Active
Upcoming open houses
- Sat, Aug 1511:00 am - 01:00 pm
Listed by: brian mogensen
Office: josh barker real estate
MLS#:26-3795
Source:CA_SAR
Price summary
- Price:$429,000
- Price per sq. ft.:$300
About this home
**OPEN HOUSE SATURDAY 8/15/26 FROM 11:00-1:00**
Stunning POOL and updated roof! This beautifully maintained 3-bedroom, 2-bath home features vaulted ceilings and a bright, open floor plan. Clean, well cared for, and truly move-in ready! Out back is where this home really shines, A beautiful pool, spacious patio, and backyard made for entertaining. Whether you're hosting summer BBQs, spending the day poolside, or relaxing at the end of the day, this backyard is ready to be enjoyed. Clean, inviting, and perfect for California living!
Contact an agent
Home facts
- Year built:1995
- Subdivision & Development:WINDSOR ESTATES
- Listing ID #:26-3795
- Added:2 day(s) ago
- Updated:August 12, 2026 at 10:37 PM
Rooms and interior
- Bedrooms:3
- Total bathrooms:2
- Full bathrooms:2
- Flooring:Luxury Vinyl, Vinyl, Wall to Wall Carpet
- Dining Description:Breakfast Bar, Dining Area
- Bathrooms Description:Double Vanity
- Kitchen Description:Built-in Microwave, Dishwasher, Disposal, Double Oven, Tile Counter Tops
- Bedroom Description:Master Bedroom Suite
- Living area:1,430 sq. ft.
Heating and cooling
- Cooling:Central
- Heating:Forced Air, Heating
Structure and exterior
- Roof:Composition
- Year built:1995
- Building area:1,430 sq. ft.
- Lot area:0.24 Acres
- Lot Features:City Lot, Level
- Architectural Style:Traditional
- Construction Materials:Stucco
- Foundation Description:Slab
Utilities
- Water:Public
- Sewer:Sewer
Finances and disclosures
- Price:$429,000
- Price per sq. ft.:$300
Features and amenities
- Laundry features:Hook-ups, Laundry Room
- Pool features:Gunite
Parking
- Parking description:Attached Garage, Boat, Off Street, Oversized Parking
- Garage spaces:2
New listings near 4596 Autumn Harvest Way
- New
 $599,000Active18.3 Acres
4200 Pine Grove Avenue, Shasta Lake, CA 96019
MLS# 26-3827Listed by: REALTY 110, INC. - New
 $139,000Active1 beds 1 baths360 sq. ft.
13778 Buckeye Street, Shasta Lake, CA 96019
MLS# 26-3755Listed by: KIRKLAND REAL ESTATE PARTNERS - New
 $299,000Active3 beds 2 baths1,104 sq. ft.
13601 Beacon Street, Shasta Lake, CA 96019
MLS# 26-3729Listed by: EXP REALTY OF CALIFORNIA, INC. 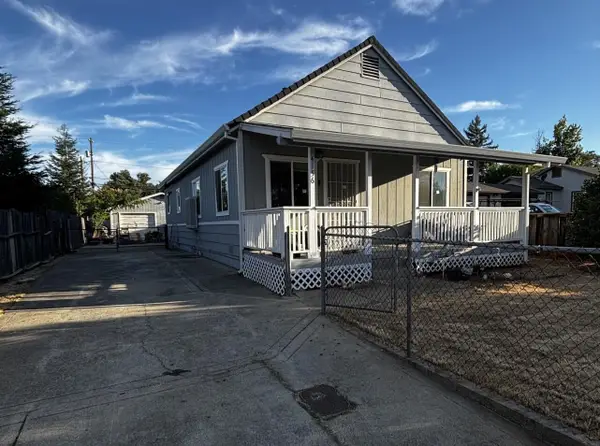 $260,000Active3 beds 2 baths1,152 sq. ft.
4156 Fort Peck Street, Shasta Lake, CA 96019
MLS# 26-3678Listed by: BLUE SKIES REALTY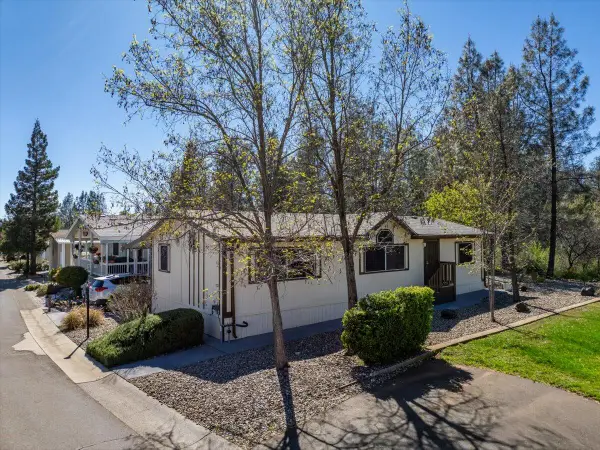 $99,900Active3 beds 2 baths1,224 sq. ft.
3304 Shasta Dam Boulevard, Shasta Lake, CA 96019
MLS# 26-3619Listed by: LIFESTYLE REDDING REAL ESTATE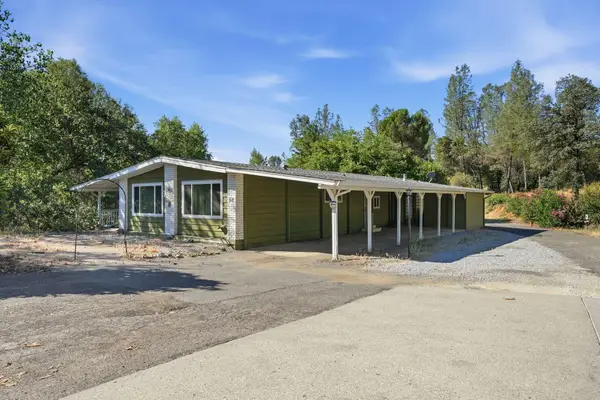 $99,000Active2 beds 2 baths2,304 sq. ft.
3304 Shasta Dam Boulevard, Shasta Lake, CA 96019
MLS# 26-3612Listed by: REAL BROKERAGE TECHNOLOGIES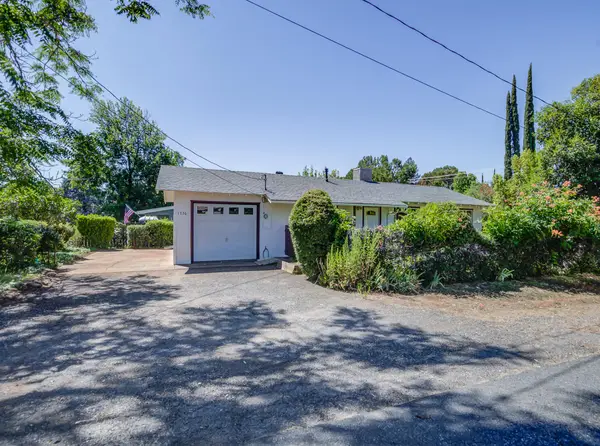 $274,999Active3 beds 1 baths1,008 sq. ft.
1736 Locust Avenue, Shasta Lake, CA 96019
MLS# 26-3607Listed by: AVENUE REAL ESTATE CO.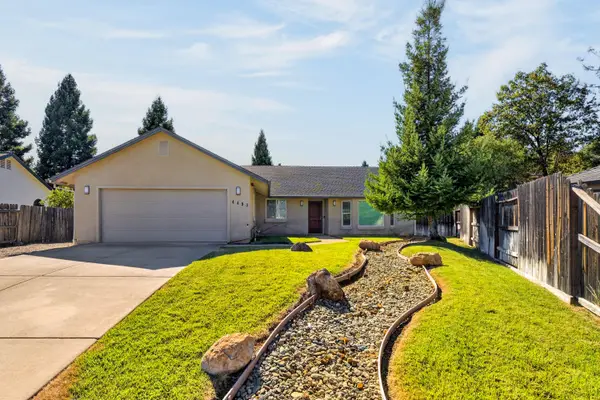 $399,000Active3 beds 2 baths1,641 sq. ft.
4493 Hillington Court, Shasta Lake, CA 96019
MLS# 26-3553Listed by: REAL BROKERAGE TECHNOLOGIES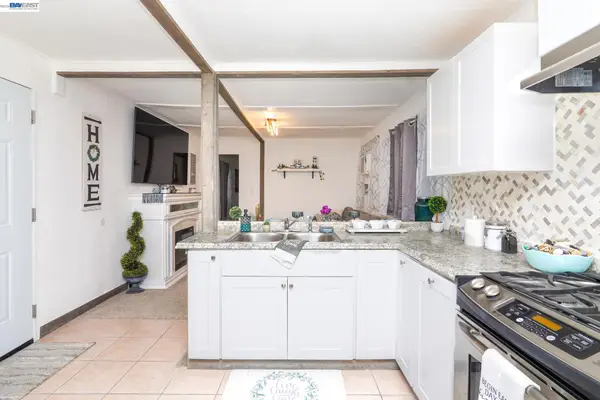 $65,000Active2 beds 1 baths600 sq. ft.
17776 Red Bud Lane #18, Shasta Lake, CA 96019
MLS# 41142705Listed by: BETTER HOMES & GARDENS R.E.


Protect your home and budget from life's surprises with an Assurant Home Warranty, backed by a partner that supports you through every step of homeownership. Explore Plans.
© 2026 Better Homes and Gardens Real Estate LLC. An Anywhere Real Estate company. All rights reserved. Better Homes and Gardens® Real Estate is a registered trademark owned by Meredith Operations Corporation, licensed to Better Homes and Gardens Real Estate LLC and used with permission. Better Homes and Gardens Real Estate LLC fully supports the principles of the Fair Housing Act and the Equal Opportunity Act. Listing information is deemed reliable but is not guaranteed accurate.
Each office is independently owned and operated.
Any services or products provided by third parties are not provided by, affiliated with or related to Better Homes and Gardens Real Estate LLC, or its affiliated companies.