
4622 Risstay Way, Shasta Lake, CA 96019
Local realty services provided by:Better Homes and Gardens Real Estate Results
4622 Risstay Way,Shasta Lake, CA 96019
$479,900
- 3 Beds
- 2 Baths
- 1,726 sq. ft.
- Single family
- Active
Listed by: dan metz
Office: josh barker real estate
MLS#:26-3844
Source:CA_SAR
Price summary
- Price:$479,900
- Price per sq. ft.:$278.04
About this home
Welcome to this well-maintained home offering a comfortable layout, inviting curb appeal, and beautiful ROSE BUSHES that add charm to the outdoor space. The kitchen provides practical space for everyday living with a convenient PANTRY for added storage. Step outside to enjoy the relaxing SPA, perfect for unwinding or spending time outdoors. The property also offers a full HATCHET MTN VIEW and a partial view of MTN LASSEN and MTN BURNEY, adding a scenic touch to the setting with BEAUTIFUL MORNING SUNRISES over the mountains. Comfortable living spaces, easy-care landscaping, and plenty to enjoy outdoors make this home ready to make your own.
Contact an agent
Home facts
- Year built:2017
- Listing ID #:26-3844
- Added:35 day(s) ago
- Updated:September 18, 2026 at 02:22 PM
Rooms and interior
- Bedrooms:3
- Total bathrooms:2
- Full bathrooms:2
- Flooring:Vinyl, Wall to Wall Carpet
- Dining Description:Breakfast Bar, Dining Area
- Bathrooms Description:Double Vanity
- Kitchen Description:Dishwasher, Exhaust Over Stove Microwave, Granite Slab Counter Tops, Range/Oven
- Living area:1,726 sq. ft.
Heating and cooling
- Cooling:Central
- Heating:Forced Air, Heating
Structure and exterior
- Roof:Composition
- Year built:2017
- Building area:1,726 sq. ft.
- Lot area:0.18 Acres
- Lot Features:City Lot, Level
- Architectural Style:Traditional
- Construction Materials:Brick, Stucco
- Foundation Description:Slab
Utilities
- Water:Public
- Sewer:Sewer
Finances and disclosures
- Price:$479,900
- Price per sq. ft.:$278.04
Features and amenities
- Laundry features:Laundry Room
- Amenities:Pantry
New listings near 4622 Risstay Way
- New
 $399,500Active3 beds 2 baths1,557 sq. ft.
3382 Avington Way, Shasta Lake, CA 96019
MLS# 26-5070Listed by: SUNSET REAL ESTATE - Open Fri, 12 to 3pmNew
 $339,000Active2 beds 1 baths930 sq. ft.
1945 Hardenbrook Avenue, Shasta Lake, CA 96019
MLS# 26-5044Listed by: BLUE SKIES REALTY - New
 $482,000Active3 beds 2 baths1,724 sq. ft.
2796 Jorzack Way, Shasta Lake, CA 96019
MLS# 26-5025Listed by: REAL BROKERAGE TECHNOLOGIES - New
 $51,000Active2 beds 2 baths1,536 sq. ft.
3304 Shasta Dam Boulevard, Shasta Lake, CA 96019
MLS# 26-5006Listed by: WAHLUND & CO. REALTY GROUP - New
 $36,000Active0.12 Acres
4125 Shasta Dam Boulevard, Shasta Lake, CA 96019
MLS# 26-4965Listed by: EXP REALTY OF NORTHERN CALIFORNIA, INC. - New
 $387,500Active6 beds 3 baths
1825 Grand Coulee, Shasta Lake, CA 96019
MLS# OC26198808Listed by: SUMMERLAND REAL ESTATE - New
 $450,000Active7 beds 4 baths
1531 Mussel Shoals, Shasta Lake, CA 96019
MLS# OC26196951Listed by: SUMMERLAND REAL ESTATE 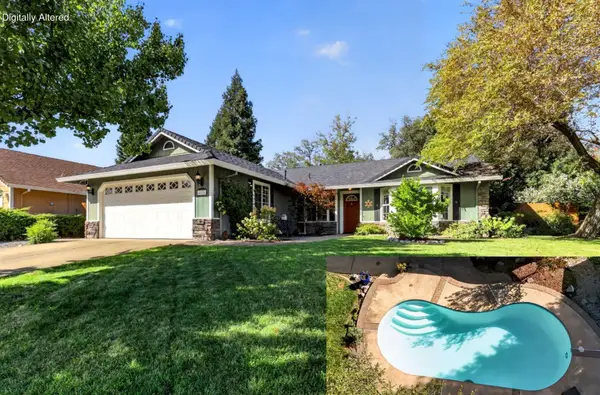 $449,000Pending4 beds 2 baths1,504 sq. ft.
4595 Impression Way, Shasta Lake, CA 96019
MLS# 26-4824Listed by: GOLD MOUNTAIN REAL ESTATE- New
 $434,900Active3 beds 2 baths1,610 sq. ft.
18315 Ranchera Road, Shasta Lake, CA 96019
MLS# 26-4793Listed by: UNITED REALTY GROUP - New
 $289,999Active3 beds 2 baths1,689 sq. ft.
2143 Montana Ave, Shasta Lake, CA 96019
MLS# 226113272Listed by: REAL BROKERAGE TECHNOLOGIES, INC.


Protect your home and budget from life's surprises with an Assurant Home Warranty, backed by a partner that supports you through every step of homeownership. Explore Plans.
© 2026 Better Homes and Gardens Real Estate LLC. An Anywhere Real Estate company. All rights reserved. Better Homes and Gardens® Real Estate is a registered trademark owned by Meredith Operations Corporation, licensed to Better Homes and Gardens Real Estate LLC and used with permission. Better Homes and Gardens Real Estate LLC fully supports the principles of the Fair Housing Act and the Equal Opportunity Act. Listing information is deemed reliable but is not guaranteed accurate.
Each office is independently owned and operated.
Any services or products provided by third parties are not provided by, affiliated with or related to Better Homes and Gardens Real Estate LLC, or its affiliated companies.