
4626 Red Bluff Street, Shasta Lake, CA 96019
Local realty services provided by:Better Homes and Gardens Real Estate Results
4626 Red Bluff Street,Shasta Lake, CA 96019
$279,800
- 3 Beds
- 2 Baths
- 1,188 sq. ft.
- Single family
- Active
Listed by: chad m phillips
Office: shasta sotheby's international realty
MLS#:26-2444
Source:CA_SAR
Price summary
- Price:$279,800
- Price per sq. ft.:$235.52
About this home
Welcome to this charming 3-bedroom, 2-bath home in the heart of Shasta Lake City -- offering comfort, convenience, and endless potential. Fresh interior/exterior paint and recently updated flooring create a clean, inviting feel, while the functional layout is perfect for everyday living. Enjoy ample parking, an attached garage, and a spacious yard ready for your personal touch -- whether it's gardening, entertaining, or creating your dream outdoor space.
Ideally located near Shasta Lake, hiking trails, fishing, and countless outdoor recreation opportunities, this home offers the perfect balance of small-town living and adventure. An excellent opportunity for first-time home buyers, investors, or anyone looking to make a place their own.
Contact an agent
Home facts
- Year built:1979
- Listing ID #:26-2444
- Added:70 day(s) ago
- Updated:July 31, 2026 at 05:45 PM
Rooms and interior
- Bedrooms:3
- Total bathrooms:2
- Full bathrooms:2
- Flooring:Luxury Vinyl
- Dining Description:Dining Area
- Kitchen Description:Dishwasher, Disposal, Range/Oven
- Living area:1,188 sq. ft.
Heating and cooling
- Cooling:Central
- Heating:Forced Air, Heating
Structure and exterior
- Roof:Composition
- Year built:1979
- Building area:1,188 sq. ft.
- Lot area:0.16 Acres
- Lot Features:City Lot, Level
- Architectural Style:Traditional
- Construction Materials:T1-11
- Foundation Description:Slab
Utilities
- Water:Public
- Sewer:Public Sewer
Finances and disclosures
- Price:$279,800
- Price per sq. ft.:$235.52
Features and amenities
- Laundry features:Hook-ups, In Garage
Parking
- Parking description:Boat, Off Street, Oversized Parking, RV Access/Parking
New listings near 4626 Red Bluff Street
- New
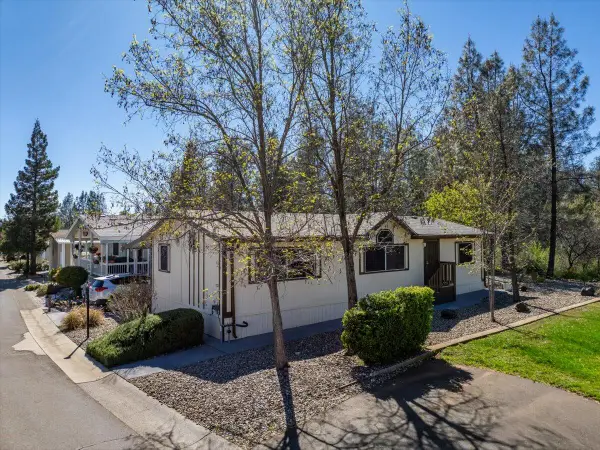 $99,900Active3 beds 2 baths1,224 sq. ft.
3304 Shasta Dam Boulevard, Shasta Lake, CA 96019
MLS# 26-3619Listed by: LIFESTYLE REDDING REAL ESTATE - New
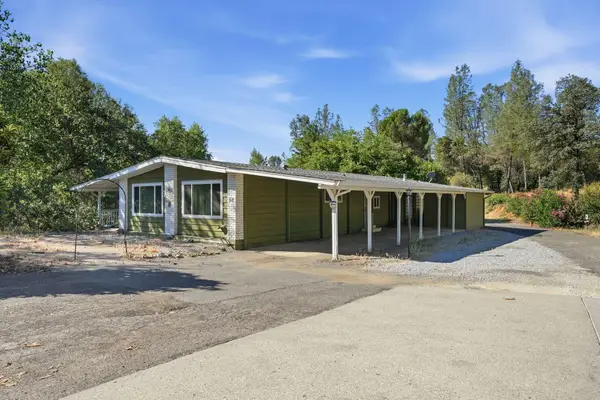 $99,000Active2 beds 2 baths2,304 sq. ft.
3304 Shasta Dam Boulevard, Shasta Lake, CA 96019
MLS# 26-3612Listed by: REAL BROKERAGE TECHNOLOGIES - New
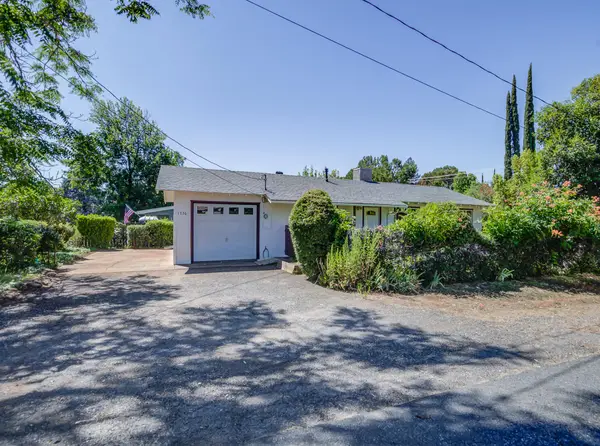 $274,999Active3 beds 1 baths1,008 sq. ft.
1736 Locust Avenue, Shasta Lake, CA 96019
MLS# 26-3607Listed by: AVENUE REAL ESTATE CO. - New
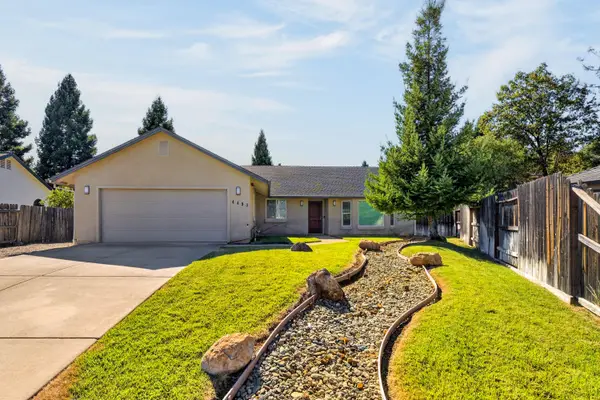 $399,000Active3 beds 2 baths1,641 sq. ft.
4493 Hillington Court, Shasta Lake, CA 96019
MLS# 26-3553Listed by: REAL BROKERAGE TECHNOLOGIES - New
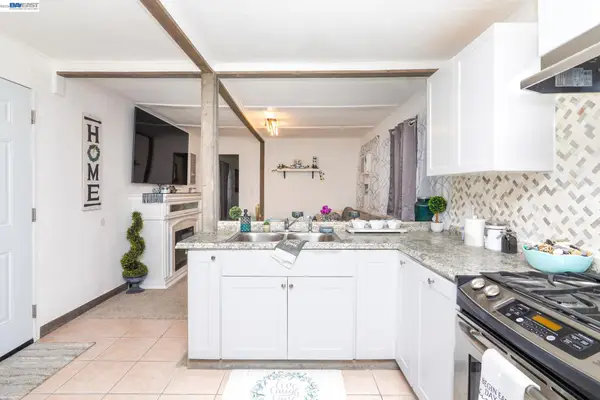 $95,000Active2 beds 1 baths600 sq. ft.
17776 Red Bud Lane #18, Shasta Lake, CA 96019
MLS# 41142705Listed by: BETTER HOMES & GARDENS R.E.
- New
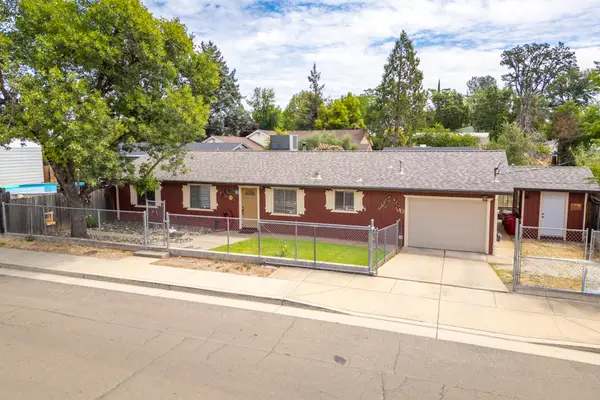 $349,500Active3 beds 2 baths1,152 sq. ft.
1821 Montana Avenue, Shasta Lake, CA 96019
MLS# 26-3507Listed by: COLDWELL BANKER SELECT REAL ESTATE - REDDING - New
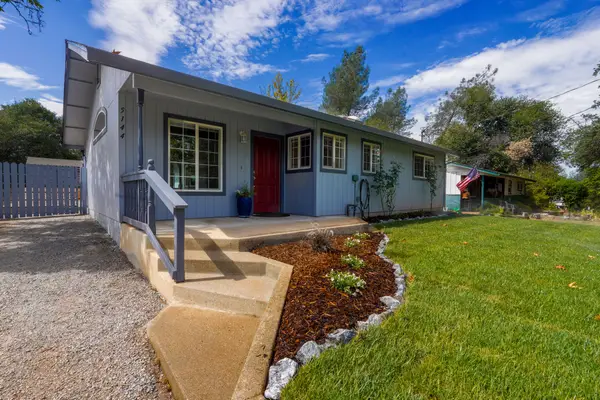 Listed by BHGRE$355,000Active3 beds 2 baths1,372 sq. ft.
5144 Fort Peck Street, Shasta Lake, CA 96019
MLS# 26-3470Listed by: BETTER HOMES GARDENS REAL ESTATE - RESULTS 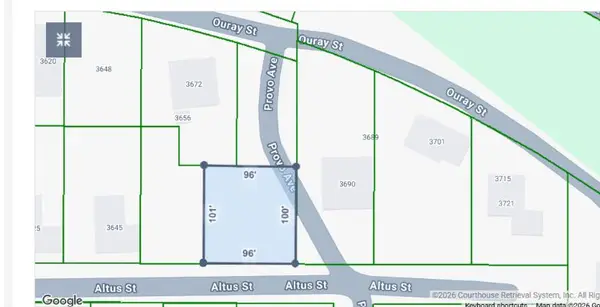 $25,000Active0.22 Acres
1350 Provo Avenue, Shasta Lake, CA 96019
MLS# 26-3428Listed by: LPT REALTY, INC.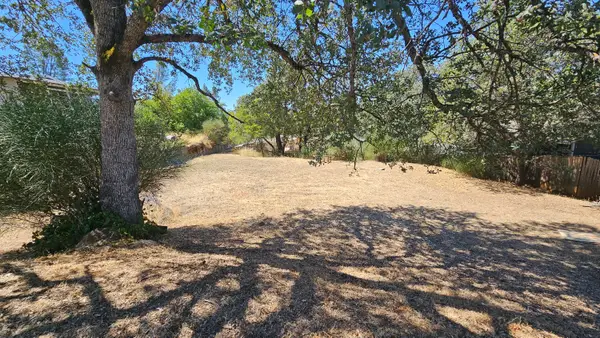 $25,000Active0.22 Acres
3630 Ouray Street, Shasta Lake, CA 96019
MLS# 26-3431Listed by: LPT REALTY, INC.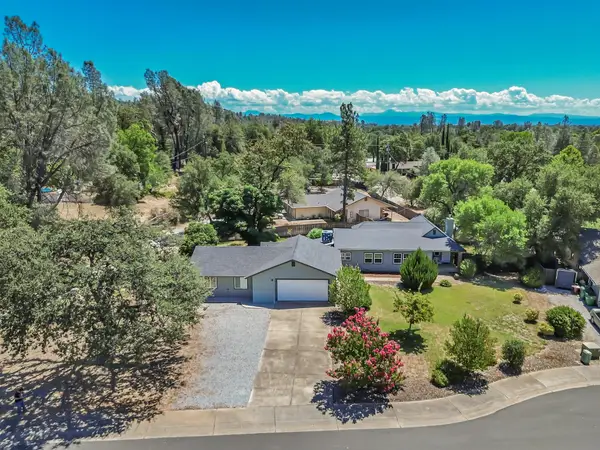 $415,000Active4 beds 2 baths2,316 sq. ft.
1059 Gray Pine Way, Shasta Lake, CA 96019
MLS# 26-3432Listed by: TREG INC - THE REAL ESTATE GROUP


Protect your home and budget from life's surprises with an Assurant Home Warranty, backed by a partner that supports you through every step of homeownership. Explore Plans.
© 2026 Better Homes and Gardens Real Estate LLC. An Anywhere Real Estate company. All rights reserved. Better Homes and Gardens® Real Estate is a registered trademark owned by Meredith Operations Corporation, licensed to Better Homes and Gardens Real Estate LLC and used with permission. Better Homes and Gardens Real Estate LLC fully supports the principles of the Fair Housing Act and the Equal Opportunity Act. Listing information is deemed reliable but is not guaranteed accurate.
Each office is independently owned and operated.
Any services or products provided by third parties are not provided by, affiliated with or related to Better Homes and Gardens Real Estate LLC, or its affiliated companies.