
15084 Miners Gulch Road, Shasta, CA 96087
Local realty services provided by:Better Homes and Gardens Real Estate Results
15084 Miners Gulch Road,Shasta, CA 96087
$435,000
- 3 Beds
- 3 Baths
- - sq. ft.
- Single family
- Sold
Listed by: nick kerley, kimberly a moore
Office: realty 110, inc.
MLS#:26-3665
Source:CA_SAR
Sorry, we are unable to map this address
Price summary
- Price:$435,000
About this home
Two Homes on over 2.7 Acres! With seasonal creek frontage, this unique property offers space, versatility, income potential, and the best of country living--all while remaining just minutes from town and the recreational opportunities of Whiskeytown Lake.
The traditional main residence features a spacious, light-filled floor plan with 3 bedrooms and 3 full bathrooms, a large living room, an oversized kitchen with adjoining dining space, and an enclosed sunroom ideal for relaxing, entertaining, hobbies, or a home office. Recent improvements include fresh interior paint and new carpeting, giving the home a clean and welcoming feel. The home also benefits from two detached 2 car garages.
A separate 2-bedroom, 2-bathroom mobile home has been upgraded throughout and is currently rented for $1,200 per month, providing immediate rental income or a convenient option for extended family, guests, or multigenerational living.
The property is dotted with mature shade trees and features a fruit-tree orchard, multiple gardening areas, room for animals, and plenty of open space for children to play and explore. After a long day, settle into the backyard chair swing with a cold beverage and listen to the seasonal creek meander nearby.
Tucked away in a peaceful country setting yet conveniently close to shopping, services, and outdoor recreation, this special property offers privacy, income potential, and a lifestyle that is increasingly hard to find....
Contact an agent
Home facts
- Year built:1945
- Listing ID #:26-3665
- Added:56 day(s) ago
- Updated:September 26, 2026 at 06:32 AM
Rooms and interior
- Bedrooms:3
- Total bathrooms:3
- Full bathrooms:3
- Flooring:Laminate, Wall to Wall Carpet
- Dining Description:Breakfast Bar, Dining Area
- Kitchen Description:Dishwasher, Range/Oven, Solid Surface Counter Tops
- Bedroom Description:Master Bedroom Suite, Split Bedroom Plan
Heating and cooling
- Cooling:Central
- Heating:Forced Air, Heating
Structure and exterior
- Roof:Composition
- Year built:1945
- Architectural Style:Ranch, Traditional
- Construction Materials:Wood Siding
- Foundation Description:Raised
Utilities
- Water:Water District
- Sewer:Septic
Finances and disclosures
- Price:$435,000
Features and amenities
- Laundry features:Hook-ups
- Amenities:Double Pane Windows, Window Coverings
Parking
- Parking description:Boat, Guest, Off Street, Oversized Parking, RV Access/Parking, RV Garage
- Garage spaces:4
New listings near 15084 Miners Gulch Road
- New
 $119,900Active3.71 Acres
15698 Highland Circle, Redding, CA 96001
MLS# 26-5333Listed by: JOSH BARKER REAL ESTATE - New
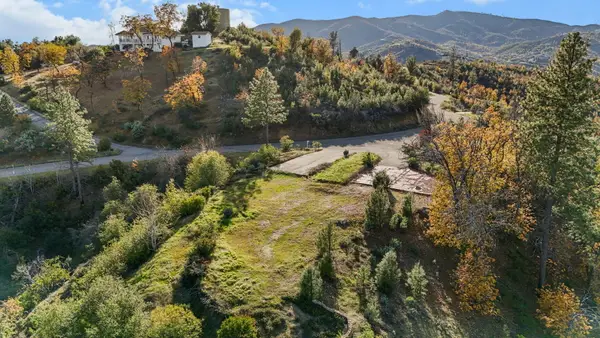 $199,000Active3.94 Acres
15778 Highland Circle, Redding, CA 96001
MLS# 26-5233Listed by: EXP REALTY OF NORTHERN CALIFORNIA, INC. - Open Sat, 12 to 2pmNew
 $589,000Active4 beds 3 baths2,881 sq. ft.
10575 High Street, Shasta, CA 96087
MLS# 26-5179Listed by: REAL BROKERAGE TECHNOLOGIES 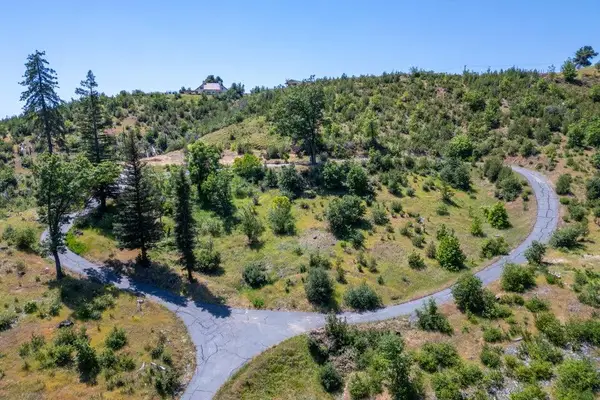 $135,000Active4.23 Acres
15691 Old Stage Coach Road, Redding, CA 96001
MLS# 26-4776Listed by: JOSH BARKER REAL ESTATE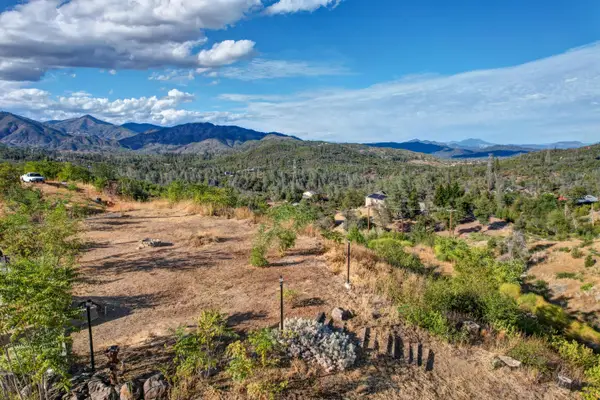 $125,000Active1.89 Acres
10804 Granite Drive, Shasta, CA 96087
MLS# 26-4716Listed by: WAHLUND & CO. REALTY GROUP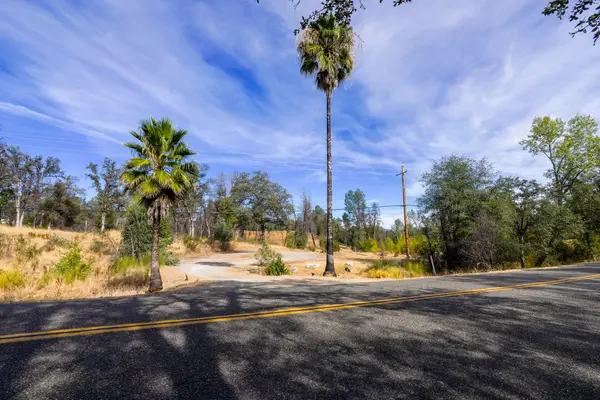 Listed by BHGRE$115,000Active1 Acres
16438 Lower Springs Road, Redding, CA 96001
MLS# 26-4490Listed by: BETTER HOMES GARDENS REAL ESTATE - RESULTS $30,000Pending4 Acres
NSA Tollhouse Road, Shasta, CA 96087
MLS# 26-4087Listed by: JOSH BARKER REAL ESTATE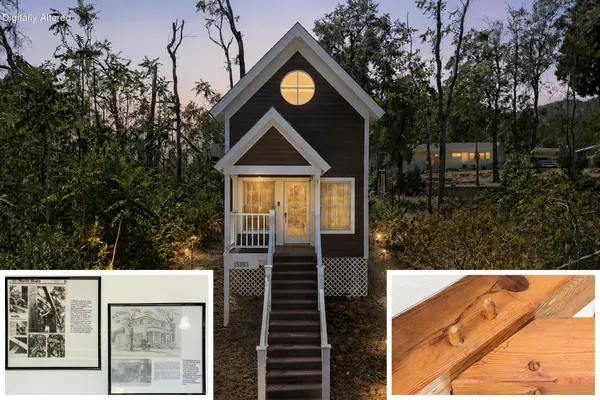 $275,000Active1 beds 2 baths798 sq. ft.
15393 California 299, Shasta, CA 96087
MLS# 26-4055Listed by: JOSH BARKER REAL ESTATE $45,000Active1.08 Acres
15847 Highland Circle, Redding, CA 96001
MLS# 26-3815Listed by: REALTY 110, INC.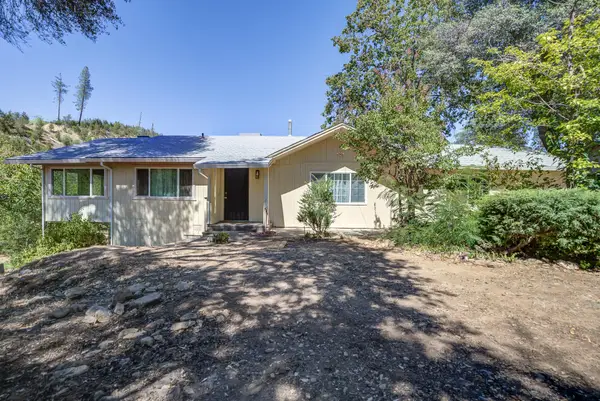 $449,000Pending-- beds -- baths
Address Withheld By Seller, Shasta, CA 96087
MLS# 26-3669Listed by: REALTY 110, INC.


Protect your home and budget from life's surprises with an Assurant Home Warranty, backed by a partner that supports you through every step of homeownership. Explore Plans.
© 2026 Better Homes and Gardens Real Estate LLC. An Anywhere Real Estate company. All rights reserved. Better Homes and Gardens® Real Estate is a registered trademark owned by Meredith Operations Corporation, licensed to Better Homes and Gardens Real Estate LLC and used with permission. Better Homes and Gardens Real Estate LLC fully supports the principles of the Fair Housing Act and the Equal Opportunity Act. Listing information is deemed reliable but is not guaranteed accurate.
Each office is independently owned and operated.
Any services or products provided by third parties are not provided by, affiliated with or related to Better Homes and Gardens Real Estate LLC, or its affiliated companies.