
38681 N Applewine, Shaver Lake, CA 93664
Local realty services provided by:Better Homes and Gardens Real Estate GoldLeaf
38681 N Applewine,Shaver Lake, CA 93664
$620,000
- 4 Beds
- - Baths
- 1,690 sq. ft.
- Single family
- Active
Listed by: jackie hopelian
Office: adanalian & vasquez real estate, inc.
MLS#:655850
Source:CA_FMLS
Price summary
- Price:$620,000
- Price per sq. ft.:$366.86
- Monthly HOA dues:$8.33
About this home
Discover 4.5 acres of mountain beauty with breathtaking views with easy access off Highway168 in Dogwood Mountain. The cabin features 3 separate bedrooms plus a loft which can easily sleep 5 people. The property extends downhill to the road below. The family has enjoyed many winters here with their own sled run''. There is plenty of space for parking for the whole family. Take in the stunning natural surroundings and enjoy the privacy and scenery of a mountain setting while remaining close to village amenities. You're only about 3 miles to Shaver Lake Village and 45 minutes to China Peak Ski Resort. Summer or winter there are always activities to enjoy such as boating, hiking, skiing, fishing, or just relaxing. Furniture, washer, dryer, & refrig. are included.
Contact an agent
Home facts
- Year built:1980
- Listing ID #:655850
- Added:3 day(s) ago
- Updated:September 29, 2026 at 12:42 AM
Rooms and interior
- Bedrooms:4
- Flooring:Carpet, Tile
- Kitchen Description:Dishwasher, Disposal, Electric Appliances, F/S Range/Oven, Microwave, Refrigerator
- Living area:1,690 sq. ft.
Heating and cooling
- Heating:Floor or Wall Unit
Structure and exterior
- Roof:Metal
- Year built:1980
- Building area:1,690 sq. ft.
- Architectural Style:Cabin
- Construction Materials:Wood Siding
- Foundation Description:Wood Subfloor
- Levels:2 Story
Schools
- High school:Sierra
- Middle school:Sierra
- Elementary school:Pine Ridge
Utilities
- Water:Public
- Sewer:Septic Tank
Finances and disclosures
- Price:$620,000
- Price per sq. ft.:$366.86
Features and amenities
- Laundry features:Electric Dryer Hookup, Inside, Lower Level, Utility Room
Parking
- Parking description:Open
 Based on information from the Fresno Association of REALTORS® (alternatively, from the Fresno MLS)as of (September 29, 2026). All data, including all measurements and calculations of area, is obtained from various sources and has not been, and will not be, verified by broker or MLS. All information should be independently reviewed and verified for accuracy.Properties may or may not be listed by the office/agent presenting theinformation.
New listings near 38681 N Applewine
- New
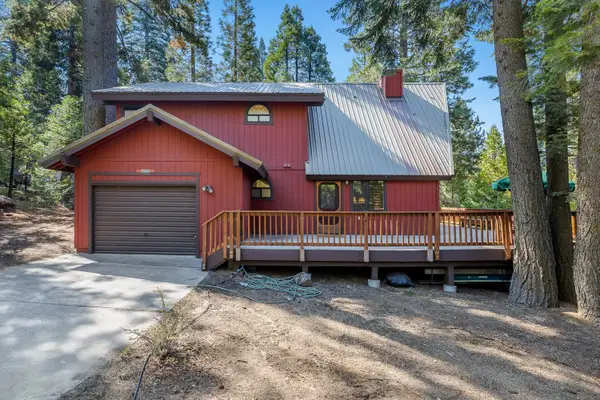 $559,500Active3 beds -- baths1,630 sq. ft.
40905 Woodridge Road, Shaver Lake, CA 93664
MLS# 655243Listed by: REALTY CONCEPTS, LTD. - FRESNO - New
 $625,000Active3 beds -- baths1,847 sq. ft.
38766 N Apple Wine, Shaver Lake, CA 93664
MLS# 655531Listed by: MILES REALTY SERVICES  $489,000Active3 beds -- baths1,696 sq. ft.
36350 Peterson Road, Auberry, CA 93602
MLS# 655106Listed by: PINNACLE REAL ESTATE OF SHAVER LAKE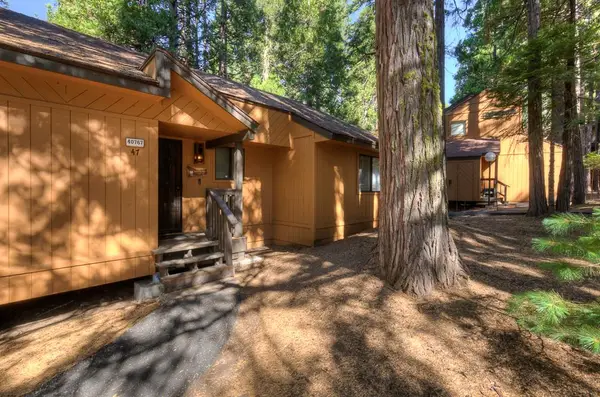 $219,000Active1 beds -- baths480 sq. ft.
40767 Mill Run Lane #47, Shaver Lake, CA 93664
MLS# 655010Listed by: REALTY CONCEPTS, LTD. - FRESNO $225,000Active0 Acres
40892 Woodland Road, Shaver Lake, CA 93664
MLS# 654725Listed by: UNIVERSAL REALTY SERVICES, INC. $1,199,999Active4 beds -- baths2,540 sq. ft.
42596 Garnet Lane, Shaver Lake, CA 93664
MLS# 654552Listed by: PINNACLE REAL ESTATE OF SHAVER LAKE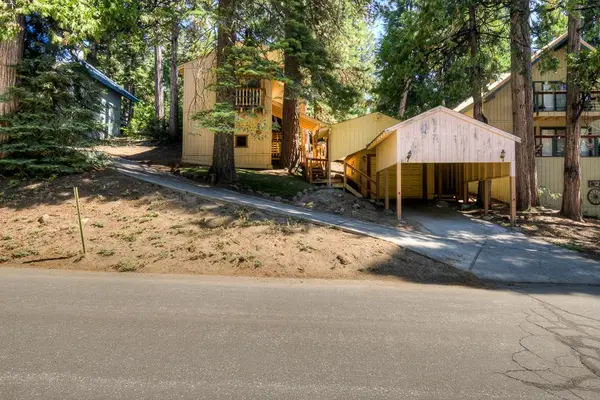 $499,900Active3 beds -- baths1,442 sq. ft.
40887 Cold Springs Road, Shaver Lake, CA 93664
MLS# 654447Listed by: LPT REALTY, INC $590,000Active3 beds -- baths1,459 sq. ft.
40739 Silvertip Lane, Shaver Lake, CA 93664
MLS# 653430Listed by: EXP REALTY OF CALIFORNIA, INC. $775,000Active5 beds -- baths2,008 sq. ft.
42151 Madrone Lane, Shaver Lake, CA 93664
MLS# 654163Listed by: REAL BROKERAGE TECHNOLOGIES


Protect your home and budget from life's surprises with an Assurant Home Warranty, backed by a partner that supports you through every step of homeownership. Explore Plans.
© 2026 Better Homes and Gardens Real Estate LLC. An Anywhere Real Estate company. All rights reserved. Better Homes and Gardens® Real Estate is a registered trademark owned by Meredith Operations Corporation, licensed to Better Homes and Gardens Real Estate LLC and used with permission. Better Homes and Gardens Real Estate LLC fully supports the principles of the Fair Housing Act and the Equal Opportunity Act. Listing information is deemed reliable but is not guaranteed accurate.
Each office is independently owned and operated.
Any services or products provided by third parties are not provided by, affiliated with or related to Better Homes and Gardens Real Estate LLC, or its affiliated companies.