
38964 Littlefield Road, Shaver Lake, CA 93664
Local realty services provided by:Better Homes and Gardens Real Estate GoldLeaf
38964 Littlefield Road,Shaver Lake, CA 93664
$1,299,999
- 5 Beds
- - Baths
- 3,439 sq. ft.
- Single family
- Active
Listed by: kimberly l hogue
Office: exp realty of northern california, inc.
MLS#:658011
Source:CA_FMLS
Price summary
- Price:$1,299,999
- Price per sq. ft.:$378.02
About this home
WHY YOU'LL LOVE IT:There's something special about a mountain home that's easy to enjoy in every season. Convenient winter access, plenty of parking, and room for everyone to feel at home. The living room has soaring wood ceilings, beautiful windows, and a floor-to-ceiling stone fireplace. Upstairs, the loft/game room with wet bar gives everyone another place to play and gather. Expansive decks, including a covered deck with outdoor heaters, make it easy to spend time outside even on chilly days. And the stone fire pit is a lovely place to spend an evening after a day at the lake or in the snow.
Contact an agent
Home facts
- Year built:2010
- Listing ID #:658011
- Added:1 day(s) ago
- Updated:November 12, 2026 at 10:03 PM
Rooms and interior
- Bedrooms:5
- Living area:3,439 sq. ft.
Heating and cooling
- Cooling:Central Heat & Cool
Structure and exterior
- Roof:Composition
- Year built:2010
- Building area:3,439 sq. ft.
- Architectural Style:Cabin
- Construction Materials:Wood Siding
- Exterior Features:Covered, Deck
- Foundation Description:Wood Subfloor
- Levels:2 Story
Schools
- High school:Sierra
- Middle school:Sierra
- Elementary school:Pine Ridge
Utilities
- Water:Shared Well
- Sewer:Septic Tank
Finances and disclosures
- Price:$1,299,999
- Price per sq. ft.:$378.02
Features and amenities
- Laundry features:Inside
 Based on information from the Fresno Association of REALTORS® (alternatively, from the Fresno MLS)as of (November 12, 2026). All data, including all measurements and calculations of area, is obtained from various sources and has not been, and will not be, verified by broker or MLS. All information should be independently reviewed and verified for accuracy.Properties may or may not be listed by the office/agent presenting theinformation.
New listings near 38964 Littlefield Road
- New
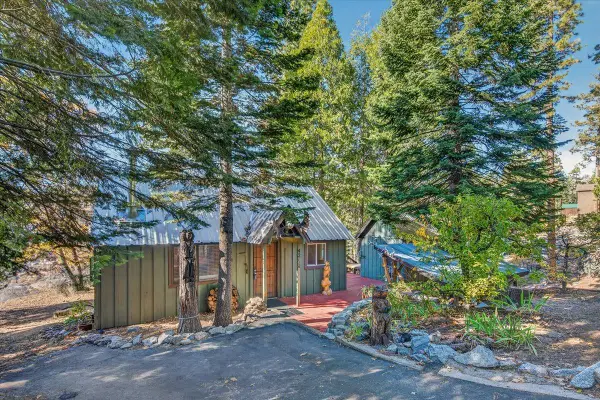 $450,000Active3 beds -- baths728 sq. ft.
42115 Ouzel Lane, Shaver Lake, CA 93664
MLS# 657413Listed by: REALTY CONCEPTS, LTD. - FRESNO - New
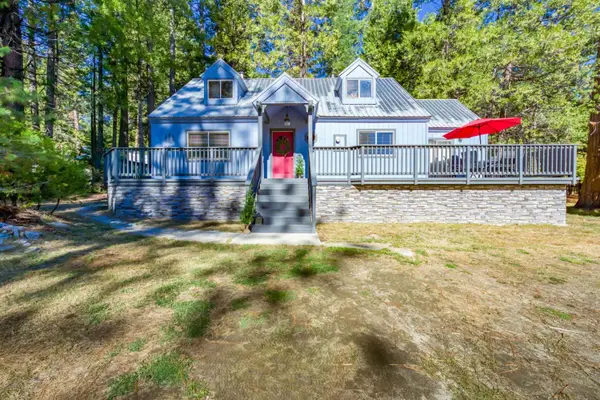 $600,000Active3 beds -- baths1,532 sq. ft.
41810 Sparrow Road, Shaver Lake, CA 93664
MLS# 657264Listed by: EXP REALTY OF CALIFORNIA, INC. - New
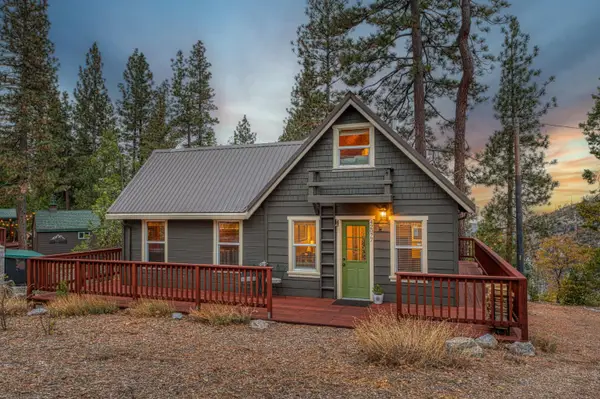 $649,900Active3 beds -- baths1,300 sq. ft.
42077 Ouzel Ln, Shaver Lake, CA 93664
MLS# 657556Listed by: IRON KEY REAL ESTATE 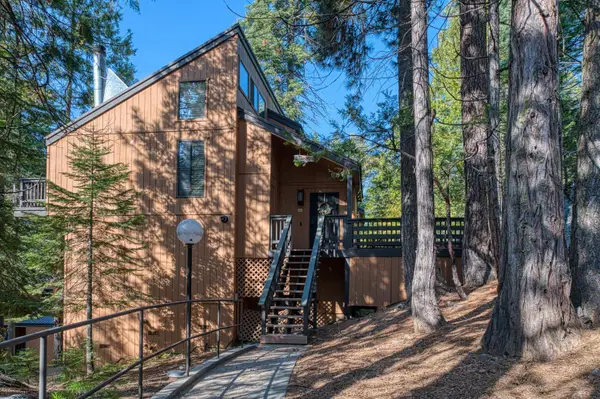 $369,000Active2 beds -- baths1,017 sq. ft.
40631 Mill Run Lane, Shaver Lake, CA 93664
MLS# 657450Listed by: GENTILE REAL ESTATE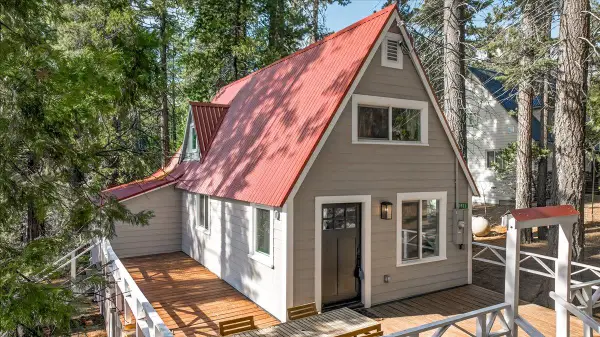 $499,850Active2 beds -- baths940 sq. ft.
41527 Sunset Rock Road, Shaver Lake, CA 93664
MLS# 657356Listed by: EXP REALTY OF CALIFORNIA, INC.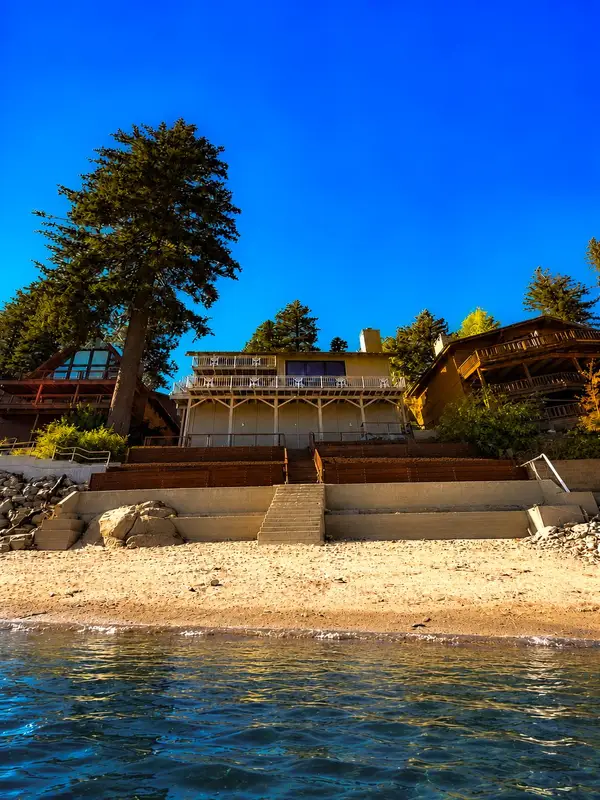 $4,650,000Active3 beds -- baths2,425 sq. ft.
44709 Lakeview Avenue, Shaver Lake, CA 93664
MLS# 657438Listed by: AXEN REALTY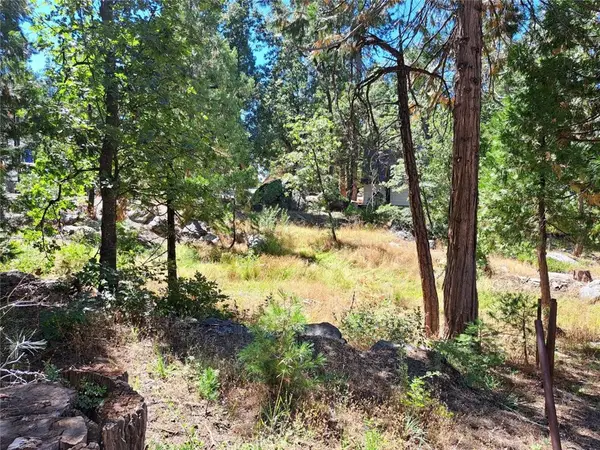 $110,000Active0.16 Acres
41290 Kokanee, Shaver Lake, CA 93664
MLS# FR26231954Listed by: REALTY CONCEPTS, LTD.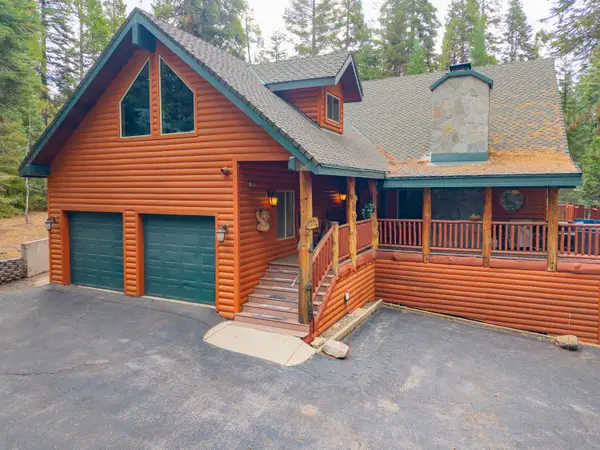 $1,250,000Active3 beds -- baths3,312 sq. ft.
41812 Gray Rock, Shaver Lake, CA 93664
MLS# 657171Listed by: PINNACLE REAL ESTATE OF SHAVER LAKE $340,000Active1 beds -- baths704 sq. ft.
41392 Sunset Rock Road, Shaver Lake, CA 93664
MLS# 657025Listed by: REALTY CONCEPTS, LTD. - FRESNO


Protect your home and budget from life's surprises with an Assurant Home Warranty, backed by a partner that supports you through every step of homeownership. Explore Plans.
© 2026 Better Homes and Gardens Real Estate LLC. An Anywhere Real Estate company. All rights reserved. Better Homes and Gardens® Real Estate is a registered trademark owned by Meredith Operations Corporation, licensed to Better Homes and Gardens Real Estate LLC and used with permission. Better Homes and Gardens Real Estate LLC fully supports the principles of the Fair Housing Act and the Equal Opportunity Act. Listing information is deemed reliable but is not guaranteed accurate.
Each office is independently owned and operated.
Any services or products provided by third parties are not provided by, affiliated with or related to Better Homes and Gardens Real Estate LLC, or its affiliated companies.