
39155 Pitchwood Lane, Shaver Lake, CA 93664
Local realty services provided by:Better Homes and Gardens Real Estate GoldLeaf
39155 Pitchwood Lane,Shaver Lake, CA 93664
$1,475,000
- 4 Beds
- - Baths
- 3,692 sq. ft.
- Single family
- Active
Listed by: tami c myers
Office: exp realty of california, inc.
MLS#:653298
Source:CA_FMLS
Price summary
- Price:$1,475,000
- Price per sq. ft.:$399.51
About this home
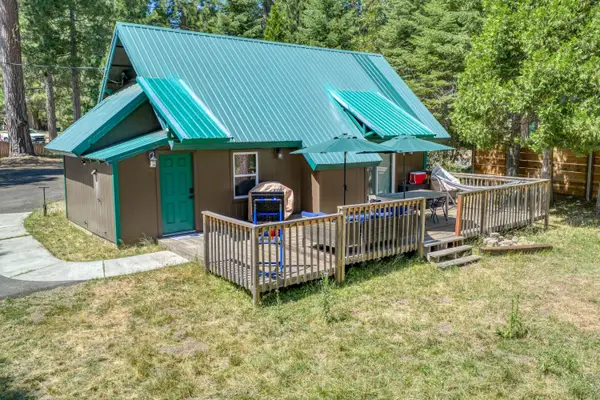
Prestigious Mountain Estate on a large 1.89 +/- acre parcel. If you are seeking privacy and serenity, this rare property checks all of the boxes. This beautiful alpine cabin is both rustic and elegant, perched at the top of the private, gated Ridge Top subdivision, offering long-distance views and stunning sunsets. Enter through the lovely natural courtyard complete with whimsical wood carvings and big trees. This property is great, with a main residence and a secondary guest cottage complete with 2 bedrooms, a Jack & Jill bathroom, and a kitchenette. Enter the main home from the covered patio, then inside through a fabulous custom metal door. Features include an extraordinary living room space with high ceilings, massive wooden trusses, solid wood floors, built-in bookshelves, floor-to-ceiling windows, French doors, and a fabulous natural stone fireplace with an amazing log mantel. The massive stone fireplace extends into the elegant dining room, perfect for enjoying the holidays and entertaining. The kitchen is not only gorgeous but also welcoming and very spacious, a perfect place to gather. It has a pretty granite center island with a vegetable sink, a casual dining area, two nice pantries, two ovens, window seat, knotty Alder custom cabinetry, built-in shelves for all of your cookbooks, and plenty of beautiful granite counter space. Prepare those holiday meals while enjoying the pristine forest views from the picture windows. Step out of your kitchen onto your beautiful, expansive back patio, perfectly set up for BBQ dinners and entertaining. The back patio is natural stone and transitions into the forest, just a few steps from your fire pit and acres of healthy green pines, Dogwoods, and Cedar trees. Sunsets are stunning from this property, a new show every evening, perfect to enjoy and unwind. There are two large garages: one is attached to the main house, and the other is detached and approx. 30' deep and could accommodate your boat. The main house has a primary ensuite with forest and sunset views, an enormous closet, a double vanity, and a tiled shower. There is a second bedroom with a high, beamed ceiling, plus a full guest bath with a soaking tub and a large shower. There is an office ideal for those working from home, or, if desired, it could be a third bedroom. The nice utility room and beautiful half bath round out the floor plan. This property is special. It is quiet and private. It has an amazing view. Make an appointment to tour it soon!...
Contact an agent
Home facts
- Year built:2006
- Listing ID #:653298
- Added:25 day(s) ago
- Updated:September 02, 2026 at 02:46 AM
Rooms and interior
- Bedrooms:4
- Flooring:Carpet, Hardwood, Tile
- Kitchen Description:Built In Range/Oven, Dishwasher, Disposal, Gas Appliances, Microwave, Refrigerator
- Living area:3,692 sq. ft.
Heating and cooling
- Heating:Central
Structure and exterior
- Roof:Composition
- Year built:2006
- Building area:3,692 sq. ft.
- Architectural Style:Cabin
- Exterior Features:Stone, Uncovered
- Foundation Description:Wood Subfloor
- Levels:1 Story
Schools
- High school:Sierra
- Middle school:Sierra
- Elementary school:Pine Ridge
Utilities
- Water:Public
- Sewer:Septic Tank
Finances and disclosures
- Price:$1,475,000
- Price per sq. ft.:$399.51
Features and amenities
- Laundry features:Utility Room
Parking
- Parking description:Open
 Based on information from the Fresno Association of REALTORS® (alternatively, from the Fresno MLS)as of (September 2, 2026). All data, including all measurements and calculations of area, is obtained from various sources and has not been, and will not be, verified by broker or MLS. All information should be independently reviewed and verified for accuracy.Properties may or may not be listed by the office/agent presenting theinformation.
New listings near 39155 Pitchwood Lane
- New
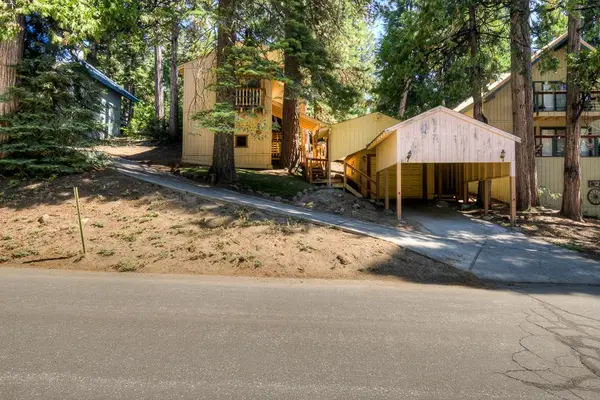 $524,500Active3 beds -- baths1,442 sq. ft.
40887 Cold Springs Road, Shaver Lake, CA 93664
MLS# 654447Listed by: LPT REALTY, INC - Open Sat, 2:30 to 5pmNew
 $615,000Active3 beds -- baths1,459 sq. ft.
40739 Silvertip Lane, Shaver Lake, CA 93664
MLS# 653430Listed by: EXP REALTY OF CALIFORNIA, INC. - New
 $775,000Active5 beds -- baths2,008 sq. ft.
42151 Madrone Lane, Shaver Lake, CA 93664
MLS# 654163Listed by: REAL BROKERAGE TECHNOLOGIES - New
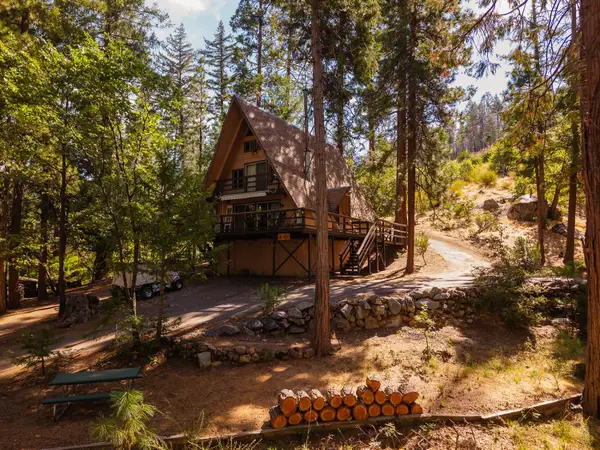 $350,000Active3 beds -- baths1,400 sq. ft.
52147 Tiger Lily Lane, Shaver Lake, CA 93664
MLS# 654412Listed by: REALTY CONCEPTS, LTD. - FRESNO - New
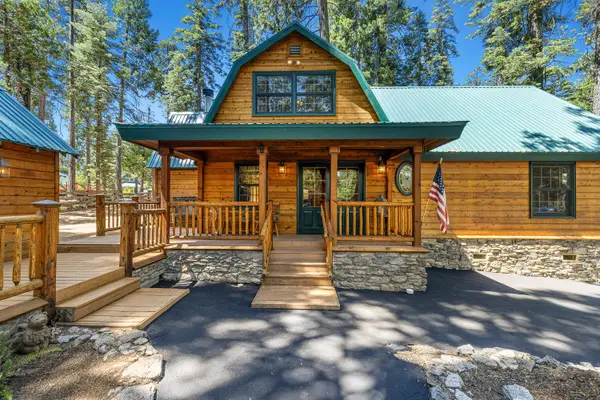 $920,000Active4 beds -- baths1,838 sq. ft.
41836 Knobcone Lane, Shaver Lake, CA 93664
MLS# 653365Listed by: REALTY CONCEPTS, LTD. - FRESNO - New
 $185,000Active0 Acres
40866 Crest Vista Lane, Shaver Lake, CA 93664
MLS# 654162Listed by: REAL BROKERAGE TECHNOLOGIES  $80,000Active0 Acres
0 Foxglove, Shaver Lake, CA 93664
MLS# PI26183212Listed by: INDEPENDENT BROKER NETWORK $73,000Active0 Acres
39730 Fox Glove, Shaver Lake, CA 93664
MLS# PI26182775Listed by: INDEPENDENT BROKER NETWORK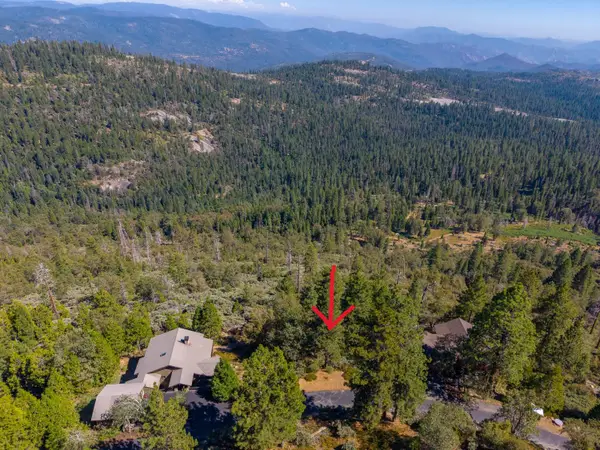 $259,000Active0 Acres
42595 Canyon Vista Lane, Shaver Lake, CA 93664
MLS# 653770Listed by: PINNACLE REAL ESTATE OF SHAVER LAKE- Open Sat, 11am to 2pm
 $509,900Active2 beds -- baths848 sq. ft.
41621 Dinkey Creek Road, Shaver Lake, CA 93664
MLS# 653574Listed by: EXP REALTY OF CALIFORNIA, INC.


Protect your home and budget from life's surprises with an Assurant Home Warranty, backed by a partner that supports you through every step of homeownership. Explore Plans.
© 2026 Better Homes and Gardens Real Estate LLC. An Anywhere Real Estate company. All rights reserved. Better Homes and Gardens® Real Estate is a registered trademark owned by Meredith Operations Corporation, licensed to Better Homes and Gardens Real Estate LLC and used with permission. Better Homes and Gardens Real Estate LLC fully supports the principles of the Fair Housing Act and the Equal Opportunity Act. Listing information is deemed reliable but is not guaranteed accurate.
Each office is independently owned and operated.
Any services or products provided by third parties are not provided by, affiliated with or related to Better Homes and Gardens Real Estate LLC, or its affiliated companies.