
41390 Kokanee Lane, Shaver Lake, CA 93664
Local realty services provided by:Better Homes and Gardens Real Estate GoldLeaf
41390 Kokanee Lane,Shaver Lake, CA 93664
$525,000
- 3 Beds
- - Baths
- 1,578 sq. ft.
- Single family
- Active
Listed by: jeri kuddes, david h sheppard
Office: realty concepts - prather
MLS#:652459
Source:CA_FMLS
Price summary
- Price:$525,000
- Price per sq. ft.:$332.7
- Monthly HOA dues:$108.33
About this home
Winding roads lead you to this 2-story Mid-Century Modern style home nestled in the pines of the sought after Musick Meadows neighborhood of Shaver Lake. Exterior access to each level makes unloading the car a breeze! The cabin has been in the family for many decades & you'll note the pride of ownership taken as this has not been used as a rental. Upstairs you'll find the kitchen with tile counters & breakfast bar open to the living room with multiple windows & large sliding glass door to bring in the natural light, one bedroom and one full bathroom. Downstairs you'll find 2 additional bedrooms, 2nd bathroom, laundry room, & bonus room that you can also access from outside too; great for all weather storage! The large deck off of the living room is the perfect area to gather & listen to the wind blow through the trees. Recently added snow gutters are a benefit and plumbing, electrical, & roof have all been updated. All furnishings included! Located just minutes from all the shops, restaurants, & conveniences and a 5-minute drive from the lake! Approximately 30 minutes further is the China Peak Ski Resort and Huntington Lake for additional recreation....
Contact an agent
Home facts
- Year built:1970
- Listing ID #:652459
- Added:34 day(s) ago
- Updated:August 26, 2026 at 08:43 PM
Rooms and interior
- Bedrooms:3
- Flooring:Carpet, Laminate
- Kitchen Description:Built In Range/Oven, Disposal, Electric Appliances, Refrigerator
- Living area:1,578 sq. ft.
Heating and cooling
- Heating:Floor or Wall Unit
Structure and exterior
- Roof:Composition
- Year built:1970
- Building area:1,578 sq. ft.
- Architectural Style:Mid-Century Modern
- Construction Materials:Wood Siding
- Exterior Features:Deck
- Foundation Description:Wood Subfloor
- Levels:2 Story
Schools
- High school:Sierra
- Middle school:Sierra
- Elementary school:Pine Ridge
Utilities
- Water:Shared Well
- Sewer:Public Sewer
Finances and disclosures
- Price:$525,000
- Price per sq. ft.:$332.7
Features and amenities
- Laundry features:Electric Dryer Hookup, Inside, Utility Room
Parking
- Parking description:On Street
 Based on information from the Fresno Association of REALTORS® (alternatively, from the Fresno MLS)as of (August 26, 2026). All data, including all measurements and calculations of area, is obtained from various sources and has not been, and will not be, verified by broker or MLS. All information should be independently reviewed and verified for accuracy.Properties may or may not be listed by the office/agent presenting theinformation.
New listings near 41390 Kokanee Lane
- New
 $185,000Active0 Acres
40866 Crest Vista Lane, Shaver Lake, CA 93664
MLS# 654162Listed by: REAL BROKERAGE TECHNOLOGIES - New
 $73,000Active0.46 Acres
39730 Fox Glove Lane, Shaver Lake, CA 93664
MLS# PI26182775Listed by: INDEPENDENT BROKER NETWORK - New
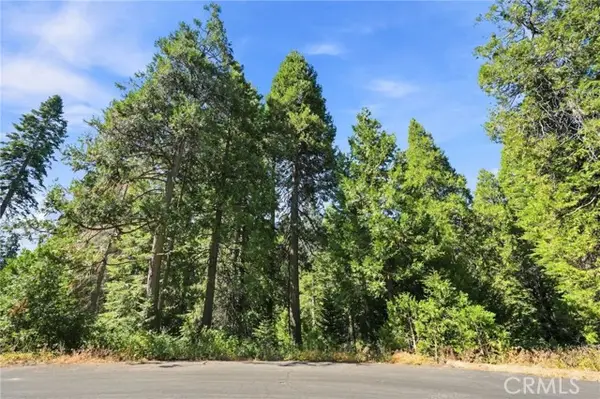 $80,000Active0.46 Acres
0 Foxglove Lane, Shaver Lake, CA 93664
MLS# PI26183212Listed by: INDEPENDENT BROKER NETWORK - New
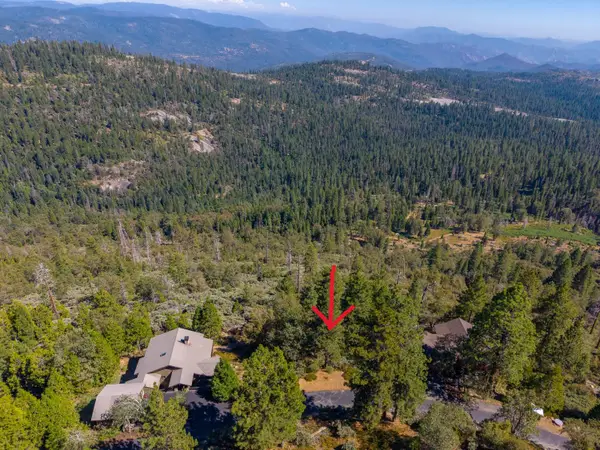 $259,000Active0 Acres
42595 Canyon Vista Lane, Shaver Lake, CA 93664
MLS# 653770Listed by: PINNACLE REAL ESTATE OF SHAVER LAKE 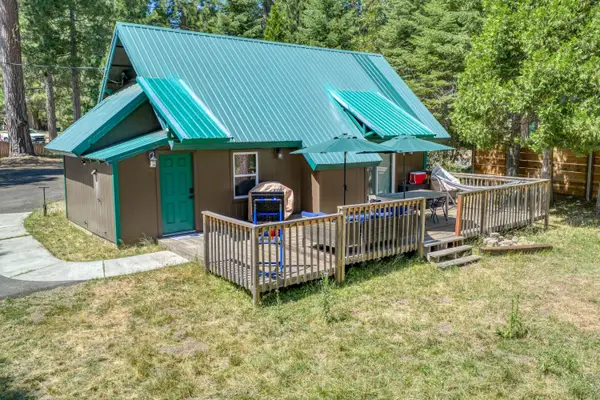 $519,900Active2 beds -- baths848 sq. ft.
41621 Dinkey Creek Road, Shaver Lake, CA 93664
MLS# 653574Listed by: EXP REALTY OF CALIFORNIA, INC.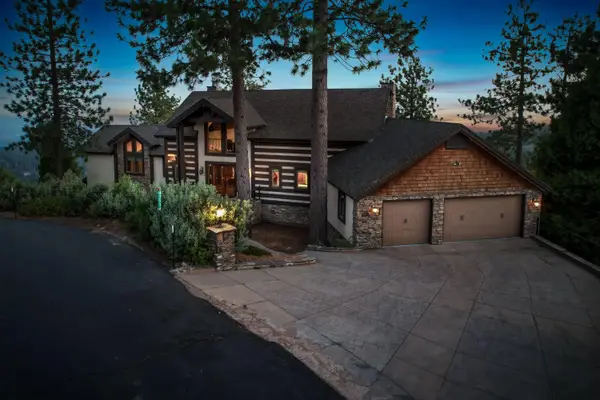 $2,350,000Active7 beds -- baths5,262 sq. ft.
42534 Bretz Point Lane, Shaver Lake, CA 93664
MLS# 653547Listed by: THE APEX BROKER, INC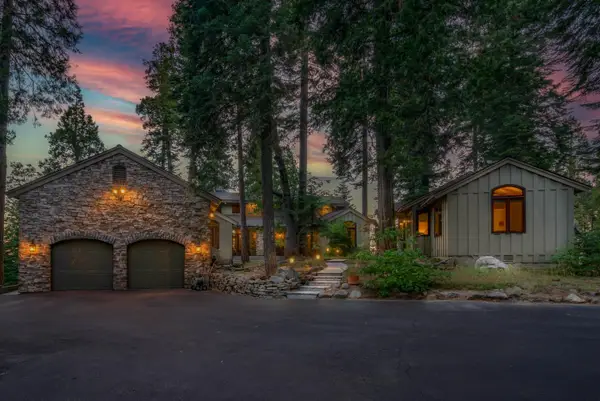 $1,475,000Active4 beds -- baths3,692 sq. ft.
39155 Pitchwood Lane, Shaver Lake, CA 93664
MLS# 653298Listed by: EXP REALTY OF CALIFORNIA, INC. $250,000Active1 beds -- baths704 sq. ft.
40907 Mill Run Lane #56, Shaver Lake, CA 93664
MLS# 652899Listed by: EXP REALTY OF NORTHERN CALIFORNIA, INC.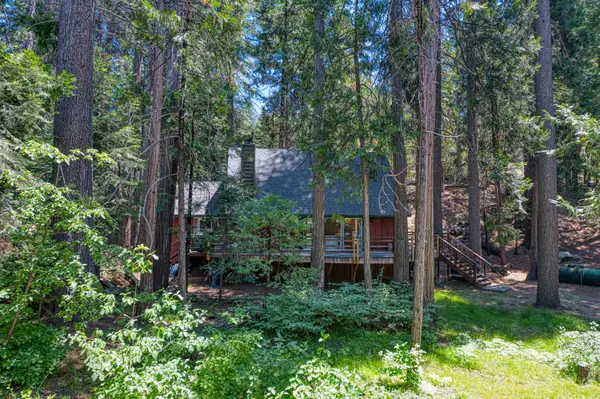 $499,000Pending3 beds -- baths1,812 sq. ft.
42155 Hanging Branch Road, Shaver Lake, CA 93664
MLS# 652800Listed by: PINNACLE REAL ESTATE OF SHAVER LAKE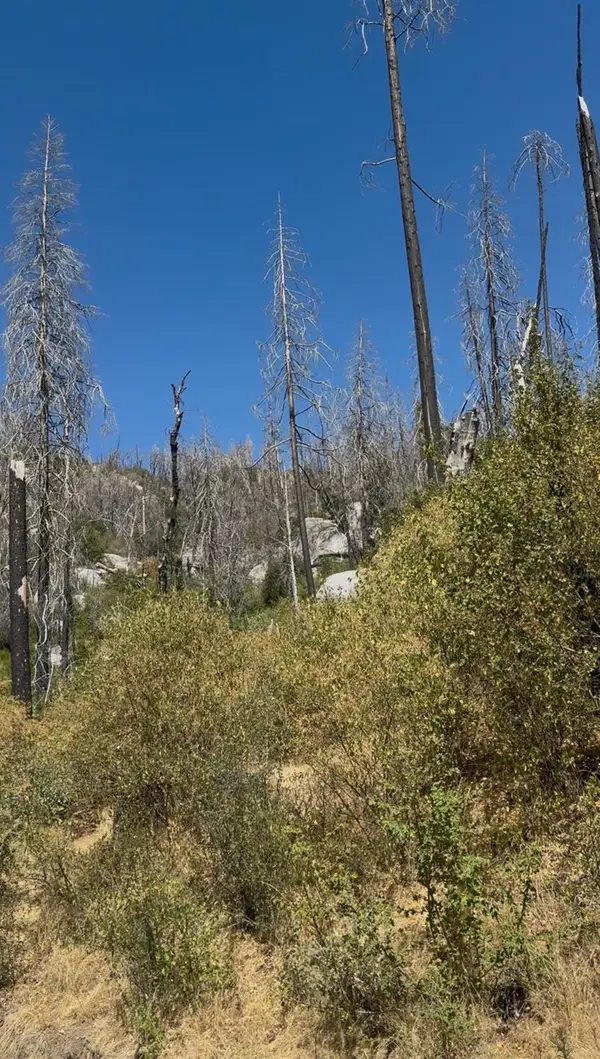 $75,000Active0 Acres
36980 Peterson Road, Auberry, CA 93602
MLS# 652798Listed by: LEGACY REAL ESTATE INC.


Protect your home and budget from life's surprises with an Assurant Home Warranty, backed by a partner that supports you through every step of homeownership. Explore Plans.
© 2026 Better Homes and Gardens Real Estate LLC. An Anywhere Real Estate company. All rights reserved. Better Homes and Gardens® Real Estate is a registered trademark owned by Meredith Operations Corporation, licensed to Better Homes and Gardens Real Estate LLC and used with permission. Better Homes and Gardens Real Estate LLC fully supports the principles of the Fair Housing Act and the Equal Opportunity Act. Listing information is deemed reliable but is not guaranteed accurate.
Each office is independently owned and operated.
Any services or products provided by third parties are not provided by, affiliated with or related to Better Homes and Gardens Real Estate LLC, or its affiliated companies.