
41871 Foxtail Lane, Shaver Lake, CA 93664
Local realty services provided by:Better Homes and Gardens Real Estate GoldLeaf
41871 Foxtail Lane,Shaver Lake, CA 93664
$565,000
- 3 Beds
- - Baths
- 1,108 sq. ft.
- Single family
- Active
Listed by: zoe huebner
Office: real brokerage technologies
MLS#:651475
Source:CA_FMLS
Price summary
- Price:$565,000
- Price per sq. ft.:$509.93
- Monthly HOA dues:$66.67
About this home
A rare opportunity to own a beautifully loved and well-maintained cabin in the heart of West Village! Situated on an exceptionally large, level lot in one of the Village's most desirable locations, this charming 3-bedroom, 2-bath cabin is directly across from the privately owned neighborhood park and just steps from Shaver Lake's shops and restaurants. With expansive paved parking, two large storage sheds, and a beautiful Trex deck tucked among the trees, this property was made for gathering, relaxing, and enjoying mountain life.Inside, you'll find the perfect blend of rustic character and modern updates. Recently painted with new flooring, an updated kitchen, and remodeled bathrooms, the cabin is truly ready to enjoy. The living room is centered around a beautiful brick fireplace with a teak mantle, while milled wood walls and unique etched woodland details add warmth and one-of-a-kind mountain charm. Original hardwood floors and a handcrafted wood banister made from timber recovered from the bottom of Shaver Lake are special touches that tell the story of this remarkable cabin.The light and bright primary bedroom features a separate entrance and private patio. The kitchen offers generous counter space and plenty of storage, while upstairs you'll find a built-in desk, cozy sleeping areas, a functional second bathroom with a shower, and a private, secluded bedroom.Don't let the size fool you this cabin truly has it all. A special West Village property filled with character, thoughtful updates, and years of cherished memories, now ready for its next lucky owner to begin making memories of their own....
Contact an agent
Home facts
- Year built:1955
- Listing ID #:651475
- Added:1 day(s) ago
- Updated:July 11, 2026 at 06:33 PM
Rooms and interior
- Bedrooms:3
- Flooring:Carpet, Laminate
- Kitchen Description:Disposal, F/S Range/Oven
- Living area:1,108 sq. ft.
Heating and cooling
- Heating:Floor or Wall Unit
Structure and exterior
- Roof:Metal
- Year built:1955
- Building area:1,108 sq. ft.
- Architectural Style:Cabin
- Construction Materials:Wood Siding
- Exterior Features:Concrete, Covered, Uncovered
- Foundation Description:Wood Subfloor
- Levels:2 Story
Schools
- High school:Sierra
- Middle school:Pine Ridge
- Elementary school:Pine Ridge
Utilities
- Water:Shared Well
- Sewer:Public Sewer
Finances and disclosures
- Price:$565,000
- Price per sq. ft.:$509.93
Features and amenities
- Laundry features:Inside
 Based on information from the Fresno Association of REALTORS® (alternatively, from the Fresno MLS)as of (July 11, 2026). All data, including all measurements and calculations of area, is obtained from various sources and has not been, and will not be, verified by broker or MLS. All information should be independently reviewed and verified for accuracy.Properties may or may not be listed by the office/agent presenting theinformation.
New listings near 41871 Foxtail Lane
- New
 $299,900Active0 Acres
42629 Canyon Vista Lane, Shaver Lake, CA 93664
MLS# 651537Listed by: PINNACLE REAL ESTATE OF SHAVER LAKE - New
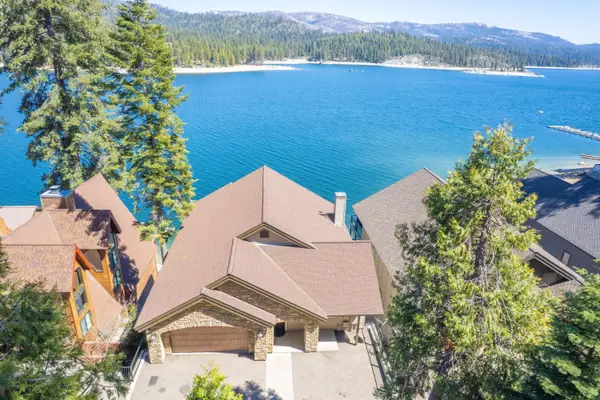 $4,100,000Active5 beds -- baths4,195 sq. ft.
44687 Lakeview, Shaver Lake, CA 93664
MLS# 651496Listed by: PINNACLE REAL ESTATE OF SHAVER LAKE - New
 $99,000Active0 Acres
42185 Smoke Tree Lane, Shaver Lake, CA 93664
MLS# 651488Listed by: REAL BROKERAGE TECHNOLOGIES - New
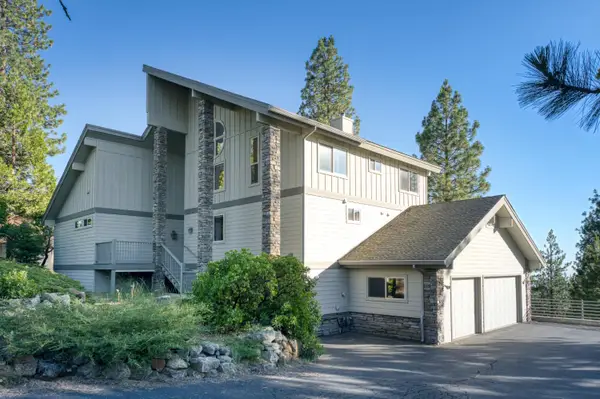 $1,389,000Active4 beds -- baths3,072 sq. ft.
42502 Bretz Point Lane, Shaver Lake, CA 93664
MLS# 650793Listed by: PINNACLE REAL ESTATE OF SHAVER LAKE - New
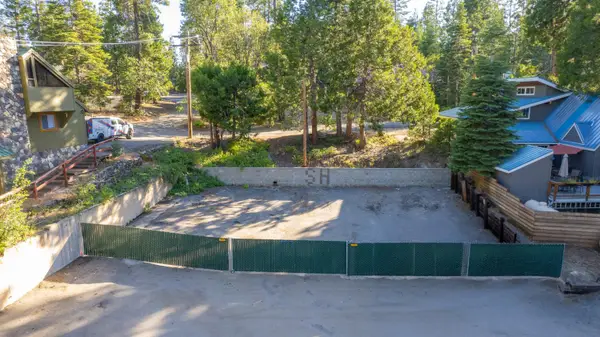 $219,000Active0 Acres
42124 Tollhouse Road, Shaver Lake, CA 93664
MLS# 651438Listed by: PINNACLE REAL ESTATE OF SHAVER LAKE - New
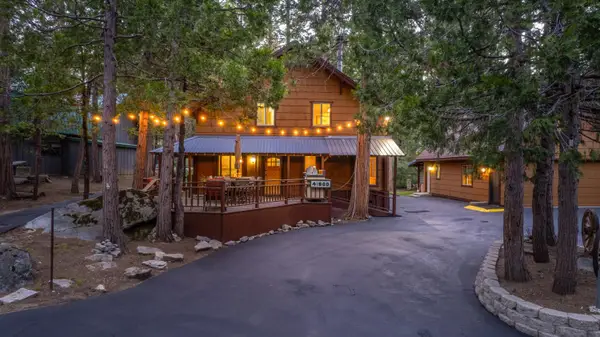 $920,000Active4 beds -- baths3 sq. ft.
41800 Dogwood Rd, Shaver Lake, CA 93664
MLS# 651366Listed by: IRON KEY REAL ESTATE 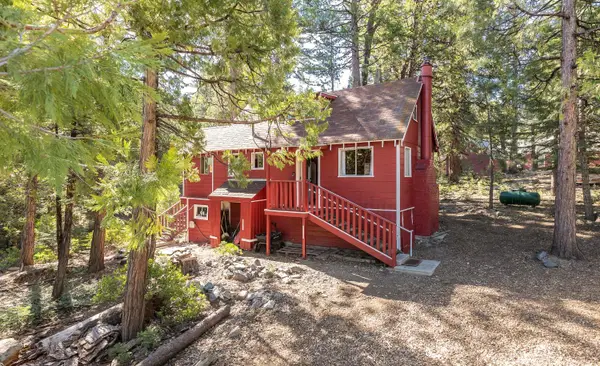 $439,000Active3 beds -- baths904 sq. ft.
41233 Rock Road, Shaver Lake, CA 93664
MLS# 650974Listed by: EXP REALTY OF CALIFORNIA, INC. $799,000Active3 beds 2 baths2,260 sq. ft.
42031 N Evergreen Road, Shaver Lake, CA 93664
MLS# V1-37227Listed by: COLDWELL BANKER PREFERRED,RLT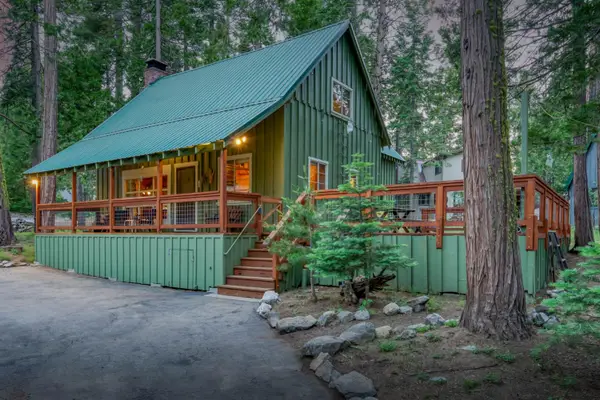 $639,000Active4 beds -- baths1,650 sq. ft.
41760 Sparrow Road, Shaver Lake, CA 93664
MLS# 651052Listed by: EXP REALTY OF CALIFORNIA, INC.


Protect your home and budget from life's surprises with an Assurant Home Warranty, backed by a partner that supports you through every step of homeownership. Explore Plans.
© 2026 Better Homes and Gardens Real Estate LLC. An Anywhere Real Estate company. All rights reserved. Better Homes and Gardens® Real Estate is a registered trademark owned by Meredith Operations Corporation, licensed to Better Homes and Gardens Real Estate LLC and used with permission. Better Homes and Gardens Real Estate LLC fully supports the principles of the Fair Housing Act and the Equal Opportunity Act. Listing information is deemed reliable but is not guaranteed accurate.
Each office is independently owned and operated.
Any services or products provided by third parties are not provided by, affiliated with or related to Better Homes and Gardens Real Estate LLC, or its affiliated companies.