
6000 10th Street #10, Sheridan, CA 95681
Local realty services provided by:Better Homes and Gardens Real Estate Integrity Real Estate
6000 10th Street #10,Sheridan, CA 95681
$95,000
- 3 Beds
- 2 Baths
- 1,056 sq. ft.
- Mobile / Manufactured
- Active
Listed by: jennifer ricci
Office: exp realty of northern california, inc.
MLS#:226068538
Source:MFMLS
Price summary
- Price:$95,000
- Price per sq. ft.:$89.96
About this home
New price improvement!! This 3 bedroom, 2 bathroom mobile home offers 1,056 square feet. Major updates have already been completed including ROOF, HVAC and new flooring installed in 2024. Inside you'll love the vaulted ceilings, lots of windows, and an open floor plan that creates a bright and spacious feel throughout. The kitchen features an island, plenty of cabinets for storage, plus a new dishwasher and over-the-range microwave. Step outside and enjoy beautiful pasture views from the covered back deck making the mobile home park feel more like country living. Sheridan Estates Mobile home park is a 5 acre total mobile home park that allows all ages. The space rent is currently $1,245 per month plus all utilities, gas, water, trash and sewer. Take a drive by this beautiful location today and call for a tour!
Contact an agent
Home facts
- Year built:2001
- Listing ID #:226068538
- Added:117 day(s) ago
- Updated:September 24, 2026 at 03:13 PM
Rooms and interior
- Bedrooms:3
- Total bathrooms:2
- Full bathrooms:2
- Flooring:Laminate
- Kitchen Description:Dishwasher, Disposal, Free Standing Gas Oven, Free Standing Gas Range, Microwave
- Living area:1,056 sq. ft.
Heating and cooling
- Cooling:Ceiling Fan(s), Central
- Heating:Central
Structure and exterior
- Roof:Composition Shingle
- Year built:2001
- Building area:1,056 sq. ft.
- Lot area:5.04 Acres
- Lot Features:Garden, Shape Regular
- Construction Materials:Wood Siding
- Exterior Features:Covered Deck, Covered Patio
- Foundation Description:Pillar Post Pier
Utilities
- Sewer:Public Sewer
Finances and disclosures
- Price:$95,000
- Price per sq. ft.:$89.96
Features and amenities
- Appliances:Dishwasher, Disposal, Microwave
- Laundry features:Hookups Only, Inside Laundry Area, Inside Laundry Room
 MetroList MLS 2026. This information is being provided by MetroList MLS. All measurements and calculations of area are approximate. Information provided by Seller/Other sources, not verified by Broker. All interested persons should independently verify accuracy of information. Provided properties may or may not be listed by the office/agent presenting the information. Data Updated: September 24, 2026. Information being provided is for consumers' personal, non-commercial use and may not be used for any purpose other than to identify prospective properties consumers may be interested in purchasing. Information deemed reliable but not guaranteed. Any offer of compensation is made only to Participants of MLS where the subject listing is filed and in accordance with such MLS's regulations or rules.
New listings near 6000 10th Street #10
 $399,000Active3 beds 2 baths1,102 sq. ft.
5892 10th Street, Sheridan, CA 95681
MLS# 226114766Listed by: DIAMOND QUALITY REAL ESTATE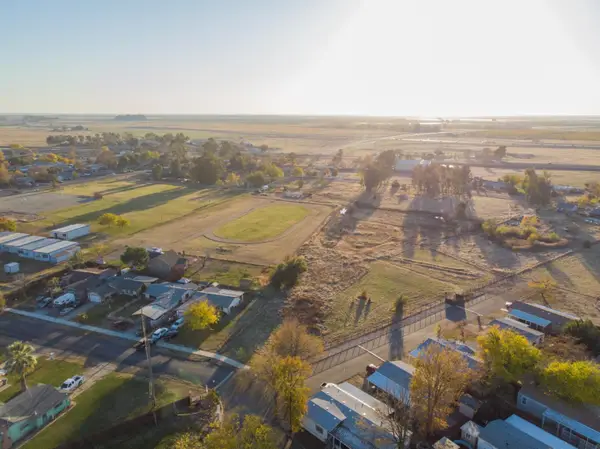 $143,000Active1 Acres
0 10th Street, Sheridan, CA 95681
MLS# 226106400Listed by: HOMESMART ICARE REALTY $1,475,000Active3 beds 2 baths2,337 sq. ft.
3955 Rolling Hills Road, Sheridan, CA 95681
MLS# 226094491Listed by: WESELY & ASSOCIATES $525,500Pending3 beds 2 baths1,152 sq. ft.
6435 Andressen Road, Sheridan, CA 95681
MLS# 226094418Listed by: WILDWOOD PROPERTIES $12,950,000Active3 beds 2 baths2,750 sq. ft.
4873 Gladding Road, Lincoln, CA 95648
MLS# 226025359Listed by: CALIFORNIA OUTDOOR PROPERTIES, INC.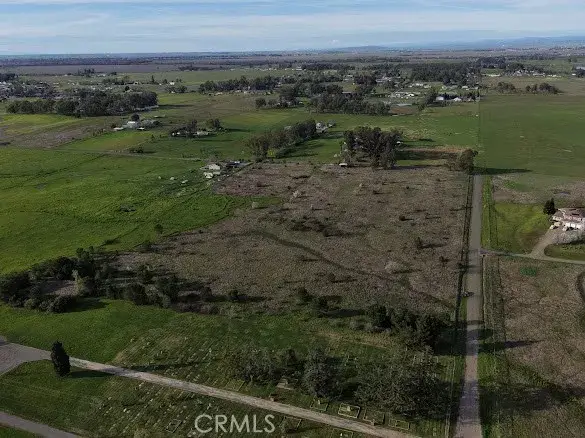 $495,000Active0 Acres
5160 Ranch House, Sheridan, CA 95681
MLS# PV26041591Listed by: BUTCHER REALTY


Protect your home and budget from life's surprises with an Assurant Home Warranty, backed by a partner that supports you through every step of homeownership. Explore Plans.
© 2026 Better Homes and Gardens Real Estate LLC. An Anywhere Real Estate company. All rights reserved. Better Homes and Gardens® Real Estate is a registered trademark owned by Meredith Operations Corporation, licensed to Better Homes and Gardens Real Estate LLC and used with permission. Better Homes and Gardens Real Estate LLC fully supports the principles of the Fair Housing Act and the Equal Opportunity Act. Listing information is deemed reliable but is not guaranteed accurate.
Each office is independently owned and operated.
Any services or products provided by third parties are not provided by, affiliated with or related to Better Homes and Gardens Real Estate LLC, or its affiliated companies.