
13223 Bloomfield Street, Sherman Oaks, CA 91423
Local realty services provided by:Better Homes and Gardens Real Estate Royal & Associates
13223 Bloomfield Street,Sherman Oaks, CA 91423
$6,295,000
- 6 Beds
- 10 Baths
- 6,237 sq. ft.
- Single family
- Active
Listed by: ziv gabay
Office: the beverly hills estates
MLS#:CL26104184
Source:Bay East, CCAR, bridgeMLS
Price summary
- Price:$6,295,000
- Price per sq. ft.:$1,009.3
About this home
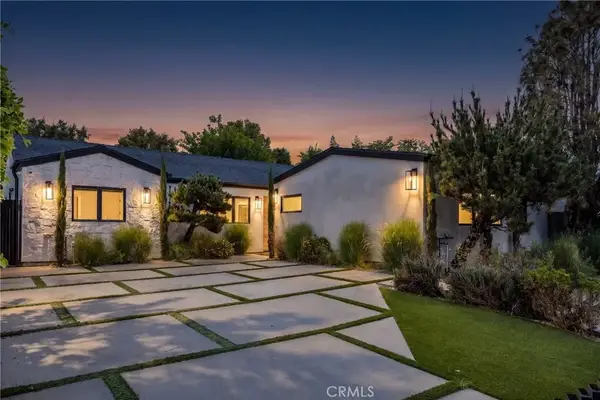
An exciting new build with the confidence to be different. Set in a coveted pocket near Studio City, moments from Equinox, Erewhon, and the shopping and dining at Sportsmen's Lodge, this approximately 6,300-square-foot home occupies a rare 12,600-square-foot double lot bringing a fresh perspective to new construction through an uncompromising exploration of materials, design, and flow. Sandblasted travertine, cedar shingles, and warm stucco give each architectural volume its own identity - a deliberate composition that sets the tone for everything within. Six bedrooms and ten bathrooms unfold across a home where the details make the difference. Custom limestone floors sweep through the first level and continue onto a covered patio crowned by three circular skylights, detailed in Corten steel and concealed LED lighting. Bathrooms are individually composed with marble slabs and distinctive Zellige tile. Furniture-grade custom cabinetry brings exceptional craftsmanship into every room. An entirely custom oxblood movie theater makes a statement all its own, anchored by a 12-foot cuddle puddle designed for settling in and staying awhile. Half a dozen courtyards, balconies, and patios punctuate the architecture, opening entire living areas to the outdoors and creating a sequence of spaces that changes how the home feels and lives. Where others choose to follow, this home leads with thought, individuality, and the intention to challenge the expected....
Contact an agent
Home facts
- Year built:2026
- Listing ID #:CL26104184
- Added:1 day(s) ago
- Updated:October 24, 2026 at 03:35 AM
Rooms and interior
- Bedrooms:6
- Total bathrooms:10
- Full bathrooms:8
- Kitchen Description:Dishwasher, Microwave, Range, Refrigerator
- Living area:6,237 sq. ft.
Heating and cooling
- Cooling:Central Air
- Heating:Central
- Central air:Yes
Structure and exterior
- Year built:2026
- Building area:6,237 sq. ft.
- Lot area:0.29 Acres
- Architectural Style:Single Family Residence, Traditional
- Construction Materials:Stone, Stucco, Wood Siding
- Foundation Description:Slab
- Levels:2 Story
Finances and disclosures
- Price:$6,295,000
- Price per sq. ft.:$1,009.3
Features and amenities
- Appliances:Dishwasher, Microwave, Range, Refrigerator
- Laundry features:Dryer, Laundry Room, Washer
- Pool features:In Ground, Lap, Pool Cover
Parking
- Garage:Yes
 Bay East 2026. CCAR 2026 bridgeMLS 2026. Information Deemed Reliable But Not Guaranteed. This information is being provided by the Bay East MLS, or CCAR MLS, or bridgeMLS. The listings presented here may or may not be listed by the Broker/Agent operating this website. This information is intended for the personal use of consumers and may not be used for any purpose other than to identify prospective properties consumers may be interested in purchasing. Data last updated at October 24, 2026
New listings near 13223 Bloomfield Street
- Coming Soon
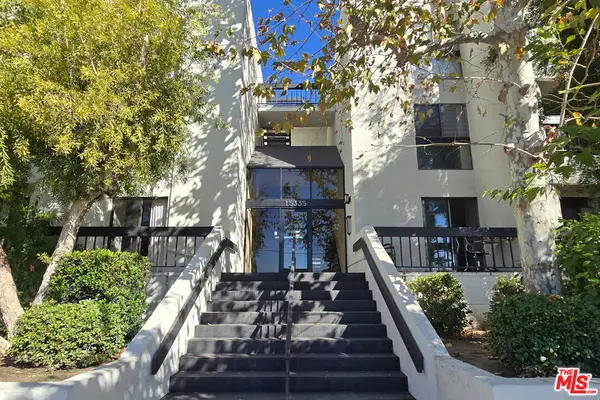 $538,000Coming Soon2 beds 2 baths1,355 sq. ft.
15335 Magnolia Boulevard #214, Sherman Oaks, CA 91403
MLS# 26103065Listed by: THE COLLECTIVE REALTY - Coming Soon
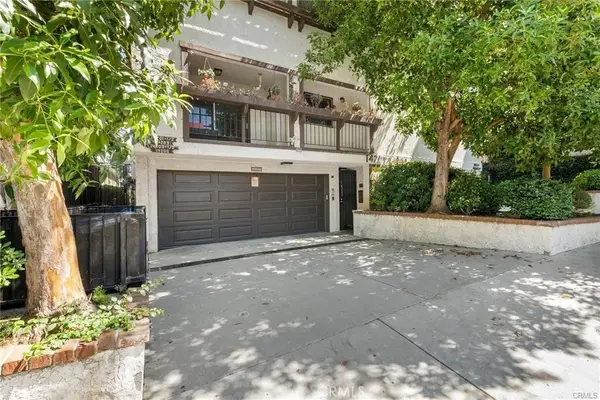 $899,000Coming Soon3 beds 3 baths1,563 sq. ft.
14207 Dickens, Sherman Oaks, CA 91423
MLS# SR26225135Listed by: RODEO REALTY - Coming Soon
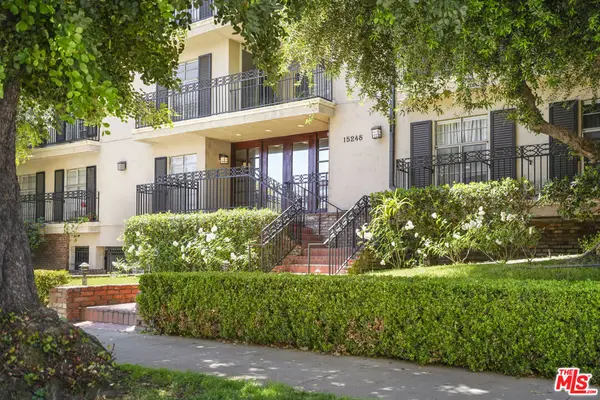 $599,000Coming Soon2 beds 2 baths1,261 sq. ft.
15248 Dickens Street #108, Sherman Oaks, CA 91403
MLS# 25598311Listed by: RODEO REALTY - Open Sat, 1 to 4pmNew
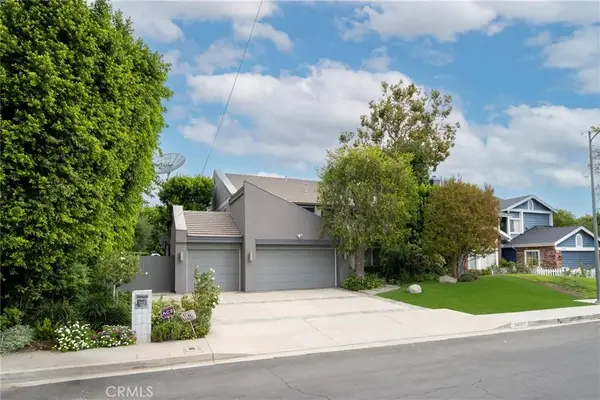 $2,787,000Active5 beds 4 baths3,496 sq. ft.
13109 Addison, Sherman Oaks, CA 91423
MLS# SR26229727Listed by: BERKSHIRE HATHAWAY HOMESERVICES CALIFORNIA PROPERTIES - New
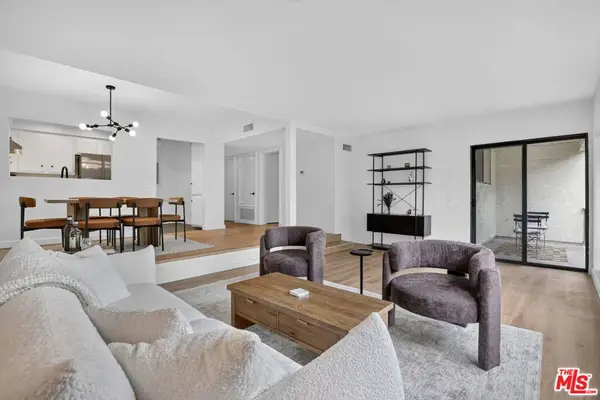 $599,000Active2 beds 2 baths1,188 sq. ft.
4700 Natick Avenue #205, Sherman Oaks, CA 91403
MLS# 26104208Listed by: VERDE REALTY, INC. - Open Sun, 1 to 3pmNew
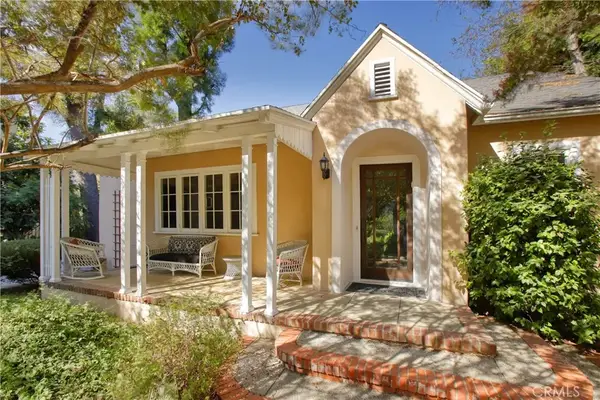 $1,100,000Active2 beds 1 baths1,420 sq. ft.
13721 Chandler Boulevard, Sherman Oaks, CA 91401
MLS# GD26228365Listed by: HARCOURTS CORNERSTONE REALTY GROUP - New
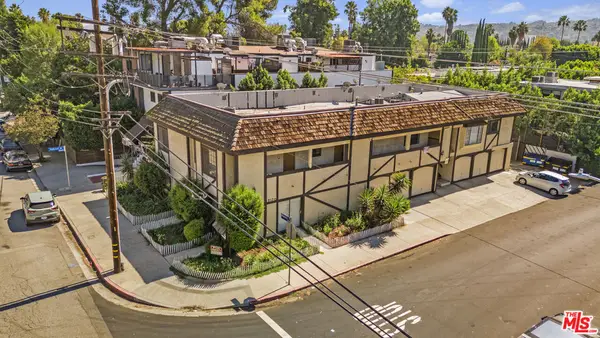 $1,990,000Active8 beds 10 baths4,821 sq. ft.
5170 Columbus Avenue, Sherman Oaks, CA 91403
MLS# 26103249Listed by: MARCUS & MILLICHAP - Open Sun, 1:30 to 4:30pmNew
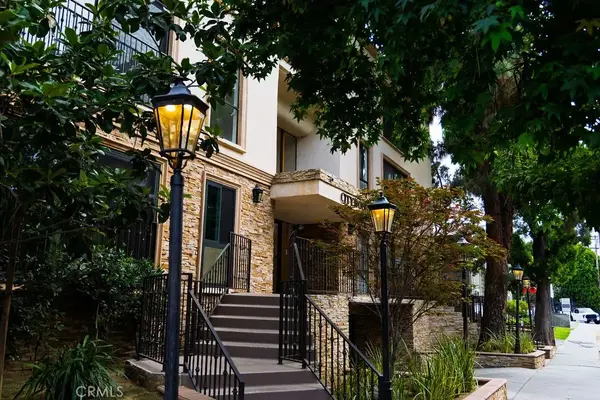 $450,000Active2 beds 2 baths880 sq. ft.
15344 Weddington Street #104, Sherman Oaks, CA 91411
MLS# SR26229189Listed by: KELLER WILLIAMS LUXURY - New
 $1,995,000Active4 beds 4 baths2,467 sq. ft.
5305 Allott Avenue, Sherman Oaks, CA 91401
MLS# SR26228293Listed by: EQUITY UNION


Protect your home and budget from life's surprises with an Assurant Home Warranty, backed by a partner that supports you through every step of homeownership. Explore Plans.
© 2026 Better Homes and Gardens Real Estate LLC. An Anywhere Real Estate company. All rights reserved. Better Homes and Gardens® Real Estate is a registered trademark owned by Meredith Operations Corporation, licensed to Better Homes and Gardens Real Estate LLC and used with permission. Better Homes and Gardens Real Estate LLC fully supports the principles of the Fair Housing Act and the Equal Opportunity Act. Listing information is deemed reliable but is not guaranteed accurate.
Each office is independently owned and operated.
Any services or products provided by third parties are not provided by, affiliated with or related to Better Homes and Gardens Real Estate LLC, or its affiliated companies.