
14412 Killion Street #110, Sherman Oaks, CA 91401
Local realty services provided by:Better Homes and Gardens Real Estate Royal & Associates
Listed by: inna ivchenko
Office: equity union
MLS#:CL26871879
Source:Bay East, CCAR, bridgeMLS
Price summary
- Price:$818,000
- Price per sq. ft.:$467.43
- Monthly HOA dues:$600
About this home
Spacious single-level residence offering a thoughtfully separated floor plan, generous outdoor space, and exceptional flexibility. The primary suite and adjacent fourth bedroomideal for an office, nursery, guest room, or additional bedroomare positioned on one side of the home, while two additional bedrooms are located on the opposite side, with the main living areas creating natural separation and privacy.Located on the first floor with no interior steps, this corner residence features a large private patio surrounded by mature greenery, with direct access from multiple roomsan extension of the living space for relaxing, entertaining, or outdoor play.The open living and dining areas feature a fireplace and flow comfortably between the two bedroom wings. Fresh paint, new flooring, newer AC, in-unit laundry, walk-in closet, and additional dedicated storage add everyday convenience.The secure community offers controlled-access parking, guest parking, a gym, recreation room, elevators, and security cameras. Low HOA includes water, sewer, trash, gas, and earthquake insurance. Pet-friendly community. Tucked away on a quiet Sherman Oaks cul-de-sac, yet conveniently located near shopping, dining, Ralphs, and easy access to the 101 and 405....
Contact an agent
Home facts
- Year built:2009
- Listing ID #:CL26871879
- Added:50 day(s) ago
- Updated:October 02, 2026 at 02:48 PM
Rooms and interior
- Bedrooms:4
- Total bathrooms:3
- Full bathrooms:2
- Flooring:Tile
- Kitchen Description:Dishwasher, Microwave, Refrigerator
- Living area:1,750 sq. ft.
Heating and cooling
- Cooling:Central Air
- Heating:Central, Fireplace(s)
- Central air:Yes
Structure and exterior
- Year built:2009
- Building area:1,750 sq. ft.
- Lot area:0.84 Acres
- Architectural Style:Condominium
- Levels:1 Story, 1 Story
Finances and disclosures
- Price:$818,000
- Price per sq. ft.:$467.43
Features and amenities
- Appliances:Dishwasher, Microwave, Refrigerator
- Laundry features:Dryer, Inside, Laundry Closet, Washer
- Amenities:Carbon Monoxide Detector(s), Secured Access, Smoke Detector(s)
Parking
- Parking description:Assigned, Covered
 Bay East 2026. CCAR 2026 bridgeMLS 2026. Information Deemed Reliable But Not Guaranteed. This information is being provided by the Bay East MLS, or CCAR MLS, or bridgeMLS. The listings presented here may or may not be listed by the Broker/Agent operating this website. This information is intended for the personal use of consumers and may not be used for any purpose other than to identify prospective properties consumers may be interested in purchasing. Data last updated at October 2, 2026
New listings near 14412 Killion Street #110
- Coming Soon
 $2,795,000Coming Soon4 beds 3 baths2,491 sq. ft.
3617 Cody Road, Sherman Oaks, CA 91403
MLS# 26996389Listed by: COMPASS - Coming Soon
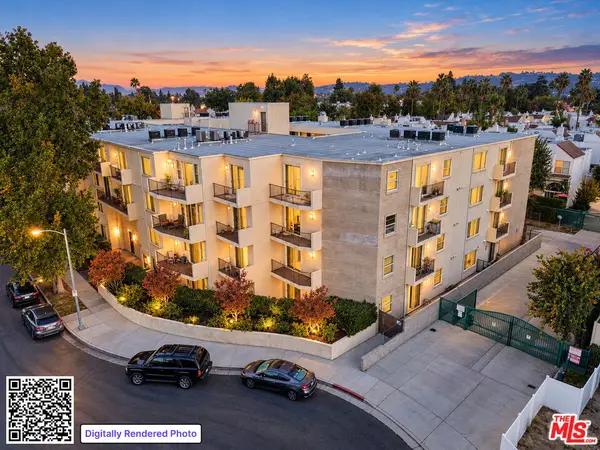 $699,950Coming Soon3 beds 3 baths1,500 sq. ft.
14412 Killion Street #205, Sherman Oaks, CA 91401
MLS# 26996129Listed by: GBR PROPERTIES - Coming Soon
 $1,195,000Coming Soon3 beds 2 baths1,572 sq. ft.
5420 Columbus Avenue, Sherman Oaks, CA 91411
MLS# SR26213136Listed by: PARKWAY ESTATE PROPERTIES INC - Coming Soon
 $719,000Coming Soon2 beds 3 baths1,398 sq. ft.
14819 Magnolia Boulevard #7, Sherman Oaks, CA 91403
MLS# NDP2608904Listed by: COLDWELL BANKER REALTY - Coming Soon
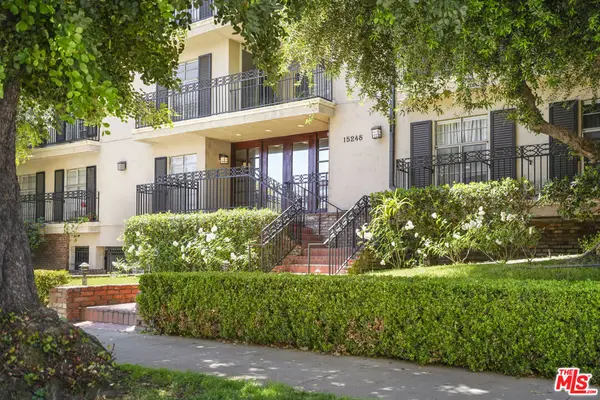 $599,000Coming Soon2 beds 2 baths1,261 sq. ft.
15248 Dickens Street #108, Sherman Oaks, CA 91403
MLS# 25598311Listed by: RODEO REALTY - Coming Soon
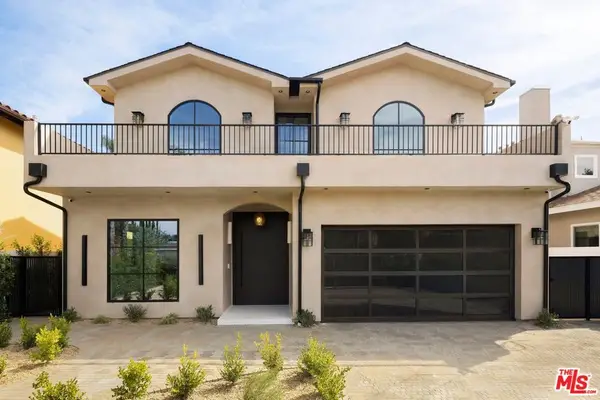 $3,299,000Coming Soon5 beds 5 baths3,914 sq. ft.
15110 Otsego Street, Los Angeles, CA 91403
MLS# 26874101Listed by: REVEL REAL ESTATE - Open Tue, 11am to 2pmNew
 $2,195,000Active3 beds 2 baths2,082 sq. ft.
15337 Stonewood Terrace, Sherman Oaks, CA 91403
MLS# 26996327Listed by: COLDWELL BANKER REALTY - Open Sun, 1 to 4pmNew
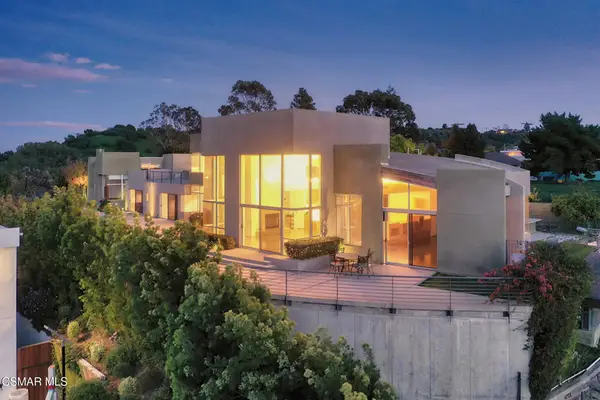 $5,750,000Active3 beds 3 baths5,451 sq. ft.
3681 Alomar Drive, Sherman Oaks, CA 91423
MLS# 226004711Listed by: RODEO REALTY - Open Tue, 12 to 3pmNew
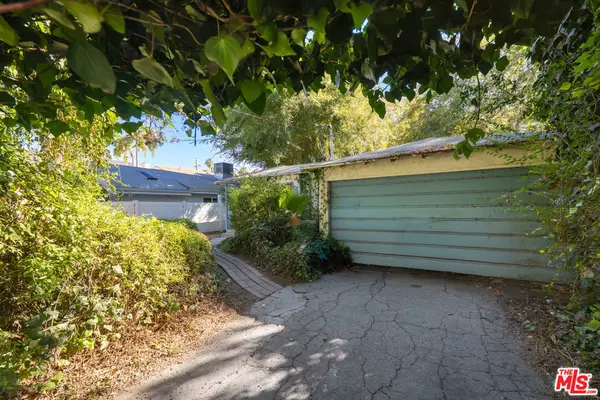 $1,300,000Active2 beds 2 baths1,131 sq. ft.
4480 Colbath Avenue, Los Angeles, CA 91423
MLS# 26876203Listed by: RODEO REALTY - New
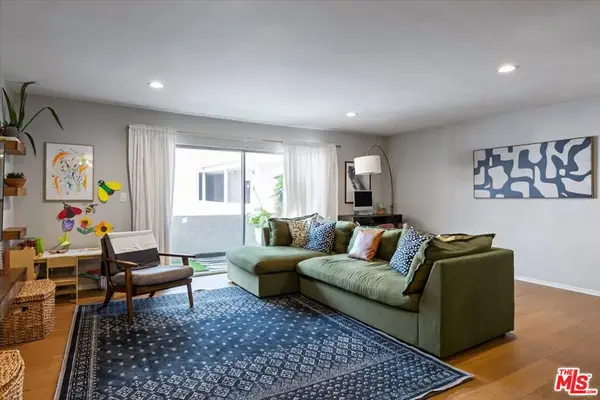 $599,000Active2 beds 2 baths1,159 sq. ft.
12955 Riverside Drive #203, Sherman Oaks, CA 91423
MLS# 26996111Listed by: COMPASS


Protect your home and budget from life's surprises with an Assurant Home Warranty, backed by a partner that supports you through every step of homeownership. Explore Plans.
© 2026 Better Homes and Gardens Real Estate LLC. An Anywhere Real Estate company. All rights reserved. Better Homes and Gardens® Real Estate is a registered trademark owned by Meredith Operations Corporation, licensed to Better Homes and Gardens Real Estate LLC and used with permission. Better Homes and Gardens Real Estate LLC fully supports the principles of the Fair Housing Act and the Equal Opportunity Act. Listing information is deemed reliable but is not guaranteed accurate.
Each office is independently owned and operated.
Any services or products provided by third parties are not provided by, affiliated with or related to Better Homes and Gardens Real Estate LLC, or its affiliated companies.