
14440 Valley Vista Boulevard, Sherman Oaks, CA 91423
Local realty services provided by:Better Homes and Gardens Real Estate Royal & Associates
14440 Valley Vista Boulevard,Sherman Oaks, CA 91423
$1,899,000
- 4 Beds
- 4 Baths
- 2,529 sq. ft.
- Single family
- Active
Listed by: brian veasman, daniel jacobson
Office: compass
MLS#:CL26850845
Source:Bay East, CCAR, bridgeMLS
Price summary
- Price:$1,899,000
- Price per sq. ft.:$750.89
About this home
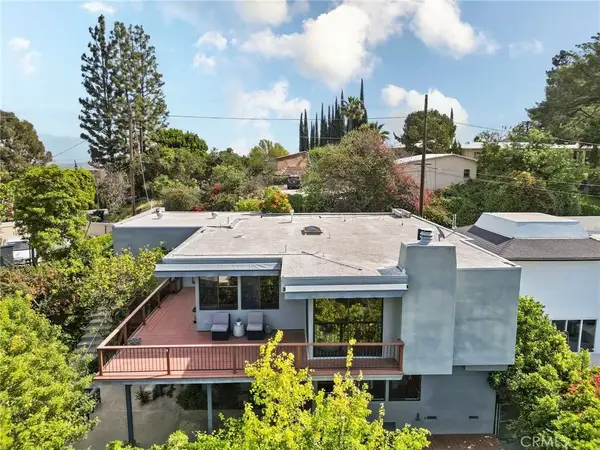
EXCEPTIONAL VALUE 4BR + BONUS SOUTH OF THE BLVD with option for duplex style living! Welcome to 14440 Valley Vista Blvd, a coveted south-of-the-blvd 4 bed + bonus room retreat in the heart of Sherman Oaks, set on an expansive lot in one of the Valley's most desirable neighborhoods. Privately positioned away from the boulevard, the property offers a rare sense of tranquility, space, and potential ideal for elevated California living. The generous grounds invite endless possibilities like enjoying sun-soaked days by the pool, host gatherings under the stars, or utilize the detached bonus guest room as a private office, studio, or guest space. Inside the home has been thoughtfully remodeled with a reimagined kitchen, upgraded bathrooms, new flooring throughout, and a brand-new roof completed in 2025 delivering a clean, modern, move-in ready experience. The flexible floor plan also offers the potential for duplex-style living, with a kitchenette in a bedroom on the opposite side being ideal for guests, extended family, or added income potential. Located just moments from the Blvd, you'll have easy access to top dining, shopping, and everyday conveniences, along with quick connectivity over the hill to the Westside. With its combination of lot size, location, and thoughtful updates, the property also presents a compelling opportunity to further enhance or maximize long-term value....
Contact an agent
Home facts
- Year built:1926
- Listing ID #:CL26850845
- Added:50 day(s) ago
- Updated:August 13, 2026 at 02:33 PM
Rooms and interior
- Bedrooms:4
- Total bathrooms:4
- Full bathrooms:2
- Flooring:Laminate, Tile
- Kitchen Description:Dishwasher, Refrigerator
- Living area:2,529 sq. ft.
Heating and cooling
- Cooling:Central Air
- Heating:Central
- Central air:Yes
Structure and exterior
- Year built:1926
- Building area:2,529 sq. ft.
- Lot area:0.2 Acres
- Architectural Style:Single Family Residence, Traditional
- Levels:2 Story
Finances and disclosures
- Price:$1,899,000
- Price per sq. ft.:$750.89
Features and amenities
- Appliances:Dishwasher, Refrigerator
- Laundry features:Dryer, In Kitchen, Washer
- Amenities:Carbon Monoxide Detector(s)
- Pool features:In Ground
Parking
- Parking description:Detached
- Garage:Yes
- Garage spaces:2
 Bay East 2026. CCAR 2026 bridgeMLS 2026. Information Deemed Reliable But Not Guaranteed. This information is being provided by the Bay East MLS, or CCAR MLS, or bridgeMLS. The listings presented here may or may not be listed by the Broker/Agent operating this website. This information is intended for the personal use of consumers and may not be used for any purpose other than to identify prospective properties consumers may be interested in purchasing. Data last updated at August 13, 2026
New listings near 14440 Valley Vista Boulevard
- Open Sat, 1 to 3pmNew
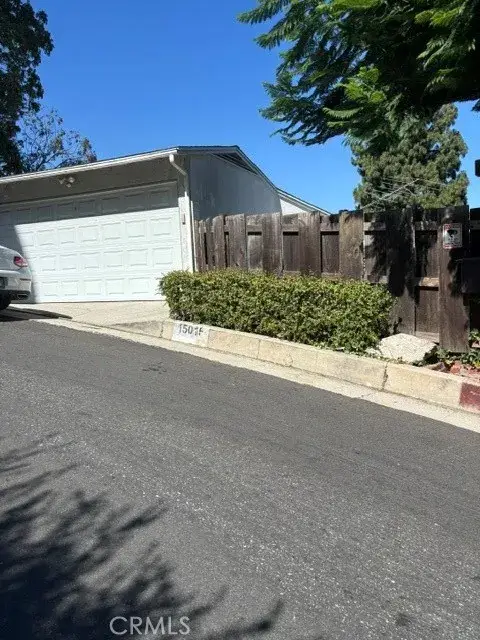 $1,990,000Active3 beds 2 baths1,536 sq. ft.
15015 Del Gado, Los Angeles, CA 91403
MLS# GD26176405Listed by: AVA PROPERTIES - Open Sun, 1 to 4pmNew
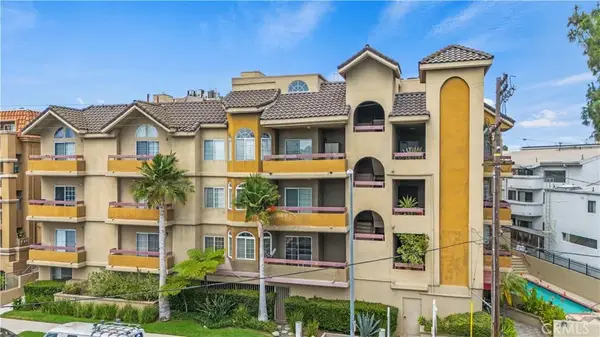 $675,000Active2 beds 2 baths1,400 sq. ft.
4301 Fulton Ave #105, Sherman Oaks, CA 91423
MLS# SR26175637Listed by: COMPASS - New
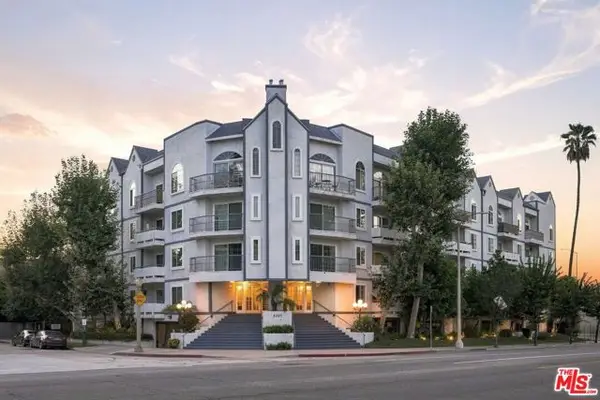 $429,000Active1 beds 1 baths620 sq. ft.
4401 Sepulveda Boulevard #202, Los Angeles, CA 91403
MLS# CL26870109Listed by: RODEO REALTY - New
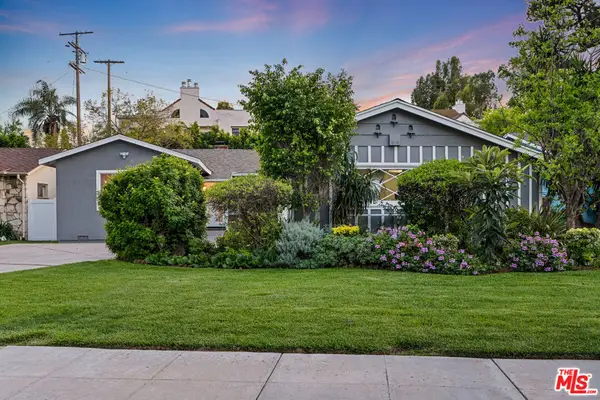 $1,399,000Active3 beds 4 baths2,239 sq. ft.
14346 Killion Street, Sherman Oaks, CA 91401
MLS# 26871483Listed by: THE BEVERLY HILLS ESTATES - Open Fri, 6:30 to 8:30pmNew
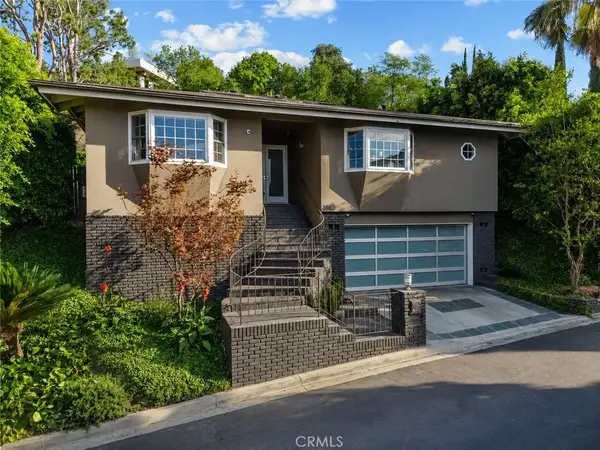 $1,799,000Active3 beds 2 baths1,996 sq. ft.
3862 Sherwood Pl, Los Angeles, CA 91423
MLS# SR26174670Listed by: DOUGLAS ELLIMAN OF CALIFORNIA, INC. - New
 $2,650,000Active5 beds 5 baths2,750 sq. ft.
14800 Mccormick, Sherman Oaks, CA 91411
MLS# SR26176265Listed by: RODEO REALTY - Open Fri, 11am to 2pmNew
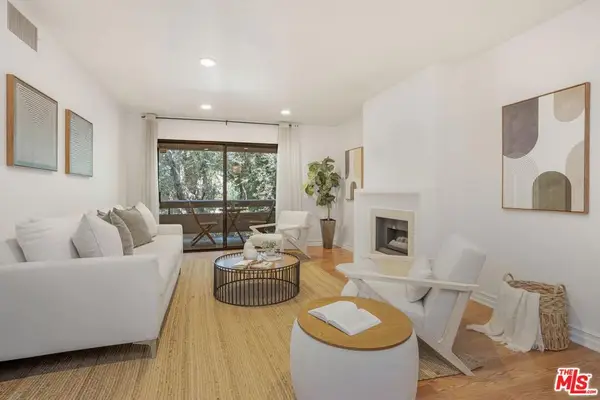 $539,000Active2 beds 2 baths1,215 sq. ft.
15231 Magnolia Boulevard #114, Sherman Oaks, CA 91403
MLS# 26871045Listed by: EQUITY UNION - New
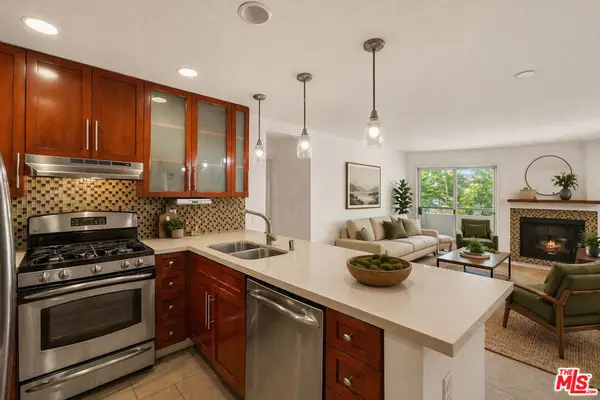 $480,000Active2 beds 2 baths980 sq. ft.
4702 Fulton Avenue #202, Sherman Oaks, CA 91423
MLS# 26870897Listed by: CHRISTIE'S INTERNATIONAL REAL ESTATE SOCAL - New
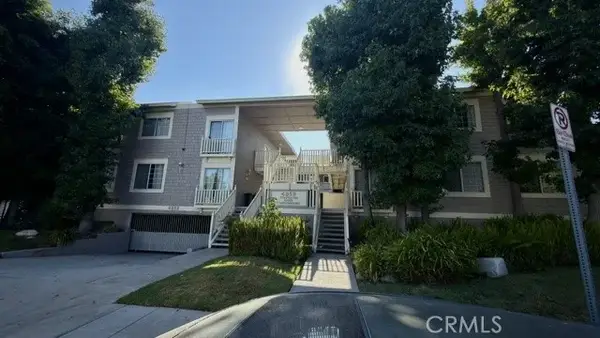 $399,000Active1 beds 1 baths653 sq. ft.
4859 Coldwater Canyon Avenue #14A, Sherman Oaks, CA 91423
MLS# GD26173281Listed by: JOHNHART REAL ESTATE - Open Sat, 2 to 4pmNew
 $1,599,000Active3 beds 3 baths2,484 sq. ft.
13523 Cheltenham, Sherman Oaks, CA 91423
MLS# SR26175309Listed by: BRANDOLINO GROUP


Protect your home and budget from life's surprises with an Assurant Home Warranty, backed by a partner that supports you through every step of homeownership. Explore Plans.
© 2026 Better Homes and Gardens Real Estate LLC. An Anywhere Real Estate company. All rights reserved. Better Homes and Gardens® Real Estate is a registered trademark owned by Meredith Operations Corporation, licensed to Better Homes and Gardens Real Estate LLC and used with permission. Better Homes and Gardens Real Estate LLC fully supports the principles of the Fair Housing Act and the Equal Opportunity Act. Listing information is deemed reliable but is not guaranteed accurate.
Each office is independently owned and operated.
Any services or products provided by third parties are not provided by, affiliated with or related to Better Homes and Gardens Real Estate LLC, or its affiliated companies.