
14647 Valley Vista Boulevard, Sherman Oaks, CA 91403
Local realty services provided by:Better Homes and Gardens Real Estate Property Shoppe
14647 Valley Vista Boulevard,Sherman Oaks, CA 91403
$3,699,000
- 5 Beds
- 5 Baths
- 4,167 sq. ft.
- Single family
- Coming Soon
Upcoming open houses
- Fri, Sep 1111:00 am - 02:00 pm
- Sat, Sep 1202:00 pm - 04:00 pm
- Sun, Sep 1302:00 pm - 04:00 pm
Listed by: diana armstrong-bruns, diana armstrong-bruns
Office: equity union818-989-2000
MLS#:SR26194929
Source:CRMLS
Price summary
- Price:$3,699,000
- Price per sq. ft.:$887.69
About this home
A private world of timeless elegance awaits behind the gates of this exceptional Sherman Oaks residence. Enveloped by lush English-inspired gardens and mature greenery, the 5-bedroom, 5-bathroom home is an enchanting retreat where classic Hollywood romance meets effortless California living.
Originally built in 1926 and exquisitely reimagined in 2015, the residence honors its architectural character while embracing a refined, modern sensibility. Beyond the wrought-iron gate, a hedge-framed entrance leads through climbing vines and layers of lush, mature greenery, creating an arrival that feels both intimate and transportive. Inside, sun-filled spaces reveal vaulted ceilings, richly distressed wood floors, crown molding, wainscoting, and thoughtful designer details throughout. The expansive great room, anchored by a fireplace, sets the stage for sophisticated yet relaxed living, flowing naturally to the dining room, wet bar, and beautifully appointed chef's kitchen. Carrara marble countertops, a generous center island, custom cabinetry, Thermador appliances, and a Walker Zanger tile backsplash complete the space. Upstairs, the primary suite feels entirely removed from the world below. Vaulted ceilings create an airy sense of volume, while dual walk-in closets and a private balcony with picturesque views elevate the retreat. The spa-like bath features a two-person multi-jet shower and separate soaking tub. Four additional bedrooms provide beautifully proportioned accommodations for family and guests. Outside, the grounds unfold as a secluded sanctuary. A flagstone terrace, manicured lawn, mature landscaping, and a sparkling pool and spa with water feature create an idyllic setting from morning coffee to sunset cocktails and evenings spent entertaining beneath the stars. Additional amenities include surround sound and skylights, while the coveted Sherman Oaks location provides convenient access to the Westside via Beverly Glen. Private, romantic, and undeniably special, this is a home with a rare sense of place—one that feels worlds away, yet remains connected to everything Los Angeles has to offer....
Contact an agent
Home facts
- Year built:1926
- Subdivision & Development:Other - OTHR
- Listing ID #:SR26194929
- Updated:September 08, 2026 at 06:34 PM
Rooms and interior
- Bedrooms:5
- Total bathrooms:5
- Full bathrooms:5
- Flooring:Wood
- Kitchen Description:Dishwasher, Refrigerator, Wet Bar
- Living area:4,167 sq. ft.
Heating and cooling
- Cooling:Central Air, Zoned
- Heating:Central Furnace, Natural Gas
- Central air:Yes
Structure and exterior
- Year built:1926
- Building area:4,167 sq. ft.
- Lot area:0.24 Acres
- Lot Features:Sprinkler System
- Architectural Style:Cape Cod, Traditional
- Levels:2 Story
Utilities
- Water:Public
- Sewer:Public Sewer
Finances and disclosures
- Price:$3,699,000
- Price per sq. ft.:$887.69
Features and amenities
- Appliances:Dishwasher, Refrigerator
- Laundry features:Inside
- Amenities:Bar, Cathedral Ceilings, Crown Molding, Open Floorplan, Paneling Wainscoting, Recessed Lighting, Skylights, Walk In Closets
- Pool features:In Ground, Private Pool
Parking
- Total parking spaces:2
- Parking description:Garage
- Garage:Yes
- Garage spaces:2
New listings near 14647 Valley Vista Boulevard
- Coming Soon
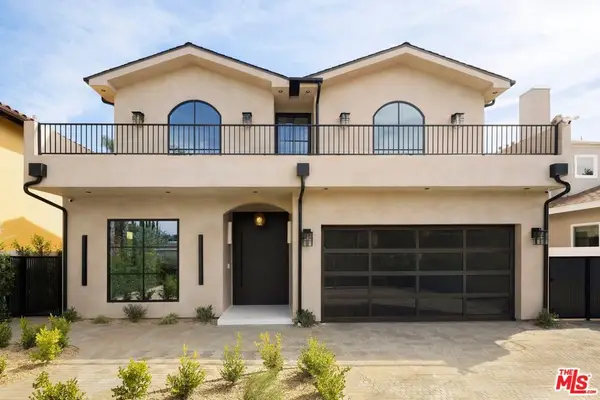 $3,299,000Coming Soon5 beds 5 baths3,914 sq. ft.
15110 Otsego Street, Los Angeles, CA 91403
MLS# 26874101Listed by: REVEL REAL ESTATE - Coming Soon
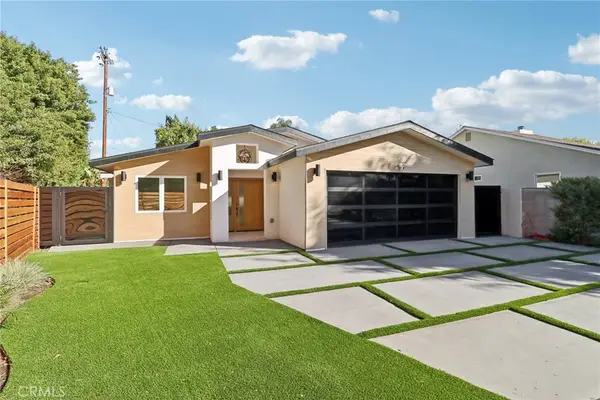 $1,999,000Coming Soon4 beds 3 baths2,400 sq. ft.
4656 Greenbush, Sherman Oaks, CA 91423
MLS# PW26186224Listed by: T.N.G. REAL ESTATE CONSULTANTS - Coming Soon
 $3,950,000Coming Soon5 beds 6 baths4,239 sq. ft.
4514 Cedros Avenue, Sherman Oaks, CA 91403
MLS# 26865627Listed by: MGB REALTY GROUP - New
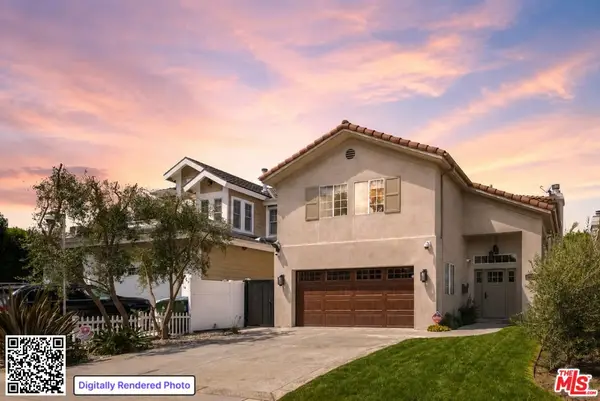 $2,495,000Active4 beds 3 baths2,420 sq. ft.
4661 Norwich Avenue, Sherman Oaks, CA 91403
MLS# 26924041Listed by: DOUGLAS ELLIMAN OF CALIFORNIA, INC. - New
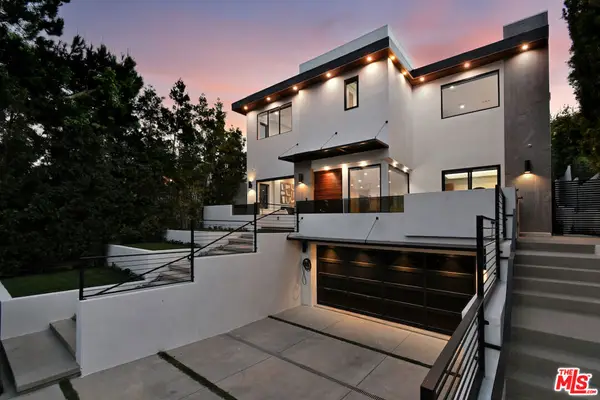 $3,599,000Active5 beds 7 baths5,251 sq. ft.
4233 Costello Avenue, Sherman Oaks, CA 91423
MLS# 26984849Listed by: COMPASS - New
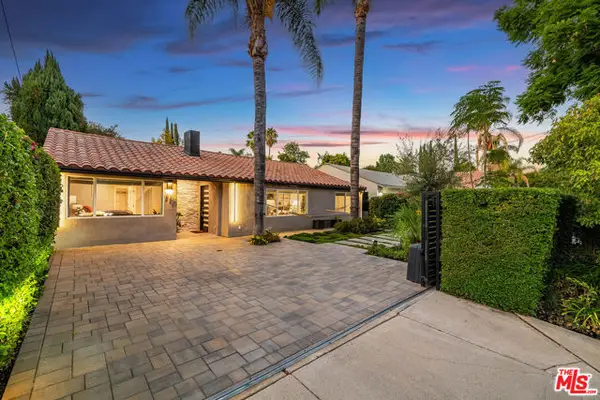 $1,499,000Active4 beds 3 baths2,589 sq. ft.
15237 Otsego Street, Los Angeles, CA 91403
MLS# CL26976133Listed by: COMPASS - New
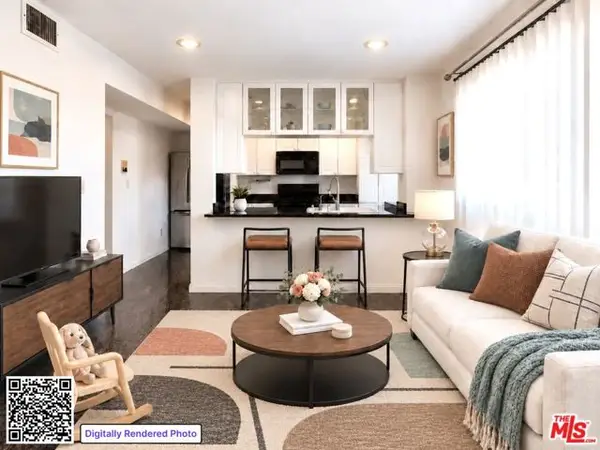 $749,000Active2 beds 3 baths1,552 sq. ft.
15149 Magnolia Boulevard #D, Los Angeles, CA 91403
MLS# CL26976269Listed by: COLDWELL BANKER REALTY - New
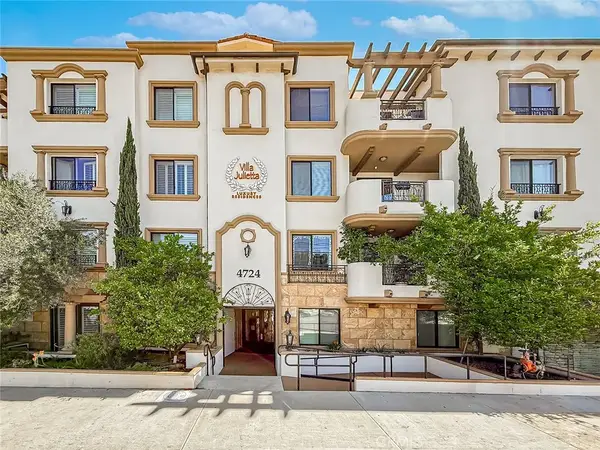 $719,000Active3 beds 2 baths1,332 sq. ft.
4724 Kester #109, Sherman Oaks, CA 91403
MLS# SR26191939Listed by: BERKSHIRE HATHAWAY HOMESERVICES CALIFORNIA PROPERTIES - New
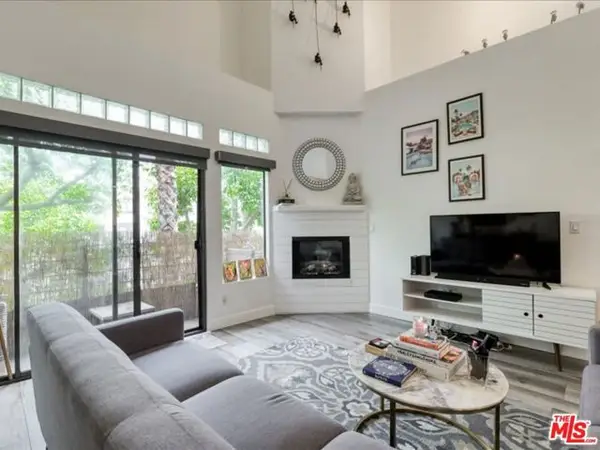 $789,999Active2 beds 2 baths1,871 sq. ft.
4477 Woodman Avenue #304, Sherman Oaks, CA 91423
MLS# CL26959775Listed by: JULIE SCULLY


Protect your home and budget from life's surprises with an Assurant Home Warranty, backed by a partner that supports you through every step of homeownership. Explore Plans.
© 2026 Better Homes and Gardens Real Estate LLC. An Anywhere Real Estate company. All rights reserved. Better Homes and Gardens® Real Estate is a registered trademark owned by Meredith Operations Corporation, licensed to Better Homes and Gardens Real Estate LLC and used with permission. Better Homes and Gardens Real Estate LLC fully supports the principles of the Fair Housing Act and the Equal Opportunity Act. Listing information is deemed reliable but is not guaranteed accurate.
Each office is independently owned and operated.
Any services or products provided by third parties are not provided by, affiliated with or related to Better Homes and Gardens Real Estate LLC, or its affiliated companies.