
14985 Valley Vista Boulevard, Sherman Oaks, CA 91403
Local realty services provided by:Better Homes and Gardens Real Estate Royal & Associates
14985 Valley Vista Boulevard,Los Angeles, CA 91403
$3,595,000
- 5 Beds
- 5 Baths
- 4,674 sq. ft.
- Single family
- Active
Listed by: noelle hettlinger, philippe til
Office: compass
MLS#:CL26988467
Source:Bay East, CCAR, bridgeMLS
Price summary
- Price:$3,595,000
- Price per sq. ft.:$769.15
About this home
Set in one of Sherman Oaks' most desirable neighborhoods, this South of the Blvd Mediterranean estate offers exceptional scale, volume and versatility, with 5 bedrooms, a secluded office and expansive living spaces designed for comfort and entertaining. A circular driveway framed by mature palms creates a dramatic arrival, leading to a covered entry and grand double doors that open to a soaring two-story foyer. High ceilings, generously proportioned rooms and newer wide-plank hardwood floors throughout the lower level give the home an open, elevated feel. The main level features a fireplace-warmed living room, step-down formal dining room and an expansive chef's kitchen with a large center island, stainless steel appliances, breakfast bar and walk-in pantry. The adjoining living spaces flow easily for any kind of gathering, large or small. Upstairs are four bedrooms, including an oversized private retreat, complete with a spacious sitting area and double-sided fireplace shared with the spa-inspired bath. The primary bath features dual vanities, a glass-enclosed shower, soaking tub and 2 generous walk-in closets. Two additional bedrooms share a Jack-and-Jill bath and the 4th bedroom on the upper level is ensuite. The laundry room is also on this level for convenience. A spacious fifth bedroom with its own private bath is located on the lower level, ideal for guests, extended family or a second office. The private backyard has been thoughtfully redesigned for SoCal living and entertaining, with multiple patio areas, a beautiful pool and spa, outdoor shower, projector screen and low-maintenance landscaping. Solar panels add energy efficiency, while the combination of soaring ceilings, voluminous interiors and expansive indoor-outdoor spaces gives the home a rare sense of scale. Openness and space but still feeling warm and inviting, this is a perfect blend of comfort, livability and a true sense of home....
Contact an agent
Home facts
- Year built:1999
- Listing ID #:CL26988467
- Added:1 day(s) ago
- Updated:September 24, 2026 at 02:37 AM
Rooms and interior
- Bedrooms:5
- Total bathrooms:5
- Full bathrooms:4
- Flooring:Carpet, Laminate, Wood
- Kitchen Description:Dishwasher, Double Oven, Gas Range, Microwave, Pantry, Refrigerator
- Living area:4,674 sq. ft.
Heating and cooling
- Cooling:Central Air
- Heating:Central
- Central air:Yes
Structure and exterior
- Year built:1999
- Building area:4,674 sq. ft.
- Lot area:0.18 Acres
- Architectural Style:Single Family Residence
- Exterior Features:Landscaped
- Levels:2 Story
Finances and disclosures
- Price:$3,595,000
- Price per sq. ft.:$769.15
Features and amenities
- Appliances:Dishwasher, Double Oven, Gas Range, Microwave, Refrigerator
- Laundry features:Dryer, Inside, Laundry Room, Upper Level, Washer
- Amenities:Carbon Monoxide Detector(s), Smoke Detector(s)
- Pool features:Fenced, In Ground
 Bay East 2026. CCAR 2026 bridgeMLS 2026. Information Deemed Reliable But Not Guaranteed. This information is being provided by the Bay East MLS, or CCAR MLS, or bridgeMLS. The listings presented here may or may not be listed by the Broker/Agent operating this website. This information is intended for the personal use of consumers and may not be used for any purpose other than to identify prospective properties consumers may be interested in purchasing. Data last updated at September 24, 2026
New listings near 14985 Valley Vista Boulevard
- Coming Soon
 $719,000Coming Soon2 beds 3 baths1,398 sq. ft.
14819 Magnolia Boulevard #7, Sherman Oaks, CA 91403
MLS# NDP2608904Listed by: COLDWELL BANKER REALTY - Coming Soon
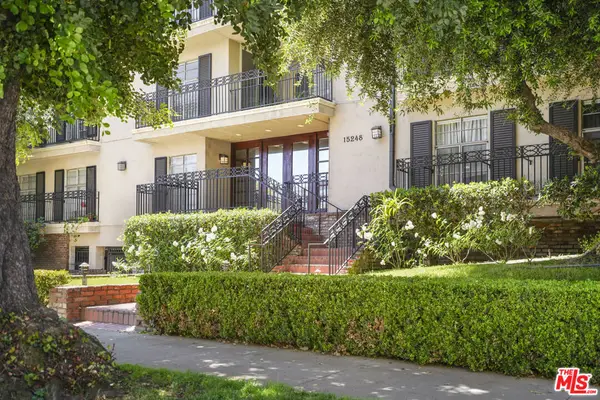 $599,000Coming Soon2 beds 2 baths1,261 sq. ft.
15248 Dickens Street #108, Sherman Oaks, CA 91403
MLS# 25598311Listed by: RODEO REALTY - Coming Soon
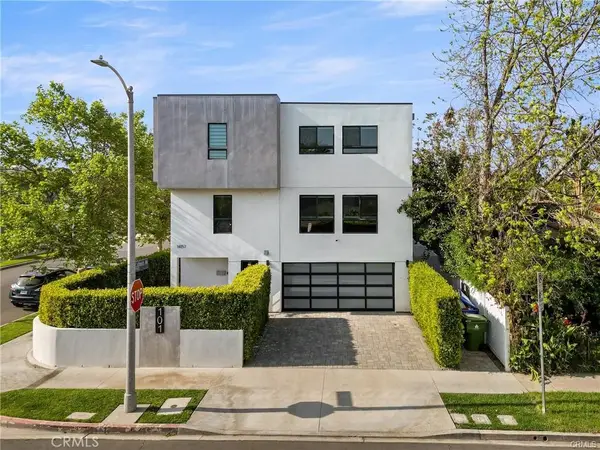 $1,200,000Coming Soon3 beds 5 baths2,810 sq. ft.
14157 Tiara Street #101, Sherman Oaks, CA 91401
MLS# SB26207261Listed by: ESTATE PROPERTIES - Coming Soon
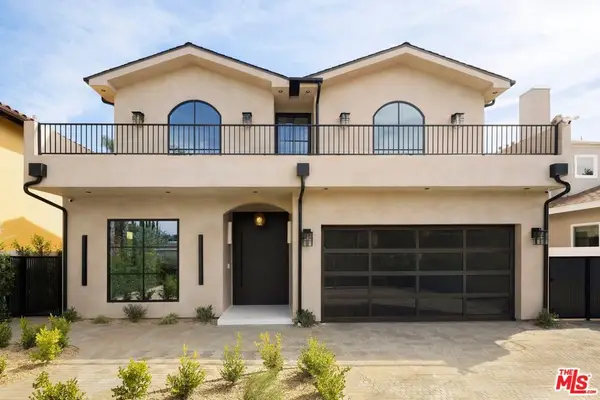 $3,299,000Coming Soon5 beds 5 baths3,914 sq. ft.
15110 Otsego Street, Los Angeles, CA 91403
MLS# 26874101Listed by: REVEL REAL ESTATE - New
 $739,000Active2 beds 3 baths1,858 sq. ft.
14923 Moorpark Street #101, Sherman Oaks, CA 91403
MLS# CL26991867Listed by: FACT REALTY - Open Sun, 1 to 4pmNew
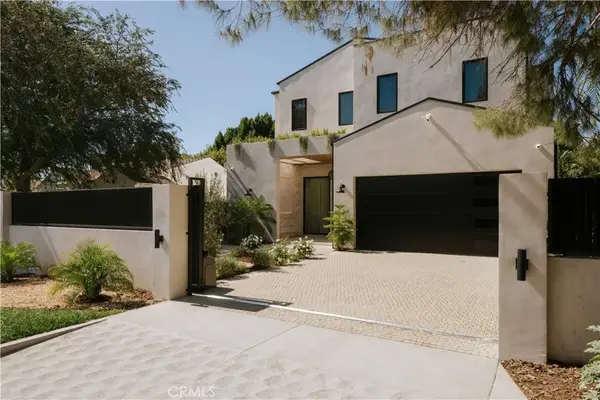 $3,795,000Active5 beds 6 baths4,583 sq. ft.
14755 Hesby Street, Sherman Oaks, CA 91403
MLS# SR26208166Listed by: THE AGENCY - New
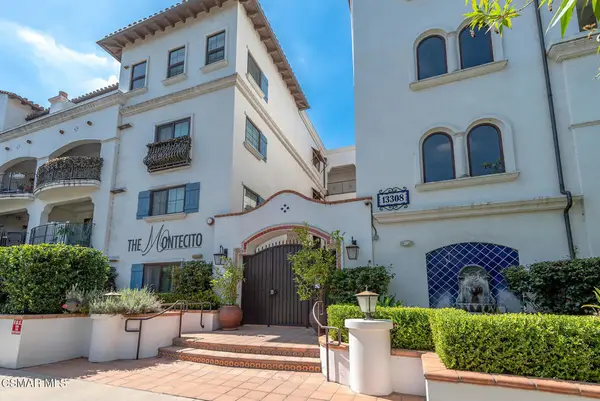 $875,000Active2 beds 2 baths1,180 sq. ft.
13308 Valleyheart Drive #404, Sherman Oaks, CA 91423
MLS# 226004544Listed by: RE/MAX ONE - New
 $950,000Active2.29 Acres
12937 Mulholland Drive, Sherman Oaks, CA 91423
MLS# SR26207115Listed by: RODEO REALTY - New
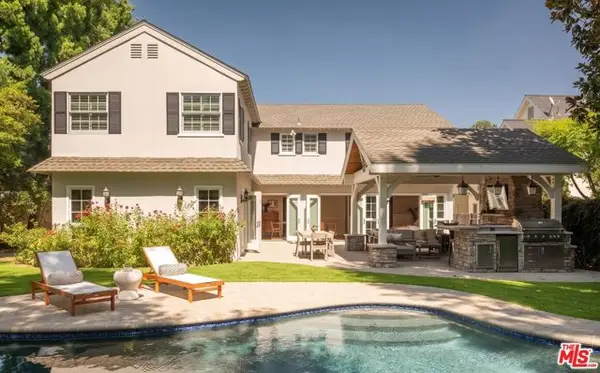 $2,999,999Active4 beds 4 baths3,477 sq. ft.
15434 Sutton Street, Sherman Oaks, CA 91403
MLS# CL26991303Listed by: KEYES REAL ESTATE


Protect your home and budget from life's surprises with an Assurant Home Warranty, backed by a partner that supports you through every step of homeownership. Explore Plans.
© 2026 Better Homes and Gardens Real Estate LLC. An Anywhere Real Estate company. All rights reserved. Better Homes and Gardens® Real Estate is a registered trademark owned by Meredith Operations Corporation, licensed to Better Homes and Gardens Real Estate LLC and used with permission. Better Homes and Gardens Real Estate LLC fully supports the principles of the Fair Housing Act and the Equal Opportunity Act. Listing information is deemed reliable but is not guaranteed accurate.
Each office is independently owned and operated.
Any services or products provided by third parties are not provided by, affiliated with or related to Better Homes and Gardens Real Estate LLC, or its affiliated companies.