
15202 Hesby Street, Sherman Oaks, CA 91403
Local realty services provided by:Better Homes and Gardens Real Estate Oak Valley
15202 Hesby Street,Sherman Oaks, CA 91403
$4,699,000
- 6 Beds
- 8 Baths
- 5,154 sq. ft.
- Single family
- Active
Listed by: dennis chernov
Office: equity union818-989-2000
MLS#:SR26115852
Source:CRMLS
Price summary
- Price:$4,699,000
- Price per sq. ft.:$911.72
About this home
Situated behind private gates on a sprawling 9,000+ sq. ft. corner lot, this newly constructed architectural estate boasts an attached 1-bed, 1.5-bath ADU. Designed for modern living, the open-concept main level flows seamlessly from the spacious living and dining area into the gourmet chef’s kitchen, outfitted with professional-grade appliances, sleek custom cabinetry, a massive island and walk-in pantry. Two oversized sliding glass doors effortlessly extend the living space to the covered patio, creating a seamless indoor-outdoor living experience. The backyard is a true entertainer’s retreat, showcasing a resort-style pool and spa, fully equipped outdoor kitchen and privacy hedges that surround the property. Completing the main level is an ensuite bedroom and chic powder bathroom with a one-of-a-kind stone sink. On the upper level, you’ll find four generously sized ensuite bedrooms, a dedicated laundry room and spacious loft area that leads out to an expansive balcony. The luxurious primary suite features a custom walk-in closet and sumptuous ensuite with a soaking tub, large glass-enclosed shower and double vanity. The ADU offers exceptional versatility with its own private entrance, a living room, full kitchen, one bedroom and two bathrooms, perfect for guests, extended family or as additional living space. Further highlights include high ceilings throughout, a two-car garage and fully integrated smart home system that manages lighting, climate, audio and security. Ideally located within the top-rated Kester Avenue Elementary School District, just moments away from Ventura Boulevard’s premier shops and restaurants, as well as the Sherman Oaks Galleria....
Contact an agent
Home facts
- Year built:2026
- Listing ID #:SR26115852
- Added:82 day(s) ago
- Updated:August 17, 2026 at 01:24 PM
Rooms and interior
- Bedrooms:6
- Total bathrooms:8
- Full bathrooms:6
- Half bathrooms:2
- Kitchen Description:Dishwasher, Electric Range, Freezer, Pantry, Range Hood, Refrigerator, Walk In Pantry
- Living area:5,154 sq. ft.
Heating and cooling
- Cooling:Central Air
- Heating:Central Furnace
- Central air:Yes
Structure and exterior
- Year built:2026
- Building area:5,154 sq. ft.
- Lot area:0.22 Acres
- Architectural Style:Contemporary
- Exterior Features:Barbecue, Covered Patio, Patio
- Levels:2 Story
Schools
- High school:Van Nuys
- Middle school:Van Nuys
- Elementary school:Kester
Utilities
- Water:Public
- Sewer:Public Sewer
Finances and disclosures
- Price:$4,699,000
- Price per sq. ft.:$911.72
Features and amenities
- Appliances:Dishwasher, Electric Range, Freezer, Range Hood, Refrigerator
- Laundry features:Inside, Laundry Room, On Upper Level
- Amenities:Balcony, Barbecue, Beamed Ceilings, Cathedral Ceilings, High Ceilings, Lighting, Loft, Open Floorplan, Pantry, Recessed Lighting, Smart Home, Storage Space, Walk In Closets
- Pool features:In Ground, Private Pool
- Smart home:Yes
Parking
- Total parking spaces:2
- Parking description:Driveway, Garage
- Garage:Yes
- Garage spaces:2
New listings near 15202 Hesby Street
- Coming SoonOpen Tue, 11am to 2pm
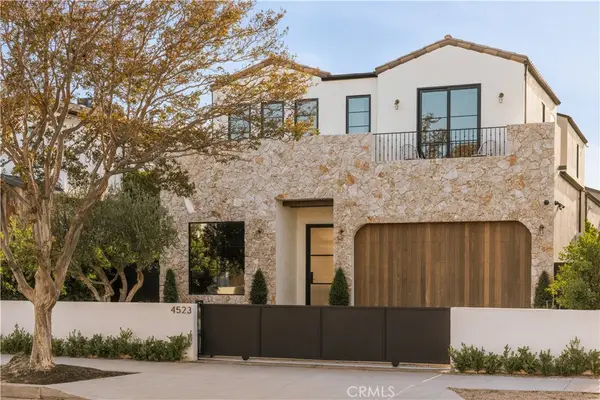 $3,350,000Coming Soon4 beds 6 baths3,519 sq. ft.
4523 Katherine Avenue, Sherman Oaks, CA 91423
MLS# SR26180925Listed by: THE AGENCY - Coming Soon
 $3,950,000Coming Soon5 beds 6 baths4,239 sq. ft.
4514 Cedros Avenue, Sherman Oaks, CA 91403
MLS# 26865627Listed by: MGB REALTY GROUP - Open Tue, 11am to 2pmNew
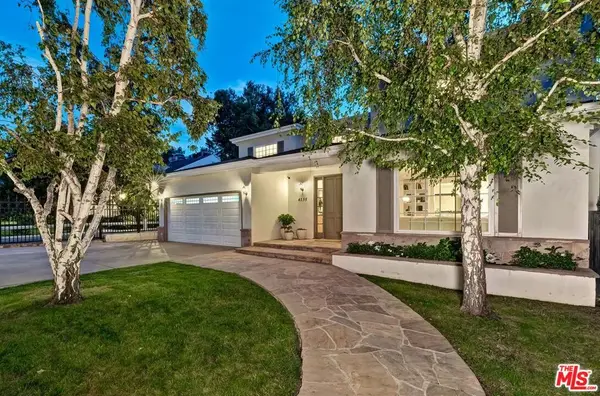 $4,295,000Active5 beds 5 baths4,405 sq. ft.
4135 Nagle Avenue, Los Angeles, CA 91423
MLS# 26875483Listed by: COMPASS - New
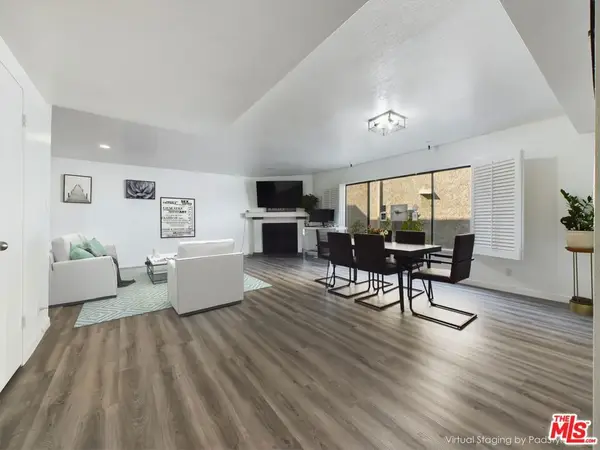 $745,000Active2 beds 3 baths1,317 sq. ft.
4551 Kester Avenue #1, Sherman Oaks, CA 91403
MLS# 26875659Listed by: ESTATEX INC. - Open Tue, 11am to 2pmNew
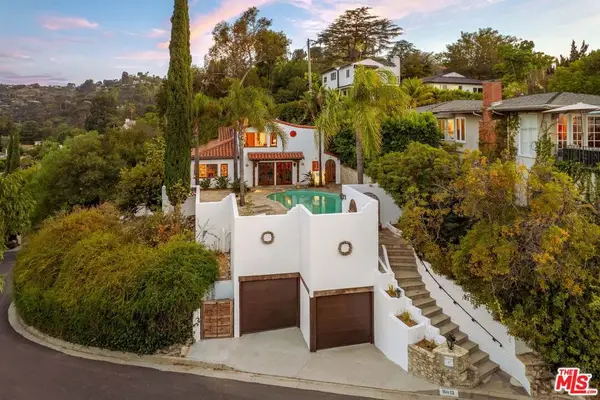 $2,499,000Active3 beds 3 baths2,566 sq. ft.
15012 Del Gado Drive, Sherman Oaks, CA 91403
MLS# 26874883Listed by: EQUITY UNION - Open Sun, 2 to 5pmNew
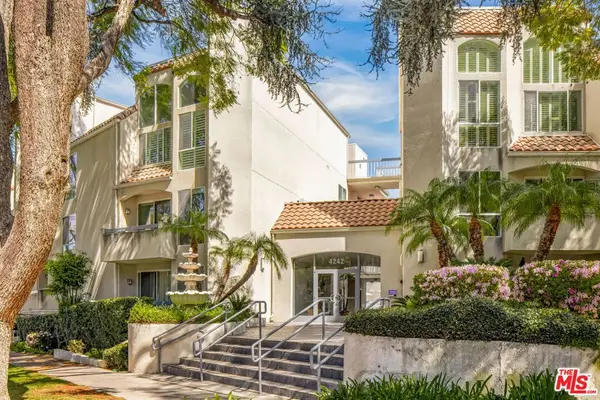 $629,000Active2 beds 3 baths1,165 sq. ft.
4242 Stansbury Avenue #116, Sherman Oaks, CA 91423
MLS# 26875009Listed by: COMPASS - Open Sun, 2 to 5pmNew
 $1,395,000Active3 beds 2 baths1,716 sq. ft.
5644 Tobias Avenue, Sherman Oaks, CA 91411
MLS# SR26183102Listed by: ARTASH OGANESYAN
- Open Tue, 11am to 2pmNew
 $2,125,000Active5 beds 5 baths2,970 sq. ft.
14709 Otsego, Sherman Oaks, CA 91403
MLS# SR26175868Listed by: THE AGENCY - Open Sun, 1:30 to 4:30pmNew
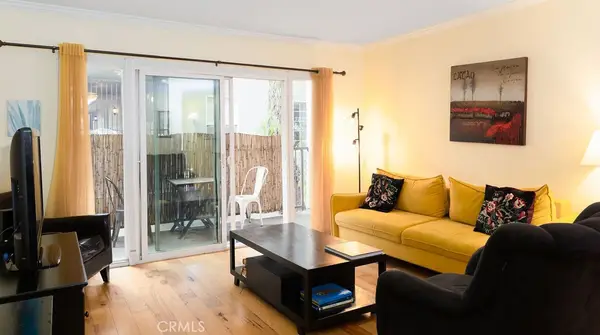 $475,000Active2 beds 2 baths880 sq. ft.
15344 Weddington Street #104, Sherman Oaks, CA 91411
MLS# SR26183067Listed by: KELLER WILLIAMS REALTY CALABASAS - Open Sun, 11am to 2pmNew
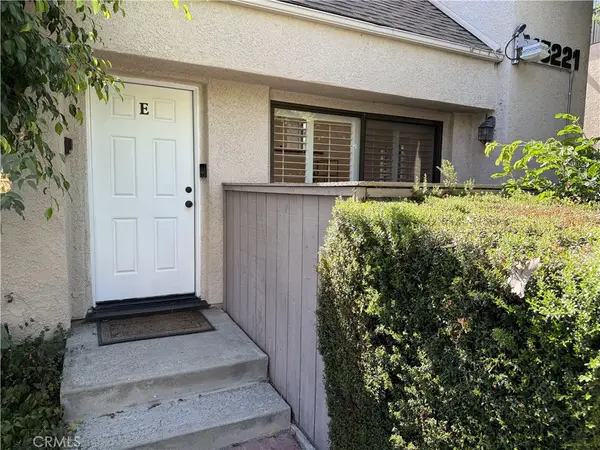 $849,500Active3 beds 3 baths1,674 sq. ft.
15221 Magnolia #E, Sherman Oaks, CA 91403
MLS# SR26182755Listed by: CENTURY 21 VALLEY PROPERTIES, INC.


Protect your home and budget from life's surprises with an Assurant Home Warranty, backed by a partner that supports you through every step of homeownership. Explore Plans.
© 2026 Better Homes and Gardens Real Estate LLC. An Anywhere Real Estate company. All rights reserved. Better Homes and Gardens® Real Estate is a registered trademark owned by Meredith Operations Corporation, licensed to Better Homes and Gardens Real Estate LLC and used with permission. Better Homes and Gardens Real Estate LLC fully supports the principles of the Fair Housing Act and the Equal Opportunity Act. Listing information is deemed reliable but is not guaranteed accurate.
Each office is independently owned and operated.
Any services or products provided by third parties are not provided by, affiliated with or related to Better Homes and Gardens Real Estate LLC, or its affiliated companies.