
15434 Sutton Street, Sherman Oaks, CA 91403
Local realty services provided by:Better Homes and Gardens Real Estate Royal & Associates
Listed by: brad keyes, joshua stein-sapir
Office: keyes real estate
MLS#:CL26991303
Source:Bay East, CCAR, bridgeMLS
Price summary
- Price:$2,999,999
- Price per sq. ft.:$862.81
About this home
South of the Boulevard in Sherman Oaks, on a flat, private 11,221 sq ft lot in the Lanai Road Elementary attendance area, this fully remodeled two-story Traditional combines distinctive architectural character with and an exceptional backyard rarely found south of Ventura. A brick motor court, rose garden, and brick-and-stone chimney set the tone from the street. Inside, the two-story foyer makes an immediate statement with exposed beams, a paneled ceiling, a hand-crafted staircase, and an open gallery above. Hardwood floors and fine millwork continue through the main level, from the living room with its stone fireplace to the formal dining room. The kitchen is built for everyday living, with granite counters, stainless appliances, abundant cabinetry, and a wraparound breakfast bar open to a bright family room. A main-level bedroom with private outdoor access and an adjacent full bath works as a guest suite, office, or space for extended family. A mudroom and laundry with utility sink, built-in bench, and generous storage connects directly to the attached two-car garage. Upstairs, the primary suite offers high ceilings, abundant natural light, a walk-in closet, and a marble bath with dual vanities and an oversized steam shower with frameless glass and a built-in bench. A second en-suite bedroom includes a walk-in closet and a bonus nook. The third upstairs bedroom is served by a hall bath with stone finishes. Then there's the backyard. French doors from the family room, dining room, and downstairs bedroom open to a pool, wide lawn, and mature trees. A covered pavilion serves as a true year-round outdoor living room, complete with a vaulted wood ceiling, stone fireplace, heater, ceiling fan, built-in barbecue, sink, refrigerator, and bar seating. Conveniently located near the 101 and 405 freeways, the property offers easy access to both the Valley and the Westside....
Contact an agent
Home facts
- Year built:1950
- Listing ID #:CL26991303
- Added:1 day(s) ago
- Updated:September 23, 2026 at 11:50 PM
Rooms and interior
- Bedrooms:4
- Total bathrooms:4
- Full bathrooms:4
- Flooring:Tile, Wood
- Kitchen Description:Dishwasher, Refrigerator
- Living area:3,477 sq. ft.
Heating and cooling
- Heating:Central
Structure and exterior
- Year built:1950
- Building area:3,477 sq. ft.
- Lot area:0.26 Acres
- Architectural Style:Single Family Residence, Traditional
- Levels:2 Story
Finances and disclosures
- Price:$2,999,999
- Price per sq. ft.:$862.81
Features and amenities
- Appliances:Dishwasher, Refrigerator
- Laundry features:Dryer, Laundry Room, Washer
- Pool features:In Ground
Parking
- Parking description:Attached
- Garage:Yes
 Bay East 2026. CCAR 2026 bridgeMLS 2026. Information Deemed Reliable But Not Guaranteed. This information is being provided by the Bay East MLS, or CCAR MLS, or bridgeMLS. The listings presented here may or may not be listed by the Broker/Agent operating this website. This information is intended for the personal use of consumers and may not be used for any purpose other than to identify prospective properties consumers may be interested in purchasing. Data last updated at September 23, 2026
New listings near 15434 Sutton Street
- Coming Soon
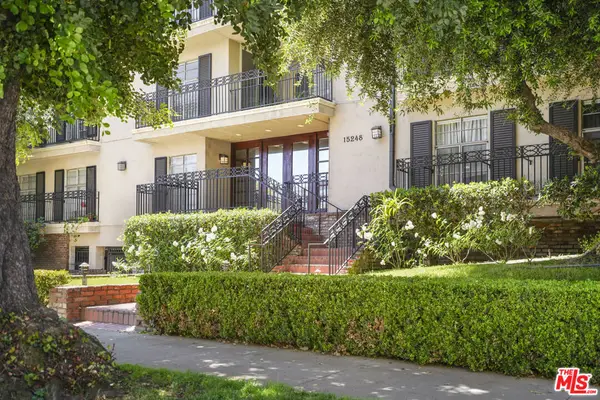 $599,000Coming Soon2 beds 2 baths1,261 sq. ft.
15248 Dickens Street #108, Sherman Oaks, CA 91403
MLS# 25598311Listed by: RODEO REALTY - Coming Soon
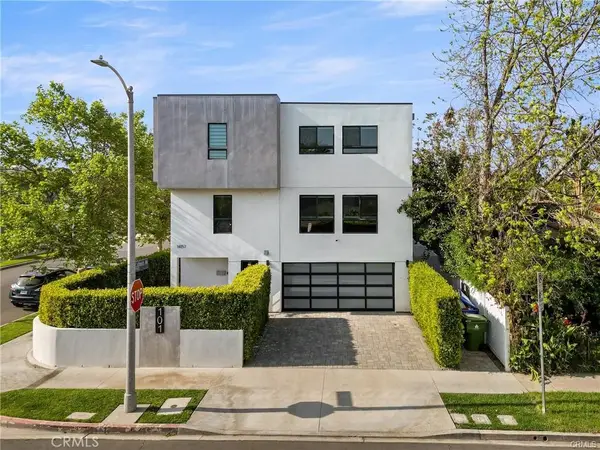 $1,200,000Coming Soon3 beds 5 baths2,810 sq. ft.
14157 Tiara Street #101, Sherman Oaks, CA 91401
MLS# SB26207261Listed by: ESTATE PROPERTIES - Coming Soon
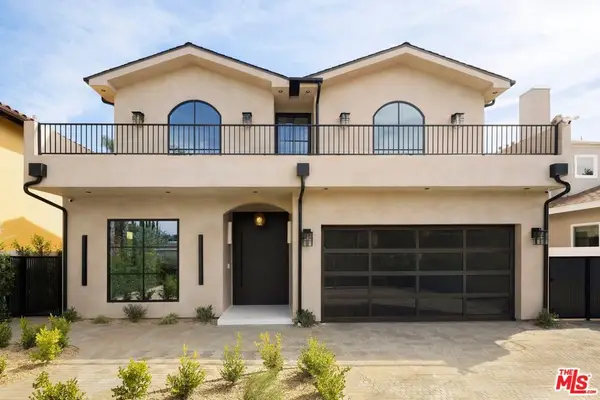 $3,299,000Coming Soon5 beds 5 baths3,914 sq. ft.
15110 Otsego Street, Los Angeles, CA 91403
MLS# 26874101Listed by: REVEL REAL ESTATE - New
 $3,795,000Active5 beds 6 baths4,583 sq. ft.
14755 Hesby Street, Sherman Oaks, CA 91403
MLS# SR26208166Listed by: THE AGENCY - New
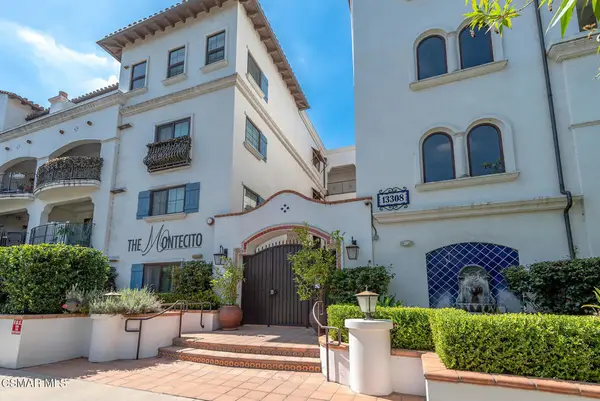 $875,000Active2 beds 2 baths1,180 sq. ft.
13308 Valleyheart Drive #404, Sherman Oaks, CA 91423
MLS# 226004544Listed by: RE/MAX ONE - New
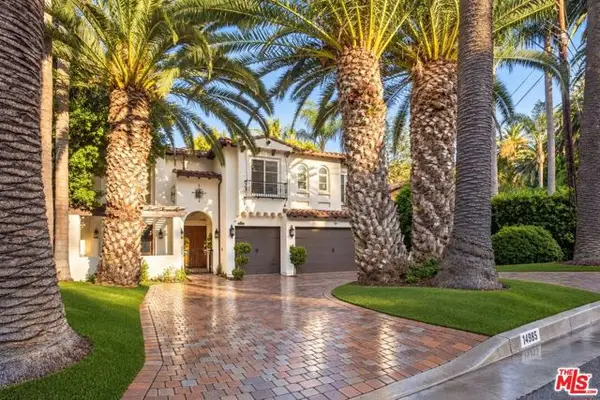 $3,595,000Active5 beds 5 baths4,674 sq. ft.
14985 Valley Vista Boulevard, Los Angeles, CA 91403
MLS# CL26988467Listed by: COMPASS - New
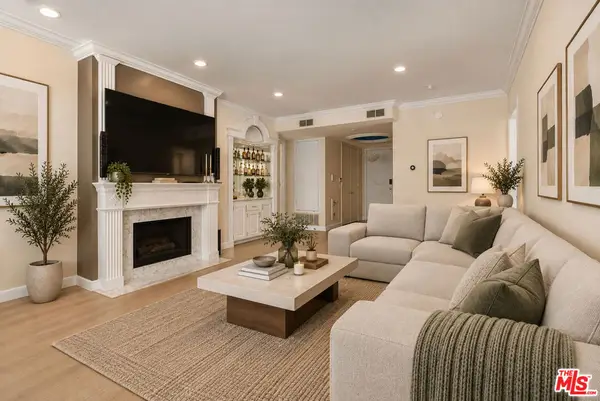 $739,000Active2 beds 3 baths1,858 sq. ft.
14923 Moorpark Street #101, Sherman Oaks, CA 91403
MLS# 26991867Listed by: FACT REALTY - New
 $950,000Active2.29 Acres
12937 Mulholland Drive, Sherman Oaks, CA 91423
MLS# SR26207115Listed by: RODEO REALTY - New
 $857,000Active2 beds 3 baths1,375 sq. ft.
14322 Dickens Street #4, Sherman Oaks, CA 91423
MLS# CL26991761Listed by: COMPASS


Protect your home and budget from life's surprises with an Assurant Home Warranty, backed by a partner that supports you through every step of homeownership. Explore Plans.
© 2026 Better Homes and Gardens Real Estate LLC. An Anywhere Real Estate company. All rights reserved. Better Homes and Gardens® Real Estate is a registered trademark owned by Meredith Operations Corporation, licensed to Better Homes and Gardens Real Estate LLC and used with permission. Better Homes and Gardens Real Estate LLC fully supports the principles of the Fair Housing Act and the Equal Opportunity Act. Listing information is deemed reliable but is not guaranteed accurate.
Each office is independently owned and operated.
Any services or products provided by third parties are not provided by, affiliated with or related to Better Homes and Gardens Real Estate LLC, or its affiliated companies.