
15511 Woodcrest Drive, Sherman Oaks, CA 91403
Local realty services provided by:Better Homes and Gardens Real Estate Clarity
15511 Woodcrest Drive,Sherman Oaks, CA 91403
$1,499,000
- 3 Beds
- 2 Baths
- 1,620 sq. ft.
- Single family
- Active
Listed by: robert fisher
Office: berkshire hathaway homeservices california properties818-528-3200
MLS#:SR26072537
Source:CRMLS
Price summary
- Price:$1,499,000
- Price per sq. ft.:$925.31
About this home
This gated, contemporary 3-bed, 2-bath home is located in a private cul-de-sac in the coveted Royal Woods neighborhood of Sherman Oaks. The turnkey home has been thoughtfully designed and meticulously maintained by its dedicated owner.
The living and dining rooms feature a slate entryway and warm, hardwood floors complimented by an exposed, natural wood-beam ceiling, with integrated skylights, offering an abundance of natural light. Modern French doors throughout, offer more light and a seamless transition to the entertainer’s backyard; a tranquil retreat that hosts a dramatic, cascading waterfall, saltwater pool, and mature landscaping.
The chef’s kitchen, designed for functionality and style, has granite countertops, light-wood cabinetry, stainless appliances, recessed lighting, and a built-in wine rack. The adjoining breakfast nook features a unique built-in fireplace integrated into a large, concrete-finished wall.
The primary bedroom suite offers a warm, inviting palette and transitions effortlessly to the poolside patio. The primary bath features granite countertops, a granite-wrapped tub, and an expansive, natural-stone walk-in shower. There is a second, well-appointed bathroom and two secondary bedrooms; both share a private patio, finished with a wooden-framed bamboo fence and flagstone pavers.
The home also boasts a bonus room (office/gym), utility room, 2-car attached garage, a large car-port , extra storage room, and interlocking, paved driveway.
Easy Westside access and proximity to top-rated private and public schools, local parks, the Sherman Oaks Galleria and Fashion Square malls, and the best dining, shopping, and entertainment options of Ventura Blvd....
Contact an agent
Home facts
- Year built:1956
- Listing ID #:SR26072537
- Added:46 day(s) ago
- Updated:May 25, 2026 at 05:40 AM
Rooms and interior
- Bedrooms:3
- Total bathrooms:2
- Full bathrooms:2
- Flooring:Tile
- Kitchen Description:Built In Range, Dishwasher, Gas Oven, Gas Range, Microwave, Pantry, Refrigerator
- Bedroom Description:All Bedrooms Down
- Living area:1,620 sq. ft.
Heating and cooling
- Cooling:Central Air
- Heating:Central Furnace, Fireplaces
- Central air:Yes
Structure and exterior
- Roof:Asphalt, Shingle
- Year built:1956
- Building area:1,620 sq. ft.
- Lot area:0.27 Acres
- Lot Features:Back Yard, Cul De Sac, Landscaped, Paved, Secluded, Sloped Up, Yard
- Construction Materials:Concrete, Copper Plumbing
- Exterior Features:Open, Patio
- Levels:1 Story
Utilities
- Water:Public
- Sewer:Public Sewer
Finances and disclosures
- Price:$1,499,000
- Price per sq. ft.:$925.31
Features and amenities
- Appliances:Built In Range, Dishwasher, Disposal, Gas Oven, Gas Range, Gas Water Heater, Microwave, Refrigerator, Water Heater
- Laundry features:In Kitchen, Laundry Closet
- Amenities:Beamed Ceilings, Ceiling Fans, High Ceilings, Pantry, Recessed Lighting, Security Gate, Storage Space, Workshop
- Pool features:Gunite, Heated, Private Pool, Salt Water, Waterfall
Parking
- Total parking spaces:3
- Parking description:1 Carport Space(s), Attached Carport, Covered, Direct Access, Door Multi, Driveway, Driveway Up Slope From Street, Electric Gate, Garage, Garage Door Opener, Garage Faces Front, Paved Driveway, Private, Storage
- Garage:Yes
- Garage spaces:2
- Carport spaces:1
New listings near 15511 Woodcrest Drive
- New
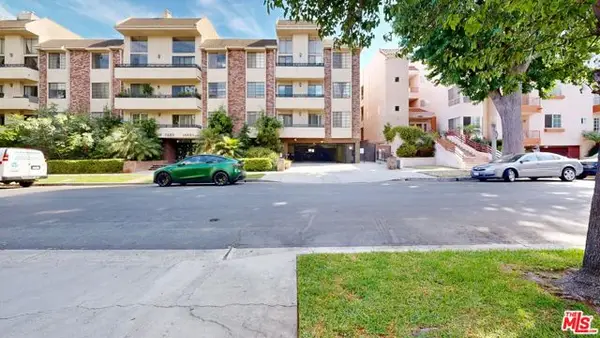 $874,999Active3 beds 2 baths1,750 sq. ft.
14569 Benefit Street #102, Sherman Oaks, CA 91403
MLS# CL26837801Listed by: CENTURY 21 HOLLYWOOD - Open Tue, 11am to 2pmNew
 $2,245,000Active4 beds 3 baths2,896 sq. ft.
15232 Hartsook Street, Sherman Oaks, CA 91403
MLS# 26836111Listed by: COLDWELL BANKER REALTY - New
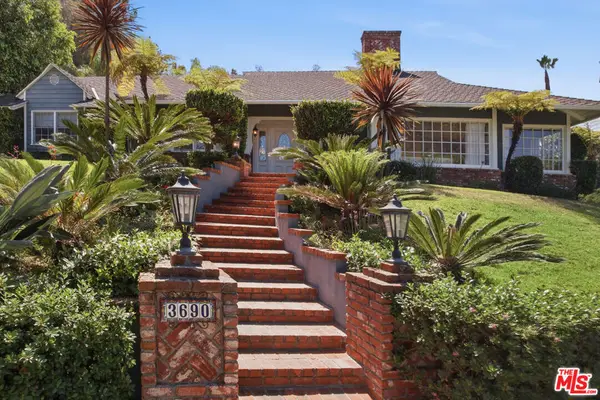 $2,895,000Active5 beds 5 baths3,574 sq. ft.
3690 Crownridge Drive, Sherman Oaks, CA 91403
MLS# 26837425Listed by: DOUGLAS ELLIMAN - Open Tue, 11am to 2pmNew
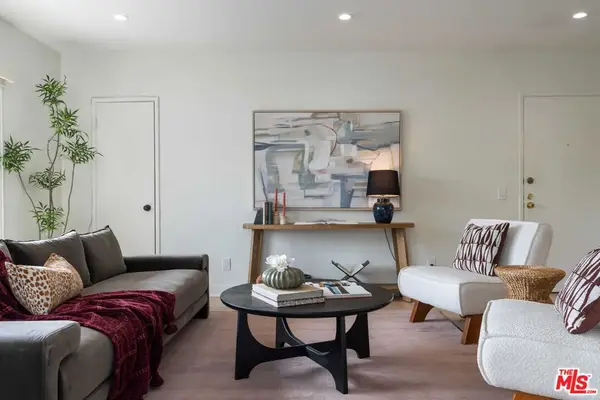 $598,000Active3 beds 2 baths1,244 sq. ft.
5055 Coldwater Canyon Avenue #219, Sherman Oaks, CA 91423
MLS# 26837689Listed by: KELLER WILLIAMS LARCHMONT - Open Tue, 11am to 2pmNew
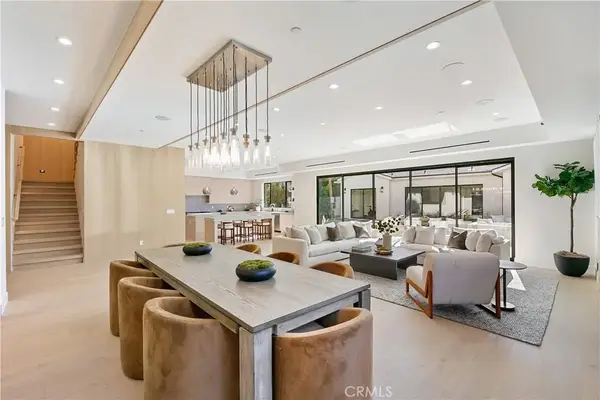 $3,389,000Active5 beds 6 baths4,422 sq. ft.
13944 Valleyheart Drive, Sherman Oaks, CA 91423
MLS# SR26111391Listed by: THE AGENCY - New
 $1,499,999Active3 beds 3 baths2,250 sq. ft.
4210 Sepulveda Boulevard, Sherman Oaks, CA 91403
MLS# SR26111305Listed by: COLDWELL BANKER PREFERRED REALTORS - New
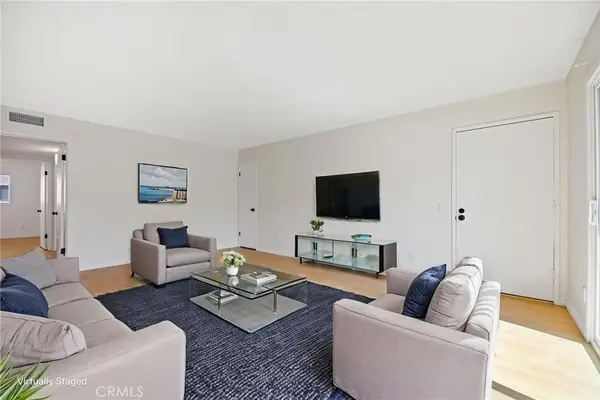 $517,500Active2 beds 2 baths973 sq. ft.
5055 Coldwater Canyon Avenue #105, Sherman Oaks, CA 91423
MLS# SR26111384Listed by: LUXURY COLLECTIVE - Coming Soon
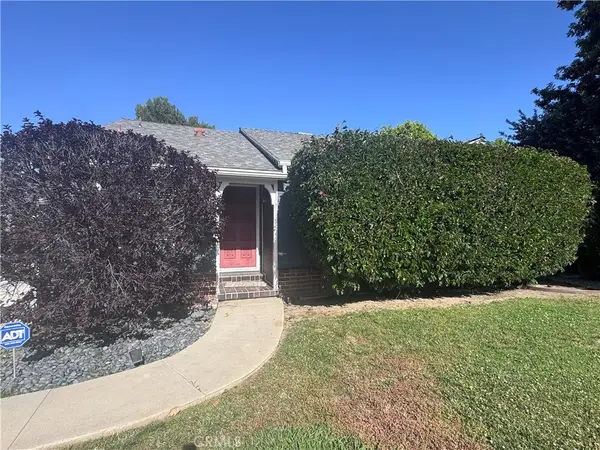 $1,100,000Coming Soon3 beds 2 baths
5806 Noble, Sherman Oaks, CA 91411
MLS# GD26102456Listed by: THE ART IN REAL ESTATE - New
 $1,725,000Active3 beds 2 baths1,911 sq. ft.
4332 Allott Avenue, Sherman Oaks, CA 91423
MLS# 226002393Listed by: THE ONE LUXURY PROPERTIES - New
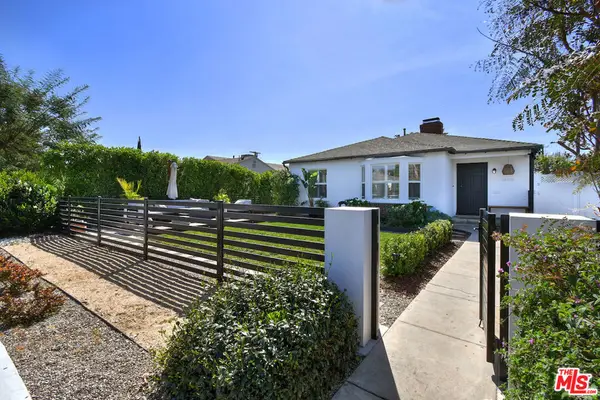 $1,199,000Active2 beds 2 baths1,398 sq. ft.
14418 Collins Street, Sherman Oaks, CA 91401
MLS# 26837385Listed by: COLDWELL BANKER REALTY


Protect your home and budget from life's surprises with an Assurant Home Warranty, backed by a partner that supports you through every step of homeownership. Explore Plans.
© 2026 Better Homes and Gardens Real Estate LLC. An Anywhere Real Estate company. All rights reserved. Better Homes and Gardens® Real Estate is a registered trademark owned by Meredith Operations Corporation, licensed to Better Homes and Gardens Real Estate LLC and used with permission. Better Homes and Gardens Real Estate LLC fully supports the principles of the Fair Housing Act and the Equal Opportunity Act. Listing information is deemed reliable but is not guaranteed accurate.
Each office is independently owned and operated.
Any services or products provided by third parties are not provided by, affiliated with or related to Better Homes and Gardens Real Estate LLC, or its affiliated companies.